Live on Greenville's coveted Eastside! In Del Norte Estates, 3 Hibourne Ct is a beautifully updated brick ranch that's ready for your family to move into today! Property is being sold as is, leaving room for your personal touches. A level lot with well-maintained mature landscaping and the gabled porch are inviting and welcome you into a bright, neutral interior. The versatile floorplan will allow you flexibility and space enough for entertaining. Lovely new flooring and contemporary lighting styles grace the entire home. Tucked behind double French doors is a fabulous Office/ Study. Central to the home is a large Living Room with a gas log fireplace that leads you into the galley Kitchen, which showcases quartz counters, extended height cabinetry, a designer tile backsplash, and a full set of stainless appliances! Flow seamlessly into the adjacent Dining Room that can accomodate all your holiday gatherings. Another Family or Flex Room sits in the back of the home and leads to the oversized Deck. This home boasts two exceptional primary Bedroom Suites. Both are spacious with great closets and personal tiled Baths. This is perfect for Owner's with teens or for guests! Additionally, two more great Bedrooms share a central Bath. You will enjoy sunning on the Deck that has a convenient gate or playing in the expansive yard, and there is a handyman's shed that remains! Near Patewood Medical campus, with easy access to the Pelham Rd shops, I-85, and downtown, this location will suit all of your family's needs. Home being offered in as-is condition. Call today for your own tour!
For sale
Price cut: $9.1K (6/16)
$399,900
3 Hibourne Ct, Greenville, SC 29615
4beds
2,560sqft
:
Get pre-qualified$2,733/mo
Single Family Residence, Residential
Built in 1978
0.47 Acres Lot
$386,800 Zestimate®
$156/sqft
$-- HOA
What's special
Gas log fireplaceFamily or flex roomGabled porchBeautifully updated brick ranchLevel lotBright neutral interiorAdjacent dining room
- 70 days |
- 1,425 |
- 93 |
Likely to sell faster than
Zillow last checked:
Listing updated:
Listed by:
Barbara Emerson 864-275-6643,
Carolina Moves, LLC
Source: Greater Greenville AOR,MLS#: 1592197
Facts & features
Interior
Bedrooms & bathrooms
- Bedrooms: 4
- Bathrooms: 3
- Full bathrooms: 3
- Main level bathrooms: 3
- Main level bedrooms: 4
Rooms
- Room types: Laundry, Office/Study
Primary bedroom
- Area: 480
- Dimensions: 24 x 20
Bedroom 2
- Area: 192
- Dimensions: 16 x 12
Bedroom 3
- Area: 182
- Dimensions: 14 x 13
Bedroom 4
- Area: 120
- Dimensions: 12 x 10
Primary bathroom
- Features: Full Bath, Shower Only, Walk-In Closet(s)
Dining room
- Area: 209
- Dimensions: 19 x 11
Family room
- Area: 260
- Dimensions: 20 x 13
Kitchen
- Area: 140
- Dimensions: 14 x 10
Living room
- Area: 320
- Dimensions: 20 x 16
Heating
- Gas Available, Forced Air
Cooling
- Attic Fan, Electric
Appliances
- Included: Dishwasher, Disposal, Refrigerator, Free-Standing Electric Range, Range, Microwave, Electric Water Heater
- Laundry: 1st Floor, Walk-in, Electric Dryer Hookup, Washer Hookup, Laundry Room
Features
- Open Floorplan, Walk-In Closet(s), Countertops – Quartz, Pantry
- Flooring: Laminate
- Windows: Insulated Windows
- Basement: None
- Number of fireplaces: 1
- Fireplace features: Gas Log
Interior area
- Total interior livable area: 2,560 sqft
Property
Parking
- Parking features: See Remarks, Driveway, Concrete
- Has uncovered spaces: Yes
Features
- Levels: One
- Stories: 1
- Patio & porch: Deck
Lot
- Size: 0.47 Acres
- Dimensions: 39 x 15 x 172 x 124 x 100 x 123
- Features: Cul-De-Sac, 1/2 Acre or Less
- Topography: Level
Details
- Parcel number: 0538100138900
Construction
Type & style
- Home type: SingleFamily
- Architectural style: Ranch
- Property subtype: Single Family Residence, Residential
Materials
- Brick Veneer, Vinyl Siding
- Foundation: Crawl Space
- Roof: Architectural
Condition
- Year built: 1978
Utilities & green energy
- Sewer: Public Sewer
- Water: Public
Community & HOA
Community
- Features: None
- Security: Smoke Detector(s)
- Subdivision: Del Norte
HOA
- Has HOA: No
- Services included: None
Location
- Region: Greenville
Financial & listing details
- Price per square foot: $156/sqft
- Tax assessed value: $203,690
- Annual tax amount: $1,762
- Date on market: 5/19/2026
Estimated market value
$386,800
$367,000 - $406,000
$2,536/mo
Price history
| Date | Event | Price |
|---|---|---|
| 6/16/2026 | Price change | $399,900-2.2%$156/sqft |
Source:  Greater Greenville AOR #1592197 Report a problem Greater Greenville AOR #1592197 Report a problem | ||
| 5/19/2026 | Listed for sale | $409,000-4.7%$160/sqft |
Source: Greater Greenville AOR #1592197 Report a problem | ||
| 3/17/2026 | Contingent | $429,000$168/sqft |
Source: Greater Greenville AOR #1577388 Report a problem | ||
| 3/3/2026 | Price change | $429,000-3.8%$168/sqft |
Source: Greater Greenville AOR #1577388 Report a problem | ||
| 12/18/2025 | Listed for sale | $446,000-0.7%$174/sqft |
Source: Greater Greenville AOR #1577388 Report a problem | ||
| 8/28/2025 | Listing removed | $449,000$175/sqft |
Source: Greater Greenville AOR #1554442 Report a problem | ||
| 7/23/2025 | Price change | $449,000-2.2%$175/sqft |
Source: Greater Greenville AOR #1554442 Report a problem | ||
| 4/17/2025 | Listed for sale | $459,000+63.9%$179/sqft |
Source: Greater Greenville AOR #1554442 Report a problem | ||
| 11/18/2024 | Sold | $280,000-1.8%$109/sqft |
Source:  SAR as distributed by MLS GRID #314703 Report a problem SAR as distributed by MLS GRID #314703 Report a problem | ||
| 11/4/2024 | Pending sale | $285,000$111/sqft |
Source: SAR as distributed by MLS GRID #314703 Report a problem | ||
| 10/25/2024 | Price change | $285,000-2.7%$111/sqft |
Source: SAR as distributed by MLS GRID #314703 Report a problem | ||
| 9/20/2024 | Pending sale | $293,000$114/sqft |
Source: SAR as distributed by MLS GRID #314703 Report a problem | ||
| 9/10/2024 | Price change | $293,000-5.5%$114/sqft |
Source: Greater Greenville AOR #1534655 Report a problem | ||
| 9/5/2024 | Price change | $310,000-3.1%$121/sqft |
Source: SAR as distributed by MLS GRID #314703 Report a problem | ||
| 8/26/2024 | Price change | $320,000-8.6%$125/sqft |
Source: Greater Greenville AOR #1534655 Report a problem | ||
| 8/19/2024 | Price change | $350,000-2.8%$137/sqft |
Source: Greater Greenville AOR #1534655 Report a problem | ||
| 8/12/2024 | Listed for sale | $360,000-5.3%$141/sqft |
Source: Greater Greenville AOR #1534655 Report a problem | ||
| 6/24/2024 | Listing removed | -- |
Source: Greater Greenville AOR #1523163 Report a problem | ||
| 5/4/2024 | Price change | $380,000-5%$148/sqft |
Source: Greater Greenville AOR #1523163 Report a problem | ||
| 4/4/2024 | Listed for sale | $400,000$156/sqft |
Source: Greater Greenville AOR #1523163 Report a problem | ||
Public tax history
| Year | Property taxes | Tax assessment |
|---|---|---|
| 2024 | $1,762 -1.1% | $203,690 |
| 2023 | $1,782 +3.3% | $203,690 |
| 2022 | $1,725 +1.4% | $203,690 |
| 2021 | $1,701 +4.7% | $203,690 +12% |
| 2020 | $1,625 +1% | $181,840 |
| 2019 | $1,609 -0.3% | $181,840 |
| 2018 | $1,615 | $181,840 +2401.2% |
| 2017 | $1,615 +0.8% | $7,270 -96% |
| 2016 | $1,602 +3.8% | $181,840 |
| 2015 | $1,543 +0.4% | $181,840 -0.9% |
| 2014 | $1,536 +12.5% | $183,430 |
| 2013 | $1,365 +12.7% | $183,430 |
| 2012 | $1,211 +41.8% | -- |
| 2011 | $854 | -- |
| 2010 | $854 | -- |
| 2009 | -- | -- |
| 2008 | -- | -- |
| 2007 | -- | -- |
| 2006 | -- | -- |
| 2005 | -- | -- |
| 2004 | -- | -- |
| 2003 | -- | -- |
| 2002 | -- | -- |
| 2001 | -- | -- |
| 2000 | -- | -- |
Find assessor info on the county website
Monthly payment
Est. payment
Payment breakdown
Explore the cost of this home by adjusting the details. Changes won't be saved.Climate risks
Neighborhood: 29615
Nearby schools
GreatSchools rating
- 6/10Mitchell Road Elementary SchoolGrades: PK-5Distance: 1.3 mi
- 8/10Greenville Middle AcademyGrades: 6-8Distance: 4.3 mi
- 8/10Eastside High SchoolGrades: 9-12Distance: 1 mi
Schools provided by the listing agent
- Elementary: Mitchell Road
- Middle: Greenville
- High: Eastside
Source: Greater Greenville AOR. This data may not be complete. We recommend contacting the local school district to confirm school assignments for this home.
- $295,0003 bd2 ba1.5k sqft1 Hibourne Ct, Greenville, SC 29615Off Market
- $296,2003 bd2 ba1.6k sqft6 Hibourne Ct, Greenville, SC 29615Off Market
- $539,9003 bd3 ba2.3k sqft114 Giannas Ct, Greer, SC 29650Sold
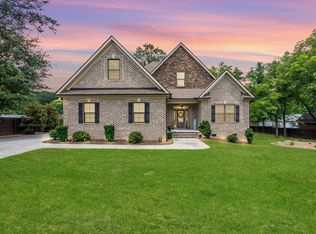
- $312,8003 bd2 ba1.7k sqft6 Ladbroke Rd, Greenville, SC 29615Off Market
- $547,7003 bd2 ba2.3k sqft112 Post Dr, Greer, SC 29650Off Market
- $565,0004 bd4 ba3.1k sqft110 Giannas Ct, Greer, SC 29650Sold
- $347,8003 bd2 ba1.7k sqft2 Ladbroke Rd, Greenville, SC 29615Off Market
- $304,3003 bd2 ba1.7k sqft4 Hibourne Ct, Greenville, SC 29615Off Market
A local agent can set up tours, give advice and negotiate with sellers.
