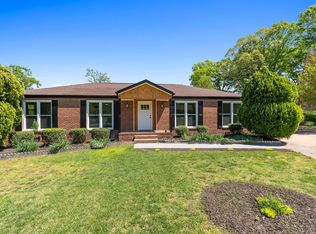
What a great location! Only 10 minutes to DOWNTOWN GREENVILLE! Wow!!! This is one of those stunning homes that literally has it all! Situated at the end of Giannas Court, this beautiful home boasts a PRIVATE LOT that speaks TRANQUILITY and PRIVACY. The exterior classic BRICK exudes timeless charm and durability. Step inside and you'll be greeted by the impeccable interior design and LUXURIOUS FINISHES. The kitchen features custom, HIGH-QUALITY GRANITE COUNTERTOPS that beautifully complement the WHITE CABINETS. The stunning black and STAINLESS STEEL APPLIANCES provide a modern touch. Moreover, a substantial ISLAND with DOUBLE SINKS not only enhances the functionality of the space but also serves as a focal point for social gatherings and meal preparations. The living area boasts a VAULTED CEILING, creating an expansive and open atmosphere. A cozy GAS LOG FIREPLACE adds warmth and comfort, making it the perfect spot for relaxation during cooler evenings. Adjacent to the living room, a LARGE DECK awaits, offering a private retreat amidst the enchanting WOODED SURROUNDINGS. Sit outside and enjoy nature with all the beautiful trees. The common areas are adorned with rustic, WIDE-PLANKED HARDWOOD FLOORS, adding a touch of warmth and character to the home. In the bedrooms, NEWLY UPGRADED VINYL PLANK FLOORING was recently installed and ensures both durability and aesthetics. ALL THREE BEDROOMS are conveniently SITUATED ON THE FIRST FLOOR as well as the MAIN LIVING AREA of the home - perfect for those who need to keep steps to a minimum. Upstairs, a spacious BONUS ROOM awaits, offering endless possibilities for use, such as a PLAYROOM, OFFICE, or HOME GYM. This gorgeous home was built on a CRAWLSPACE as well making it easy to access plumbing and electrical. Surrounded by the beauty of NATURE and located in the sought-after MAGGIE’S MEADOW SUBDIVISION, this BRICK HOME offers a lifestyle of serenity and luxury. Its exquisite features, including the custom granite countertops, white cabinets, vaulted ceilings, and private wooded lot, make it a truly exceptional property. Don't miss the opportunity to call this remarkable house your home. Make your appointment today and experience the magic of Maggie's Meadow living.
Sold-in house
Zillow last checked:
Listing updated:
Bought with:
Pamela Borghesani
Bluefield Realty Group
Source: SAR as distributed by MLS GRID,MLS#: 307254
Price history
| Date | Event | Price |
|---|---|---|
| 2/16/2024 | Sold | $539,900-1.8%$226/sqft |
Source:  SAR as distributed by MLS GRID #307254 Report a problem SAR as distributed by MLS GRID #307254 Report a problem | ||
| 1/22/2024 | Pending sale | $549,900$231/sqft |
Source: SAR as distributed by MLS GRID #307254 Report a problem | ||
| 1/20/2024 | Contingent | $549,900$231/sqft |
Source:  Greater Greenville AOR #1516354 Report a problem Greater Greenville AOR #1516354 Report a problem | ||
| 1/11/2024 | Listed for sale | $549,900-1.8%$231/sqft |
Source: SAR as distributed by MLS GRID #307254 Report a problem | ||
| 1/11/2024 | Listing removed | -- |
Source:  WUMLS #20264353 Report a problem WUMLS #20264353 Report a problem | ||
| 10/25/2023 | Price change | $559,900-4.3%$235/sqft |
Source: Greater Greenville AOR #1508869 Report a problem | ||
| 9/22/2023 | Price change | $584,900-2.4%$245/sqft |
Source: SAR as distributed by MLS GRID #304316 Report a problem | ||
| 7/12/2023 | Listed for sale | $599,000+14.1%$251/sqft |
Source: Greater Greenville AOR #1503195 Report a problem | ||
| 9/23/2022 | Sold | $525,000+5%$220/sqft |
Source: Greater Greenville AOR #1479071 Report a problem | ||
| 8/13/2022 | Pending sale | $499,900$210/sqft |
Source: Greater Greenville AOR #1479071 Report a problem | ||
| 8/11/2022 | Listed for sale | $499,900+42.8%$210/sqft |
Source: Greater Greenville AOR #1479071 Report a problem | ||
| 11/1/2018 | Sold | $350,000-2.1%$147/sqft |
Source:  Greater Greenville AOR #1370836 Report a problem Greater Greenville AOR #1370836 Report a problem | ||
| 10/6/2018 | Pending sale | $357,400$150/sqft |
Source: Access Realty, LLC #1370836 Report a problem | ||
| 8/15/2018 | Price change | $357,400-1.4%$150/sqft |
Source: Access Realty, LLC #1370836 Report a problem | ||
| 6/13/2018 | Price change | $362,400-0.7%$152/sqft |
Source: Access Realty, LLC #1361084 Report a problem | ||
| 5/2/2018 | Price change | $364,900-2.7%$153/sqft |
Source: Access Realty, LLC #1361084 Report a problem | ||
| 3/22/2018 | Price change | $374,900-1.3%$157/sqft |
Source: Access Realty, LLC #1361084 Report a problem | ||
| 3/21/2018 | Listed for sale | $379,900$159/sqft |
Source: Access Realty, LLC #1361084 Report a problem | ||


Get a cash offer in 3 minutes
Find out how much your home could sell for in as little as 3 minutes with a no-obligation cash offer.
Estimated market value
$605,200
