Welcome home to 6 Chelsea Circle, a charming full brick ranch tucked in one of Greenville's most convenient locations. Downtown, Falls Park, Augusta Road, and Prisma Health are all within a short walk or just a few minutes by car. You really can have it all here. Step inside to find a warm and inviting main level with 3 bedrooms, 2 full baths, an updated kitchen featuring granite countertops, beautiful hardwood floors throughout the living areas, and a cozy wood burning fireplace for those cool evenings. Out back you'll find a spacious deck and a fully fenced yard perfect for entertaining, pets, or just enjoying a quiet morning coffee. Pull in through the circle driveway and settle right in. The finished lower level with a full bath and kitchenette opens the door to so many possibilities. A private space for guests or family, a short term rental, or your very own Airbnb with some of Greenville's best attractions right outside the front door. This home is truly ready for its next chapter. Come see it for yourself, we think you're going to love it.
For sale
Price cut: $24.9K (7/14)
$425,000
6 Chelsea Cir, Greenville, SC 29605
3beds
1,624sqft
Single Family Residence, Residential
Built in ----
0.26 Acres Lot
$414,100 Zestimate®
$262/sqft
$-- HOA
What's special
Cozy wood burning fireplaceSpacious deckFull brick ranchCircle driveway
- 92 days |
- 699 |
- 68 |
Zillow last checked:
Listing updated:
Listed by:
Kyle Johnson 864-360-6818,
Acacia Realty Advisors, LLC
Source: Greater Greenville AOR,MLS#: 1592370
Facts & features
Interior
Bedrooms & bathrooms
- Bedrooms: 3
- Bathrooms: 3
- Full bathrooms: 3
- Main level bathrooms: 2
- Main level bedrooms: 3
Rooms
- Room types: Laundry, Workshop
Primary bedroom
- Area: 195
- Dimensions: 15 x 13
Bedroom 2
- Area: 132
- Dimensions: 12 x 11
Bedroom 3
- Area: 132
- Dimensions: 12 x 11
Primary bathroom
- Features: Full Bath, Shower Only, Multiple Closets
- Level: Main
Dining room
- Area: 120
- Dimensions: 10 x 12
Family room
- Area: 272
- Dimensions: 17 x 16
Kitchen
- Area: 208
- Dimensions: 13 x 16
Living room
- Area: 204
- Dimensions: 17 x 12
Heating
- Natural Gas, Heat Pump
Cooling
- Central Air
Appliances
- Included: Dishwasher, Range, Microwave, Electric Water Heater
- Laundry: In Basement, Laundry Room
Features
- Ceiling Fan(s), Granite Counters, Countertops-Solid Surface, Countertops-Other, In-Law Floorplan
- Flooring: Wood, Luxury Vinyl
- Doors: Storm Door(s)
- Windows: Storm Window(s), Vinyl/Aluminum Trim
- Basement: Finished,Partially Finished,Walk-Out Access
- Attic: Pull Down Stairs
- Number of fireplaces: 1
- Fireplace features: Gas Log
Interior area
- Total interior livable area: 1,624 sqft
Property
Parking
- Total spaces: 1
- Parking features: Attached, Workshop in Garage, Yard Door, Courtyard Entry, Key Pad Entry, Driveway, Circular Driveway, Parking Pad, Paved, Concrete
- Attached garage spaces: 1
- Has uncovered spaces: Yes
Features
- Levels: 1+Basement
- Stories: 1
- Patio & porch: Patio, Front Porch
Lot
- Size: 0.26 Acres
- Features: Few Trees, 1/2 Acre or Less
- Topography: Level
Details
- Parcel number: 0104.0006006.00
Construction
Type & style
- Home type: SingleFamily
- Architectural style: Ranch
- Property subtype: Single Family Residence, Residential
Materials
- Brick Veneer
- Foundation: Basement
- Roof: Architectural
Utilities & green energy
- Sewer: Public Sewer
- Water: Public
Community & HOA
Community
- Features: None
- Subdivision: Kirkwood
HOA
- Has HOA: No
- Services included: None
Location
- Region: Greenville
Financial & listing details
- Price per square foot: $262/sqft
- Tax assessed value: $298,940
- Annual tax amount: $2,560
- Date on market: 5/20/2026
Estimated market value
$414,100
$393,000 - $435,000
$2,118/mo
Price history
| Date | Event | Price |
|---|---|---|
| 7/14/2026 | Price change | $425,000-5.5%$262/sqft |
Source:  Greater Greenville AOR #1592370 Report a problem Greater Greenville AOR #1592370 Report a problem | ||
| 5/20/2026 | Listed for sale | $449,900+80%$277/sqft |
Source: Greater Greenville AOR #1592370 Report a problem | ||
| 3/16/2020 | Sold | $250,000-7.4%$154/sqft |
Source: Greater Greenville AOR #1408327 Report a problem | ||
| 2/4/2020 | Pending sale | $270,000$166/sqft |
Source: BHHS C Dan Joyner - Augusta Rd #1408327 Report a problem | ||
| 12/23/2019 | Listed for sale | $270,000+208.6%$166/sqft |
Source: BHHS C Dan Joyner - Augusta Rd #1408327 Report a problem | ||
| 10/25/2017 | Listing removed | $1,250$1/sqft |
Source: Alpha Property, LLC Report a problem | ||
| 8/29/2017 | Listed for rent | $1,250$1/sqft |
Source: Alpha Property, LLC Report a problem | ||
| 9/20/2016 | Listing removed | $1,250+4.6%$1/sqft |
Source: ALPHA PROPERTY LLC #1328526 Report a problem | ||
| 12/20/2013 | Listing removed | $1,195$1/sqft |
Source: Alpha Property Management Report a problem | ||
| 11/17/2013 | Listed for rent | $1,195+16.6%$1/sqft |
Source: Alpha Property Management Report a problem | ||
| 1/8/2012 | Listing removed | $1,025$1/sqft |
Source: Alpha Property Management Report a problem | ||
| 12/29/2011 | Price change | $1,025-2.4%$1/sqft |
Source: Alpha Property Management Report a problem | ||
| 11/20/2011 | Listed for rent | $1,050$1/sqft |
Source: Alpha Property Management Report a problem | ||
| 9/23/2011 | Sold | $87,500-30%$54/sqft |
Source: Public Record Report a problem | ||
| 7/14/2011 | Listed for sale | $125,000$77/sqft |
Source: Coldwell Banker Caine #1226589 Report a problem | ||
Public tax history
| Year | Property taxes | Tax assessment |
|---|---|---|
| 2025 | $2,560 +4.3% | $281,360 +15% |
| 2024 | $2,455 -0.9% | $244,670 |
| 2023 | $2,479 +2.8% | $244,670 |
| 2022 | $2,410 -4.8% | $244,670 |
| 2021 | $2,531 +5.8% | $244,670 +178.3% |
| 2020 | $2,393 +1.7% | $87,930 |
| 2019 | $2,354 +6.4% | $87,930 |
| 2018 | $2,212 | $87,930 +1565.3% |
| 2017 | $2,212 +1.2% | $5,280 -94% |
| 2016 | $2,185 +4.2% | $87,930 |
| 2015 | $2,097 | $87,930 +2.6% |
| 2014 | $2,097 +4.6% | $85,730 |
| 2013 | $2,005 +3.9% | $85,730 |
| 2012 | $1,929 +1.7% | -- |
| 2011 | $1,898 +253.6% | -- |
| 2010 | $537 | -- |
| 2009 | -- | -- |
| 2008 | -- | -- |
| 2007 | -- | -- |
| 2006 | -- | -- |
| 2005 | -- | -- |
| 2004 | -- | -- |
| 2003 | -- | -- |
| 2002 | -- | -- |
| 2001 | -- | -- |
| 2000 | -- | -- |
Find assessor info on the county website
Monthly payment
Est. payment
Payment breakdown
Explore the cost of this home by adjusting the details. Changes won't be saved.Climate risks
Neighborhood: 29605
Nearby schools
GreatSchools rating
- 4/10Thomas E. Kerns Elementary SchoolGrades: PK-5Distance: 2.1 mi
- 5/10Hughes Academy Of Science And TechnologyGrades: 6-8Distance: 1.8 mi
- 8/10Greenville Senior High AcademyGrades: 9-12Distance: 1.1 mi
Schools provided by the listing agent
- Elementary: Thomas E. Kerns
- Middle: Hughes
- High: Greenville
Source: Greater Greenville AOR. This data may not be complete. We recommend contacting the local school district to confirm school assignments for this home.
- $414,7003 bd2 ba1.8k sqft8 Chelsea Cir, Greenville, SC 29605Off Market
- $390,1003 bd2 ba1.5k sqft4 Chelsea Cir, Greenville, SC 29605Off Market
- $211,400-- bd-- ba-- sqft9421 Chelsea Cir, Greenville, SC 29605Off Market
- $459,2003 bd2 ba2.1k sqft3 Chelsea Cir, Greenville, SC 29605Off Market
- $266,5903 bd2 ba2k sqft111 Edgewood Dr, Greenville, SC 29605Off Market
- $335,2002 bd1 ba1.3k sqft2 Chelsea Cir, Greenville, SC 29605Off Market
- $155,8002 bd1 ba848 sqft107 Edgewood Dr, Greenville, SC 29605Off Market
- $290,0003 bd1 ba1k sqft109 Edgewood Dr, Greenville, SC 29605Sold
A local agent can set up tours, give advice and negotiate with sellers.
A local lender can help you make sure your offer is ready when you are.
Similar homes
- $459,0003 bd2 ba1.5k sqft13 Pasadena Ave, Greenville, SC 29605For Sale
 MLS ID #1598688, Keith Boling, BHHS C Dan Joyner - Augusta Rd B. Greater Greenville AOR
 - $435,0002 bd2 ba1.5k sqftSwansgate, Greenville, SC 29605For Sale
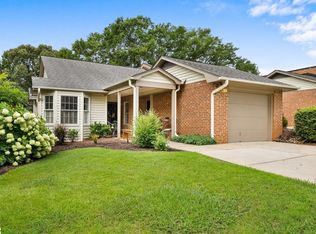 MLS ID #1586010, Jennifer Winton, RE/MAX Moves Simpsonville. Greater Greenville AOR
 - $385,0003 bd3 ba1.9k sqft409 Jassamine Ct, Greenville, SC 29611For Sale
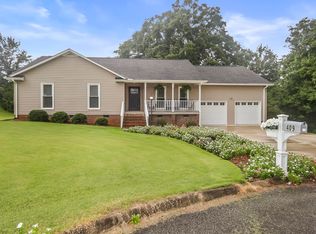 MLS ID #1600132, Cindy Fox Miller, Keller Williams Upstate Legacy. Greater Greenville AOR
 - $460,0003 bd2 ba1.3k sqft27 Sir Abbott St, Greenville, SC 29607For Sale
 MLS ID #1597407, Alexandra Litz, Navigate Realty. Greater Greenville AOR
 - $333,0003 bd3 ba1.8k sqft45 Ridgeway Dr, Greenville, SC 29605For SaleMLS ID #1590463, JoAnn Lynch, Servus Realty Group. Greater Greenville AOR
- $484,0003 bd3 ba1.7k sqft204 Greenacre Rd, Greenville, SC 29607For SaleMLS ID #1596002, Joshua Bayne, Home Link Realty. Greater Greenville AOR
- $440,0003 bd3 ba2.2k sqft202 Bright Water Ln, Greenville, SC 29609For SaleMLS ID #1597263, Julia Ross, BHHS C Dan Joyner - Midtown. Greater Greenville AOR
- $445,0003 bd2 ba2k sqft136 Bagwell St, Easley, SC 29640For SaleMLS ID #1601497, Nick Hill, The Property Lounge. Greater Greenville AOR
- $450,0004 bd2 ba1.7k sqft204 Montis Dr, Greenville, SC 29617For SaleMLS ID #338039, Nora Garza, NorthGroup Real Estate. SAR as distributed by MLS GRID
- $374,9003 bd2 ba1.5k sqft11 Fontana Dr, Greenville, SC 29609For SaleMLS ID #1599280, Jackie Joy, Jackie Joy Properties, LLC. Greater Greenville AOR
- $499,0003 bd3 ba1.5k sqft2821 Poinsett Hwy, Greenville, SC 29609For SaleMLS ID #1594171, Pritpal Kaura, Keller Williams Grv Upst. Greater Greenville AOR
- $399,9003 bd2 ba1.4k sqft209 Donnan Rd, Taylors, SC 29687For SaleMLS ID #1600652, Erin Parker, BHHS C Dan Joyner - Midtown. Greater Greenville AOR
- $535,0003 bd2 ba1.6k sqft137 Cleveirvine Ave, Greenville, SC 29607For SaleMLS ID #1599190, Bo Cable, REAL GVL/REAL BROKER, LLC. Greater Greenville AOR
- $469,0003 bd2 ba1.6k sqft1031 Summit Dr, Greenville, SC 29609For SaleMLS ID #1595135, Blair Miller, Wilson Associates. Greater Greenville AOR
- $235,0003 bd2 ba1.2k sqft31 Twin Springs Dr, Greenville, SC 29605For SaleMLS ID #1600161, Greg Connell, Keller Williams DRIVE. Greater Greenville AOR
- $280,0004 bd2 ba1.8k sqft112 E Belvedere Rd, Greenville, SC 29605For SaleMLS ID #1595536, Conner Nasim, BHHS C Dan Joyner - Midtown. Greater Greenville AOR
- $285,0003 bd2 ba965 sqft7 Burns Cir, Greenville, SC 29605For SaleMLS ID #1594009, Alex Lunceford, REAL GVL/REAL BROKER, LLC. Greater Greenville AOR
- $425,0003 bd2 ba1.7k sqft6 Chickasaw Dr, Greenville, SC 29617For SaleMLS ID #1597669, Toni Leopard, BHHS C Dan Joyner - Midtown. Greater Greenville AOR
- $400,0004 bd3 ba2.3k sqft302 Pine Wood Dr, Greenville, SC 29607For SaleMLS ID #1591471, Coleman Warren, Vista Real Estate, LLC. Greater Greenville AOR
- $398,0002 bd1 ba898 sqft11 Tabor St, Greenville, SC 29609For SaleMLS ID #1596075, Elee McCloskey, Wilson Associates. Greater Greenville AOR
