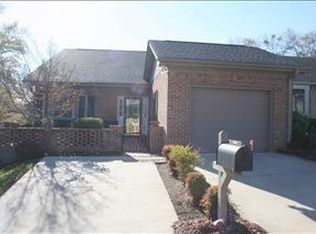
There comes a time when home should feel a little easier—less to maintain, more to enjoy. Welcome to Swansgate, a sought-after 55+ community in Greenville’s Augusta Road area, where this beautifully renovated two-bedroom, two-bath home offers just that. Designed with a cohesive neighborhood appearance, the residences may look connected from the outside, but each is structurally separate, with no shared or abutting walls and a firewall between them. Inside, the home feels comfortable, bright and wonderfully livable. The galley kitchen flows into a cheerful, light-filled breakfast room—the kind of spot made for slow mornings and a second cup of coffee. A separate dining room provides space for gathering around the table, while the generous living room offers plenty of room to settle in, entertain friends or simply enjoy a quiet evening at home. Just beyond, the sunroom adds another layer of possibility. Once a screened porch, it could remain an inviting indoor retreat, be transformed into a four-season room, or be returned to an outdoor porch for those who dream of fresh air, morning coffee and relaxed evenings outside. The primary suite is designed for everyday comfort, with an en suite bath featuring dual vanities and a spacious walk-in closet with a built-in chest of drawers. The second bedroom is ready to become whatever life calls for next—a welcoming guest room, home office, hobby space or a little of each. And at Swansgate, life extends well beyond your front door. The community offers a clubhouse, pool and workout room, along with a full calendar of activities and opportunities to connect with neighbors. Whether you're simplifying your own lifestyle, looking for a Greenville home closer to family, or simply ready for a community where there's more time to enjoy the things you love, this is a home designed for what comes next. Come discover just how easy the next chapter can feel at Swansgate.
Contingent
$435,000
410 Swansgate Pl, Greenville, SC 29605
2beds
1,611sqft
Single Family Residence, Residential
Built in 1990
3,484 Square Feet Lot
$430,300 Zestimate®
$270/sqft
$-- HOA
What's special
Separate dining roomGalley kitchenCheerful light-filled breakfast room
- 16 days
- 371
- 25
Likely to sell faster than
Zillow last checked:
Listing updated:
Listed by:
Heidi Putnam 864-380-6747,
Coldwell Banker Caine/Williams
Source: Greater Greenville AOR,MLS#: 1605304
Facts & features
Interior
Bedrooms & bathrooms
- Bedrooms: 2
- Bathrooms: 2
- Full bathrooms: 2
- Main level bathrooms: 2
- Main level bedrooms: 2
Rooms
- Room types: Laundry, Breakfast Area, Unfinished Space
Primary bedroom
- Area: 195
- Dimensions: 15 x 13
Bedroom 2
- Area: 182
- Dimensions: 14 x 13
Primary bathroom
- Features: Walk-In Closet(s)
- Level: Main
Dining room
- Area: 99
- Dimensions: 11 x 9
Kitchen
- Area: 104
- Dimensions: 13 x 8
Living room
- Area: 195
- Dimensions: 15 x 13
Heating
- Electric
Cooling
- Central Air, Electric
Appliances
- Included: Dishwasher, Refrigerator, Free-Standing Electric Range, Electric Water Heater
- Laundry: 1st Floor, Laundry Closet, Laundry Room
Features
- Ceiling Fan(s), Vaulted Ceiling(s), Ceiling Smooth, Granite Counters
- Flooring: Ceramic Tile, Wood
- Windows: Storm Window(s)
- Basement: Unfinished
- Has fireplace: No
- Fireplace features: None
Interior area
- Total interior livable area: 1,611 sqft
Property
Parking
- Total spaces: 1
- Parking features: Attached, Parking Pad, Concrete
- Attached garage spaces: 1
- Has uncovered spaces: Yes
Features
- Levels: 1+Basement
- Stories: 1
Lot
- Size: 3,484 Square Feet
- Features: Sloped, 1/2 Acre or Less
Details
- Parcel number: 0220.0001.114.00
Construction
Type & style
- Home type: SingleFamily
- Architectural style: Traditional
- Property subtype: Single Family Residence, Residential
Materials
- Brick Veneer, Vinyl Siding
- Foundation: Basement
- Roof: Architectural
Condition
- Year built: 1990
Details
- Builder name: Swalm
Utilities & green energy
- Sewer: Public Sewer
- Water: Public
Community & HOA
Community
- Features: Street Lights, Pool, Age Restricted, Landscape Maintenance, Neighborhood Lake/Pond, Community Center
- Senior community: Yes
- Subdivision: Swansgate
HOA
- Has HOA: Yes
- Services included: Common Area Ins., Electricity, Maintenance Structure, Maintenance Grounds, Pool, Street Lights, Trash, Termite Contract, By-Laws
Location
- Region: Greenville
Financial & listing details
- Price per square foot: $270/sqft
- Tax assessed value: $382,070
- Annual tax amount: $1,866
- Date on market: 9/30/2026
Estimated market value
$430,300
$409,000 - $452,000
$2,453/mo
Price history
| Date | Event | Price |
|---|---|---|
| 10/9/2026 | Contingent | $435,000$270/sqft |
Source:  Greater Greenville AOR #1605304 Report a problem Greater Greenville AOR #1605304 Report a problem | ||
| 9/30/2026 | Listed for sale | $435,000$270/sqft |
Source: Greater Greenville AOR #1605304 Report a problem | ||
| 9/27/2026 | Listing removed | $435,000$270/sqft |
Source: Greater Greenville AOR #1586010 Report a problem | ||
| 8/6/2026 | Price change | $435,000-3.3%$270/sqft |
Source: Greater Greenville AOR #1586010 Report a problem | ||
| 4/22/2026 | Price change | $450,000-2.2%$279/sqft |
Source: Greater Greenville AOR #1586010 Report a problem | ||
| 3/26/2026 | Listed for sale | $460,000-1.9%$286/sqft |
Source: Greater Greenville AOR #1586010 Report a problem | ||
| 3/24/2026 | Listing removed | -- |
Source: Owner Report a problem | ||
| 3/5/2026 | Price change | $469,000-1.3%$291/sqft |
Source: Owner Report a problem | ||
| 1/4/2026 | Listed for sale | $475,000+97.9%$295/sqft |
Source: Owner Report a problem | ||
| 4/4/2019 | Sold | $240,000-7.3%$149/sqft |
Source: Greater Greenville AOR #1384946 Report a problem | ||
| 3/5/2019 | Pending sale | $259,000$161/sqft |
Source: Coldwell Banker Caine #1384946 Report a problem | ||
| 2/6/2019 | Listed for sale | $259,000+23.4%$161/sqft |
Source: Coldwell Banker Caine/Williams #1384946 Report a problem | ||
| 6/2/2015 | Sold | $209,905-9.5%$130/sqft |
Source: Greater Greenville AOR #1299050 Report a problem | ||
| 4/18/2015 | Listed for sale | $232,000+27.5%$144/sqft |
Source: Coldwell Banker Caine #1299050 Report a problem | ||
| 10/28/2005 | Sold | $182,000$113/sqft |
Source: Public Record Report a problem | ||
Public tax history
| Year | Property taxes | Tax assessment |
|---|---|---|
| 2025 | $1,866 +12.4% | $289,790 +15% |
| 2024 | $1,661 -1.2% | $252,000 |
| 2023 | $1,680 +3.5% | $252,000 |
| 2022 | $1,623 0% | $252,000 |
| 2021 | $1,624 +2.7% | $252,000 +6.7% |
| 2020 | $1,581 +31.5% | $236,230 +24.3% |
| 2019 | $1,202 -70.2% | $190,040 |
| 2018 | $4,038 | $190,040 +2400.5% |
| 2017 | $4,038 +236.9% | $7,600 -96% |
| 2016 | $1,199 +3.6% | $190,040 |
| 2015 | $1,157 -70.2% | $190,040 -1.9% |
| 2014 | $3,884 | $193,768 |
| 2013 | -- | $193,768 |
| 2012 | $1,123 +0.1% | -- |
| 2011 | $1,122 +0% | -- |
| 2010 | $1,122 | -- |
| 2009 | -- | -- |
| 2008 | -- | -- |
| 2007 | -- | -- |
| 2006 | -- | -- |
| 2005 | -- | -- |
| 2004 | -- | -- |
| 2003 | -- | -- |
| 2002 | -- | -- |
| 2001 | -- | -- |
| 2000 | -- | -- |
Find assessor info on the county website
Monthly payment
Est. payment
Payment breakdown
Explore the cost of this home by adjusting the details. Changes won't be saved.Climate risks
Neighborhood: 29605
Nearby schools
Schools provided by the listing agent
- Elementary: Augusta Circle
- Middle: Hughes
- High: Greenville
Source: Greater Greenville AOR. This data may not be complete. We recommend contacting the local school district to confirm school assignments for this home.
Similar homes
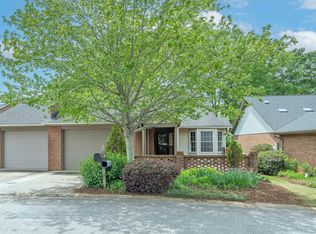
- $449,0003 bd2 ba1.5k sqft601 Dove Ter, Greenville, SC 29605For Sale
 MLS ID #1583116, Annie Singletary, BHHS C Dan Joyner - CBD. Greater Greenville AOR
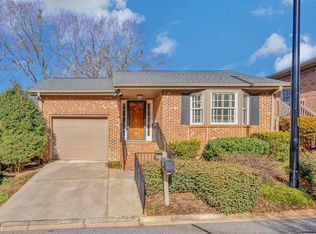
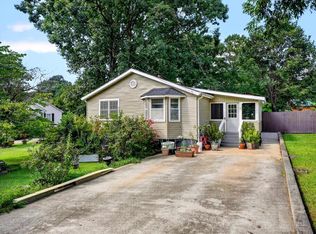
 - $449,5003 bd2 ba1.8k sqft10 Westbrook Dr, Greenville, SC 29605For Sale
 MLS ID #1603424, Lindsay Kelly, Coldwell Banker Caine/Williams. Greater Greenville AOR
 - $400,0003 bd2 ba1.2k sqft119 Prosperity Ave, Greenville, SC 29605For Sale
 MLS ID #1603275, Alexis Furman, Wilson Associates. Greater Greenville AOR
 - $435,0003 bd2 ba1.9k sqft107 E Tugaloo Ct, Greenville, SC 29609For Sale
 MLS ID #1606034, Mamie Lovely, BHHS C Dan Joyner - Woodruff Rd. Greater Greenville AOR
