Welcome to 601 Dove Terrace, Greenville, South Carolina — a beautifully maintained home offering comfort, convenience, and vibrant community living in one of the area’s most sought-after 55+ neighborhoods. This spacious 3-bedroom, 2-bath residence features 1,500+ square feet of thoughtfully designed living space. Inside, you’ll find an inviting layout perfect for both everyday living and entertaining. Generous bedrooms provide flexibility for guests, hobbies, or a home office, while the primary suite offers a private retreat with its own bath. Light-filled living areas create a warm and welcoming atmosphere that truly feels like home. Updates include wood floors, new carpet, fresh paint, all new blinds, new garage door and a new shower ready for the new owner! Residents enjoy an active and engaging lifestyle with exceptional amenities, including: a welcoming clubhouse for social gatherings and events, a community pool, workout room and additional amenities designed to foster connection and convenience. Known as a true treasure in the area, this neighborhood is much sought after for its liveliness, sense of community, and exceptional quality of life. Whether you're looking to downsize without compromise or embrace a more active lifestyle, 601 Dove Terrace offers the perfect blend of comfort and community. This is more than a home — it’s a lifestyle
For sale
Price cut: $20K (8/10)
$449,000
601 Dove Ter, Greenville, SC 29605
3beds
1,569sqft
Single Family Residence, Residential
Built in 1983
6,098 Square Feet Lot
$443,300 Zestimate®
$286/sqft
$-- HOA
What's special
New garage doorNew carpetFresh paintWood floorsAll new blinds
- 191 days
- 358
- 14
Zillow last checked:
Listing updated:
Listed by:
Annie Singletary 828-273-2476,
BHHS C Dan Joyner - CBD
Source: Greater Greenville AOR,MLS#: 1583116
Facts & features
Interior
Bedrooms & bathrooms
- Bedrooms: 3
- Bathrooms: 2
- Full bathrooms: 2
- Main level bathrooms: 2
- Main level bedrooms: 3
Rooms
- Room types: Breakfast Area
Primary bedroom
- Area: 221
- Dimensions: 13 x 17
Bedroom 2
- Area: 168
- Dimensions: 12 x 14
Bedroom 3
- Area: 144
- Dimensions: 12 x 12
Primary bathroom
- Features: Full Bath, Shower Only, Multiple Closets
- Level: Main
Dining room
- Area: 120
- Dimensions: 10 x 12
Kitchen
- Area: 140
- Dimensions: 10 x 14
Living room
- Area: 272
- Dimensions: 17 x 16
Heating
- Electric, Heat Pump
Cooling
- Heat Pump
Appliances
- Included: Cooktop, Dishwasher, Disposal, Dryer, Microwave, Refrigerator, Washer, Electric Cooktop, Electric Oven, Free-Standing Electric Range, Range, Electric Water Heater
- Laundry: 1st Floor, Laundry Closet, Electric Dryer Hookup, Washer Hookup
Features
- High Ceilings, Ceiling Fan(s), Vaulted Ceiling(s), Laminate Counters, Pantry, Attic Fan
- Flooring: Wood
- Windows: Vinyl/Aluminum Trim, Window Treatments
- Basement: None
- Number of fireplaces: 1
- Fireplace features: Gas Log
Interior area
- Total interior livable area: 1,569 sqft
Property
Parking
- Total spaces: 1
- Parking features: Attached, Driveway, Parking Pad, Concrete
- Attached garage spaces: 1
- Has uncovered spaces: Yes
Features
- Levels: One
- Stories: 1
- Patio & porch: Patio
Lot
- Size: 6,098 Square Feet
- Dimensions: .14
- Features: Corner Lot, Few Trees, 1/2 Acre or Less
Details
- Parcel number: 0220.0001061.00
Construction
Type & style
- Home type: SingleFamily
- Architectural style: Traditional
- Property subtype: Single Family Residence, Residential
Materials
- Vinyl Siding, Brick Veneer
- Foundation: Slab
- Roof: Architectural
Condition
- Year built: 1983
Utilities & green energy
- Sewer: Public Sewer
- Water: Public
Community & HOA
Community
- Features: Clubhouse, Common Areas, Gated, Street Lights, Recreational Path, Pool, Lawn Maintenance
- Security: Smoke Detector(s)
- Subdivision: Swansgate
HOA
- Has HOA: Yes
- Services included: Maintenance Structure, Maintenance Grounds, Pest Control, Pool, Recreation Facilities, Street Lights, Termite Contract, By-Laws, Restrictive Covenants
Location
- Region: Greenville
Financial & listing details
- Price per square foot: $286/sqft
- Tax assessed value: $346,010
- Annual tax amount: $6,923
- Date on market: 2/27/2026
Estimated market value
$443,300
$421,000 - $465,000
$2,432/mo
Price history
| Date | Event | Price |
|---|---|---|
| 8/10/2026 | Price change | $449,000-4.3%$286/sqft |
Source:  Greater Greenville AOR #1583116 Report a problem Greater Greenville AOR #1583116 Report a problem | ||
| 3/24/2026 | Price change | $469,000-2.1%$299/sqft |
Source: Greater Greenville AOR #1583116 Report a problem | ||
| 2/27/2026 | Listed for sale | $479,000+43%$305/sqft |
Source: Greater Greenville AOR #1583116 Report a problem | ||
| 5/11/2023 | Sold | $335,000-4.3%$214/sqft |
Source: Greater Greenville AOR #1493937 Report a problem | ||
| 4/27/2023 | Pending sale | $350,000$223/sqft |
Source: Greater Greenville AOR #1493937 Report a problem | ||
| 3/16/2023 | Listed for sale | $350,000$223/sqft |
Source: Greater Greenville AOR #1493937 Report a problem | ||
Public tax history
| Year | Property taxes | Tax assessment |
|---|---|---|
| 2025 | $6,923 +0.6% | $346,010 +8.9% |
| 2024 | $6,882 +50.6% | $317,790 +51.5% |
| 2023 | $4,568 +207% | $209,830 |
| 2022 | $1,488 0% | $209,830 |
| 2021 | $1,489 +8.9% | $209,830 +13.3% |
| 2020 | $1,368 0% | $185,150 |
| 2019 | $1,368 +0.2% | $185,150 |
| 2018 | $1,365 | $185,150 +2398.7% |
| 2017 | $1,365 +0.1% | $7,410 -96% |
| 2016 | $1,364 +3.4% | $185,150 |
| 2015 | $1,319 +18% | $185,150 -3.3% |
| 2014 | $1,118 -3.5% | $191,458 |
| 2013 | $1,159 +5% | $191,458 |
| 2012 | $1,104 +0.1% | -- |
| 2011 | $1,103 +0% | -- |
| 2010 | $1,103 | -- |
| 2009 | -- | -- |
| 2008 | -- | -- |
| 2007 | -- | -- |
| 2006 | -- | -- |
| 2005 | -- | -- |
| 2004 | -- | -- |
| 2003 | -- | -- |
| 2002 | -- | -- |
| 2001 | -- | -- |
| 2000 | -- | -- |
Find assessor info on the county website
Monthly payment
Est. payment
Payment breakdown
Explore the cost of this home by adjusting the details. Changes won't be saved.Climate risks
Neighborhood: 29605
Nearby schools
Schools provided by the listing agent
- Elementary: Augusta Circle
- Middle: Hughes
- High: Greenville
Source: Greater Greenville AOR. This data may not be complete. We recommend contacting the local school district to confirm school assignments for this home.

Similar homes
- $435,0002 bd2 ba1.5k sqftSwansgate, Greenville, SC 29605For Sale
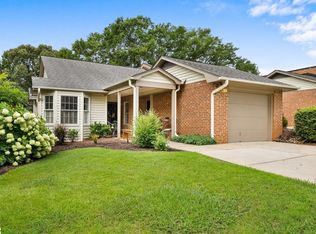 MLS ID #1586010, Jennifer Winton, RE/MAX Moves Simpsonville. Greater Greenville AOR
 - $450,0003 bd2 ba2.2k sqft118 Dixie Ave, Greenville, SC 29607For Sale
 MLS ID #1601679, Margaret Marcum, BHHS C Dan Joyner - Midtown. Greater Greenville AOR
 - $450,0003 bd3 ba1.5k sqft2821 Poinsett Hwy, Greenville, SC 29609For Sale
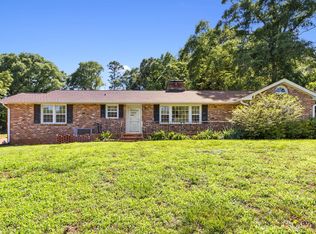 MLS ID #1594171, Pritpal Kaura, Keller Williams Grv Upst. Greater Greenville AOR
 - $475,0003 bd3 ba1.7k sqft204 Greenacre Rd, Greenville, SC 29607For Sale
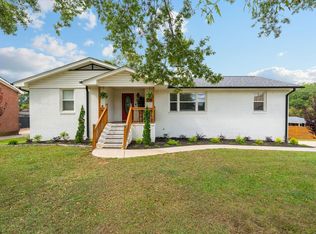 MLS ID #1596002, Joshua Bayne, Home Link Realty. Greater Greenville AOR
