Move-In Ready Ranch in Sought-After Croftstone--North Main Welcome home to 1009 Summit Drive, a completely updated 3-bedroom, 2-bathroom ranch nestled in the highly desirable Croftstone neighborhood-just a short walk to Croftstone Park. Whether you're buying your first home, settling into a low-maintenance lifestyle, or simply looking for a beautifully finished single-level layout, this home checks all the boxes. Step inside to find a thoughtfully updated interior featuring quartz countertops, stainless steel appliances, and durable, stylish LVT flooring throughout. The open, easy flow makes everyday living simple, and every appliance including the washer and dryer conveys, so you can move right in without missing a beat. Outside, the charm continues with a beautifully landscaped yard, mature sod, and established trees that offer shade and privacy. Unwind on the deck just off the living room, perfect for morning coffee or evening relaxation, all within a fully fenced yard ideal for pets, play, or simply enjoying the outdoors in peace. A 1-car garage adds convenience, while the unbeatable North Main location puts you close to everything Croftstone and the surrounding area have to offer. This one is truly turn-key--schedule your showing today!
Contingent
$400,000
1009 Summit Dr, Greenville, SC 29609
3beds
1,067sqft
Single Family Residence, Residential
Built in 1984
8,712 Square Feet Lot
$391,700 Zestimate®
$375/sqft
$-- HOA
What's special
Mature sodThoughtfully updated interiorOpen easy flowStainless steel appliancesQuartz countertopsBeautifully landscaped yard
- 37 days
- 177
- 8
Likely to sell faster than
Zillow last checked:
Listing updated:
Listed by:
Kim Eades 864-419-1449,
Coldwell Banker Caine/Williams
Source: Greater Greenville AOR,MLS#: 1603449
Facts & features
Interior
Bedrooms & bathrooms
- Bedrooms: 3
- Bathrooms: 2
- Full bathrooms: 2
- Main level bathrooms: 2
- Main level bedrooms: 3
Rooms
- Room types: Workshop
Primary bedroom
- Area: 144
- Dimensions: 12 x 12
Bedroom 2
- Area: 121
- Dimensions: 11 x 11
Bedroom 3
- Area: 121
- Dimensions: 11 x 11
Primary bathroom
- Features: Full Bath, Shower Only
- Level: Main
Dining room
- Area: 132
- Dimensions: 12 x 11
Kitchen
- Area: 90
- Dimensions: 10 x 9
Living room
- Area: 182
- Dimensions: 14 x 13
Heating
- Electric, Forced Air
Cooling
- Central Air, Electric
Appliances
- Included: Cooktop, Dishwasher, Disposal, Microwave, Refrigerator, Range, Gas Water Heater
- Laundry: 1st Floor, Laundry Closet
Features
- High Ceilings, Ceiling Fan(s), Vaulted Ceiling(s), Ceiling Smooth, Countertops – Quartz
- Flooring: Luxury Vinyl
- Doors: Storm Door(s)
- Windows: Tilt Out Windows, Skylight(s)
- Basement: None
- Attic: Pull Down Stairs,Storage
- Number of fireplaces: 1
- Fireplace features: Gas Log
Interior area
- Total interior livable area: 1,067 sqft
Property
Parking
- Total spaces: 1
- Parking features: Attached, Side/Rear Entry, Key Pad Entry, Concrete
- Attached garage spaces: 1
- Has uncovered spaces: Yes
Features
- Levels: One
- Stories: 1
- Patio & porch: Deck, Front Porch
- Fencing: Fenced
Lot
- Size: 8,712 Square Feet
- Features: Few Trees, 1/2 Acre or Less
- Topography: Level
Details
- Parcel number: 0183.0401009.00
Construction
Type & style
- Home type: SingleFamily
- Architectural style: Bungalow
- Property subtype: Single Family Residence, Residential
Materials
- Hardboard Siding
- Foundation: Crawl Space
- Roof: Architectural
Condition
- Year built: 1984
Utilities & green energy
- Sewer: Public Sewer
- Water: Public
- Utilities for property: Cable Available
Community & HOA
Community
- Features: None
- Subdivision: Croftstone
HOA
- Has HOA: No
- Services included: None
Location
- Region: Greenville
Financial & listing details
- Price per square foot: $375/sqft
- Tax assessed value: $279,020
- Annual tax amount: $4,300
- Date on market: 9/10/2026
Estimated market value
$391,700
$372,000 - $411,000
$1,787/mo
Price history
| Date | Event | Price |
|---|---|---|
| 9/28/2026 | Contingent | $400,000$375/sqft |
Source:  Greater Greenville AOR #1603449 Report a problem Greater Greenville AOR #1603449 Report a problem | ||
| 9/10/2026 | Listed for sale | $400,000+119.8%$375/sqft |
Source: Greater Greenville AOR #1603449 Report a problem | ||
| 5/9/2026 | Listing removed | $2,600$2/sqft |
Source: Zillow Rentals Report a problem | ||
| 3/13/2026 | Listed for rent | $2,600$2/sqft |
Source: Zillow Rentals Report a problem | ||
| 2/15/2017 | Sold | $182,000-1.6%$171/sqft |
Source: Greater Greenville AOR #1331832 Report a problem | ||
| 1/6/2017 | Pending sale | $184,900$173/sqft |
Source: RE/MAX REALTY PROFESSIONALS #1331832 Report a problem | ||
| 1/3/2017 | Price change | $184,900-1.6%$173/sqft |
Source: RE/MAX REALTY PROFESSIONALS #1331832 Report a problem | ||
| 11/14/2016 | Price change | $187,900-1.1%$176/sqft |
Source: RE/MAX REALTY PROFESSIONALS #1331832 Report a problem | ||
| 11/7/2016 | Price change | $189,900-1.6%$178/sqft |
Source: RE/MAX REALTY PROFESSIONALS #1331832 Report a problem | ||
| 11/2/2016 | Price change | $192,900-2.5%$181/sqft |
Source: RE/MAX REALTY PROFESSIONALS #1331832 Report a problem | ||
| 10/26/2016 | Price change | $197,900-4.8%$185/sqft |
Source: RE/MAX REALTY PROFESSIONALS #1331832 Report a problem | ||
| 10/20/2016 | Listed for sale | $207,900+29.9%$195/sqft |
Source: RE/MAX REALTY PROFESSIONALS #1331832 Report a problem | ||
| 6/26/2015 | Sold | $160,000$150/sqft |
Source: Greater Greenville AOR #1301577 Report a problem | ||
| 5/29/2015 | Pending sale | $160,000$150/sqft |
Source: Hive Realty, LLC #1301577 Report a problem | ||
| 5/18/2015 | Price change | $160,000-3%$150/sqft |
Source: Owner Report a problem | ||
| 5/1/2015 | Listed for sale | $165,000+60.2%$155/sqft |
Source: Owner Report a problem | ||
| 8/22/2005 | Sold | $103,000+20.5%$97/sqft |
Source: Public Record Report a problem | ||
| 10/2/1998 | Sold | $85,500$80/sqft |
Source: Public Record Report a problem | ||
Public tax history
| Year | Property taxes | Tax assessment |
|---|---|---|
| 2025 | $4,300 +6.2% | $213,920 +15% |
| 2024 | $4,049 +160.3% | $186,030 |
| 2023 | $1,555 +3.5% | $186,030 |
| 2022 | $1,503 0% | $186,030 |
| 2021 | $1,504 +3.8% | $186,030 +9.8% |
| 2020 | $1,449 0% | $169,500 |
| 2019 | $1,450 -59.9% | $169,500 |
| 2018 | $3,613 | $169,500 +2556.7% |
| 2017 | $3,613 +165% | $6,380 -96% |
| 2016 | $1,363 +3.4% | $159,410 +25% |
| 2015 | $1,318 +24.2% | $127,550 +15% |
| 2014 | $1,061 +15% | $110,934 |
| 2013 | $923 +4.9% | $110,934 |
| 2012 | $879 +0.1% | -- |
| 2011 | $878 0% | -- |
| 2010 | $878 | -- |
| 2009 | -- | -- |
| 2008 | -- | -- |
| 2007 | -- | -- |
| 2006 | -- | -- |
| 2005 | -- | -- |
| 2004 | -- | -- |
| 2003 | -- | -- |
| 2002 | -- | -- |
| 2001 | -- | -- |
| 2000 | -- | -- |
Find assessor info on the county website
Monthly payment
Est. payment
Payment breakdown
Explore the cost of this home by adjusting the details. Changes won't be saved.Climate risks
Neighborhood: 29609
Nearby schools
Schools provided by the listing agent
- Elementary: Summit Drive
- Middle: League
- High: Greenville
Source: Greater Greenville AOR. This data may not be complete. We recommend contacting the local school district to confirm school assignments for this home.
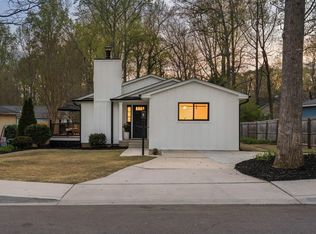
Similar homes
- $439,9003 bd2 ba1.5k sqft34 Brookside Cir, Greenville, SC 29609For Sale
 MLS ID #1606958, Lois Silk, Real Broker Gvl, LLC. Greater Greenville AOR
 - $345,0003 bd2 ba1.4k sqft216 Beth Dr, Greenville, SC 29609For Sale
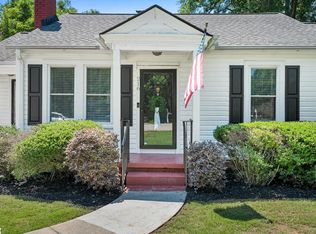 MLS ID #1605974, Jana Candler, EXP Realty LLC. Greater Greenville AOR
 - $425,0003 bd3 ba1.5k sqft2821 Poinsett Hwy, Greenville, SC 29609For Sale
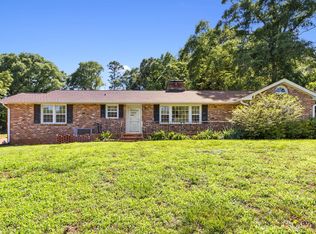 MLS ID #1594171, Pritpal Kaura, Keller Williams Grv Upst. Greater Greenville AOR
 - $349,5003 bd2 ba1.5k sqft11 Fontana Dr, Greenville, SC 29609For Sale
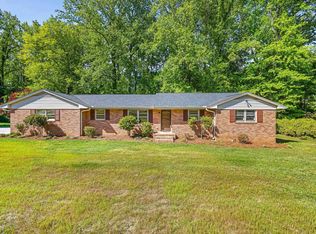 MLS ID #1599280, Jackie Joy, Jackie Joy Properties, LLC. Greater Greenville AOR
