Welcome to 900 Green Avenue—an exceptional opportunity in the heart of Greenville offering both charm and income-producing potential. This updated bungalow-style property features 2 bedrooms and 2 bathrooms across approximately 1,100+ square feet, making it ideal for investors, first time home buyers, or those seeking a turnkey short-term rental. Currently operating as a successful Airbnb, this property provides immediate income potential. The layout allows for comfortable living while maximizing rental appeal, and recent updates have positioned the home for continued success. Situated on a generous sized lot, the property offers ample parking and outdoor space—an added bonus for guests or tenants. Located just minutes from Downtown Greenville, Augusta Road, Prisma Health, and major redevelopment areas, this location continues to see strong growth and demand. Zoned for multifamily use with potential for future expansion, this is a rare opportunity to own a versatile property in a rapidly developing area. Whether you're looking to expand your investment portfolio or secure a primary residence with income potential, 900 Green Avenue delivers.
For sale
$350,000
900 Green Ave, Greenville, SC 29605
2beds
1,176sqft
Single Family Residence, Residential
Built in 1930
9,583 Square Feet Lot
$337,700 Zestimate®
$298/sqft
$-- HOA
What's special
Ample parkingUpdated bungalow-style propertyGenerous sized lotOutdoor space
- 38 days
- 196
- 24
Zillow last checked:
Listing updated:
Listed by:
Caroline Gross 864-607-7057,
Wilson Associates,
Alexis Furman,
Wilson Associates
Source: Greater Greenville AOR,MLS#: 1603894
Facts & features
Interior
Bedrooms & bathrooms
- Bedrooms: 2
- Bathrooms: 2
- Full bathrooms: 2
- Main level bathrooms: 2
- Main level bedrooms: 2
Rooms
- Room types: Laundry
Primary bedroom
- Area: 169
- Dimensions: 13 x 13
Bedroom 2
- Area: 130
- Dimensions: 10 x 13
Primary bathroom
- Features: Double Sink, Full Bath, Tub/Shower
- Level: Main
Dining room
- Area: 49
- Dimensions: 7 x 7
Kitchen
- Area: 169
- Dimensions: 13 x 13
Living room
- Area: 221
- Dimensions: 17 x 13
Heating
- Electric
Cooling
- Central Air, Electric
Appliances
- Included: Dishwasher, Disposal, Dryer, Refrigerator, Washer, Free-Standing Electric Range, Microwave, Electric Water Heater
- Laundry: 1st Floor, Walk-in, Electric Dryer Hookup, Washer Hookup, Laundry Room
Features
- Ceiling Fan(s), Ceiling Smooth, Granite Counters, Countertops-Solid Surface, Open Floorplan
- Flooring: Luxury Vinyl
- Doors: Storm Door(s)
- Windows: Window Treatments
- Basement: None
- Attic: Pull Down Stairs,Storage
- Has fireplace: No
- Fireplace features: None
Interior area
- Total interior livable area: 1,176 sqft
Video & virtual tour
Property
Parking
- Parking features: See Remarks, Side/Rear Entry, Key Pad Entry, Driveway, Concrete
- Has uncovered spaces: Yes
Features
- Levels: One
- Stories: 1
- Patio & porch: Patio, Front Porch
- Fencing: Fenced
Lot
- Size: 9,583 Square Feet
- Features: Few Trees, 1/2 Acre or Less
- Topography: Level
Details
- Parcel number: 0107.0003008.00
Construction
Type & style
- Home type: SingleFamily
- Architectural style: Bungalow
- Property subtype: Single Family Residence, Residential
Materials
- Stone, Vinyl Siding
- Foundation: Crawl Space
- Roof: Architectural
Condition
- Year built: 1930
Utilities & green energy
- Sewer: Public Sewer
- Water: Public
Community & HOA
Community
- Features: None
- Security: Smoke Detector(s)
- Subdivision: Melrose
HOA
- Has HOA: No
- Services included: None
Location
- Region: Greenville
Financial & listing details
- Price per square foot: $298/sqft
- Tax assessed value: $327,580
- Annual tax amount: $7,277
- Date on market: 9/16/2026
Estimated market value
$337,700
$321,000 - $355,000
$1,841/mo
Price history
| Date | Event | Price |
|---|---|---|
| 9/16/2026 | Listed for sale | $350,000+1.4%$298/sqft |
Source:  Greater Greenville AOR #1603894 Report a problem | ||
| 10/16/2024 | Sold | $345,000+72.5%$293/sqft |
Source: Public Record Report a problem | ||
| 7/7/2021 | Sold | $200,000+1150%$170/sqft |
Source: Public Record Report a problem | ||
| 5/6/2005 | Sold | $16,000$14/sqft |
Source: Public Record Report a problem | ||
Public tax history
| Year | Property taxes | Tax assessment |
|---|---|---|
| 2025 | $7,277 +49.1% | $327,580 +70.6% |
| 2024 | $4,880 -0.2% | $192,050 |
| 2023 | $4,890 +3.9% | $192,050 |
| 2022 | $4,706 +83% | $192,050 +123.4% |
| 2021 | $2,571 +6.2% | $85,980 +15% |
| 2020 | $2,421 +1.4% | $74,780 |
| 2019 | $2,387 +11.2% | $74,780 |
| 2018 | $2,146 | $74,780 +1565.5% |
| 2017 | $2,146 -11.4% | $4,490 -94% |
| 2016 | $2,423 +3.3% | $74,780 |
| 2015 | $2,346 | $74,780 +15% |
| 2014 | $2,346 +11.3% | $65,035 |
| 2013 | $2,107 +2.8% | $65,035 |
| 2012 | $2,049 +1.2% | -- |
| 2011 | $2,025 +1.1% | -- |
| 2010 | $2,002 | -- |
| 2009 | -- | -- |
| 2008 | -- | -- |
| 2007 | -- | -- |
| 2006 | -- | -- |
| 2005 | -- | -- |
| 2004 | -- | -- |
| 2003 | -- | -- |
| 2002 | -- | -- |
| 2001 | -- | -- |
| 2000 | -- | -- |
Find assessor info on the county website
Monthly payment
Est. payment
Payment breakdown
Explore the cost of this home by adjusting the details. Changes won't be saved.Climate risks
Neighborhood: Dunean
Nearby schools
Schools provided by the listing agent
- Elementary: Hollis
- Middle: Sevier
- High: Greenville
Source: Greater Greenville AOR. This data may not be complete. We recommend contacting the local school district to confirm school assignments for this home.


Similar homes
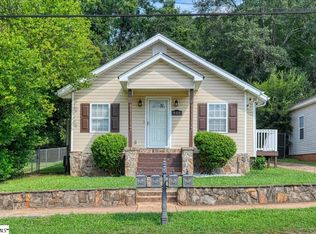
- $444,0003 bd2 ba1.3k sqft281 Moore St, Greenville, SC 29605For Sale
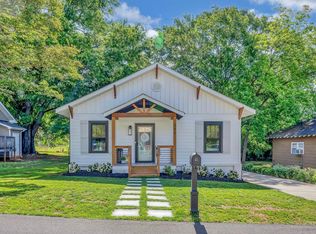 MLS ID #1607070, Brandi Jones, Coldwell Banker Caine/Williams. Greater Greenville AOR
- $349,9002 bd2 ba1.1k sqft22 Gurley Ave, Greenville, SC 29605For Sale
 MLS ID #1604186, Wendy Turner, Real Broker Gvl, LLC. Greater Greenville AOR
- $400,0003 bd2 ba1.2k sqft119 Prosperity Ave, Greenville, SC 29605For Sale
 MLS ID #1603275, Alexis Furman, Wilson Associates. Greater Greenville AOR
- $385,0003 bd2 ba1.3k sqft101 Pacific Ave, Greenville, SC 29605For Sale
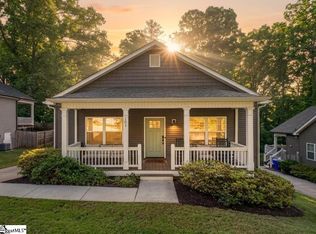 MLS ID #1590673, Sarah Cain, BHHS C Dan Joyner - Midtown. Greater Greenville AOR
