Welcome to 13 Pasadena Avenue, where timeless charm meets thoughtful updates in one of Greenville's most convenient locations. This beautifully appointed 3-bedroom, 2-bathroom home sits on an expansive 0.42-acre lot, offering a rare combination of space, style, and accessibility just minutes from Augusta Road, Downtown Greenville, and I-85. Inside, wood floors flow throughout the main living areas, while fresh interior paint creates an inviting atmosphere. The spacious living room is highlighted by a soaring vaulted ceiling, creating an open and airy feel ideal for both everyday living and entertaining. The kitchen features granite countertops and seamlessly connects to the breakfast area, where a stunning custom-painted mural adds a distinctive designer touch. Custom blinds in the living room, primary suite with designer lighting in the breakfast area and hallways further elevate the home's character and style. Outside, the recently acquired additional lot expands the property to approximately 0.42 acres, providing exceptional outdoor space with endless possibilities for gardening, recreation, future enhancements / additions, or simply enjoying added privacy. Perfectly positioned near the shopping and dining of Augusta Road, with a short drive to the vibrant heart of Downtown Greenville and convenient access to I-85, this home offers the ideal blend of comfort, convenience, and unique design details. Don't miss the opportunity to make 13 Prosperity Avenue your next home.
For sale
$459,000
13 Pasadena Ave, Greenville, SC 29605
3beds
1,519sqft
:
Get pre-qualified$3,107/mo
Single Family Residence, Residential
Built in 2020
0.42 Acres Lot
$449,200 Zestimate®
$302/sqft
$-- HOA
What's special
Kitchen features granite countertopsStunning custom-painted muralBreakfast areaAdded privacyExceptional outdoor spaceSoaring vaulted ceiling
- 1 day |
- 203 |
- 15 |
Likely to sell faster than
Zillow last checked:
Listing updated:
Listed by:
Keith Boling 864-419-6903,
BHHS C Dan Joyner - Augusta Rd B
Source: Greater Greenville AOR,MLS#: 1598688
Facts & features
Interior
Bedrooms & bathrooms
- Bedrooms: 3
- Bathrooms: 2
- Full bathrooms: 2
- Main level bathrooms: 2
- Main level bedrooms: 3
Rooms
- Room types: Laundry, Attic
Primary bedroom
- Area: 221
- Dimensions: 17 x 13
Bedroom 2
- Area: 121
- Dimensions: 11 x 11
Bedroom 3
- Area: 121
- Dimensions: 11 x 11
Primary bathroom
- Features: Double Sink, Full Bath, Shower-Separate, Tub-Separate, Walk-In Closet(s)
- Level: Main
Kitchen
- Area: 120
- Dimensions: 12 x 10
Living room
- Area: 272
- Dimensions: 17 x 16
Heating
- Electric, Forced Air
Cooling
- Central Air, Electric
Appliances
- Included: Cooktop, Dishwasher, Disposal, Self Cleaning Oven, Refrigerator, Electric Oven, Microwave, Electric Water Heater
- Laundry: 1st Floor, Walk-in, Electric Dryer Hookup, Washer Hookup, Laundry Room
Features
- Ceiling Fan(s), Vaulted Ceiling(s), Ceiling Smooth, Granite Counters, Open Floorplan, Soaking Tub, Walk-In Closet(s), Split Floor Plan, Pantry
- Flooring: Ceramic Tile, Wood
- Windows: Tilt Out Windows, Insulated Windows, Window Treatments
- Basement: None
- Attic: Pull Down Stairs,Storage
- Has fireplace: No
- Fireplace features: None
Interior area
- Total interior livable area: 1,519 sqft
Property
Parking
- Parking features: None, Driveway, Concrete
- Has uncovered spaces: Yes
Features
- Levels: One
- Stories: 1
- Patio & porch: Front Porch, Porch
- Waterfront features: Creek
Lot
- Size: 0.42 Acres
- Features: Sloped, Few Trees, Wooded, 1/2 Acre or Less
Details
- Parcel number: 0222.0306001.00
Construction
Type & style
- Home type: SingleFamily
- Architectural style: Traditional,Craftsman
- Property subtype: Single Family Residence, Residential
Materials
- Hardboard Siding
- Foundation: Crawl Space
- Roof: Architectural
Condition
- Year built: 2020
Utilities & green energy
- Sewer: Public Sewer
- Water: Public
- Utilities for property: Cable Available, Underground Utilities
Community & HOA
Community
- Features: None
- Security: Smoke Detector(s)
- Subdivision: None
HOA
- Has HOA: No
- Services included: None
Location
- Region: Greenville
Financial & listing details
- Price per square foot: $302/sqft
- Tax assessed value: $287,920
- Annual tax amount: $2,390
- Date on market: 7/24/2026
Estimated market value
$449,200
$427,000 - $472,000
$2,213/mo
Price history
| Date | Event | Price |
|---|---|---|
| 7/24/2026 | Listed for sale | $459,000+20.8%$302/sqft |
Source:  Greater Greenville AOR #1598688 Report a problem Greater Greenville AOR #1598688 Report a problem | ||
| 10/18/2024 | Sold | $379,900+1.3%$250/sqft |
Source: Greater Greenville AOR #1536737 Report a problem | ||
| 9/14/2024 | Contingent | $374,900$247/sqft |
Source: Greater Greenville AOR #1536737 Report a problem | ||
| 9/5/2024 | Listed for sale | $374,900+28.4%$247/sqft |
Source: Greater Greenville AOR #1536737 Report a problem | ||
| 11/12/2021 | Sold | $292,000+0.7%$192/sqft |
Source: Greater Greenville AOR #1455989 Report a problem | ||
| 10/8/2021 | Pending sale | $290,000$191/sqft |
Source: Greater Greenville AOR #1455989 Report a problem | ||
| 10/7/2021 | Listed for sale | $290,000+869.9%$191/sqft |
Source: Greater Greenville AOR #1455989 Report a problem | ||
| 3/4/2019 | Sold | $29,900$20/sqft |
Source: Public Record Report a problem | ||
| 1/31/2019 | Pending sale | $29,900$20/sqft |
Source: Coldwell Banker Caine #1384422 Report a problem | ||
| 1/30/2019 | Listed for sale | $29,900+232.2%$20/sqft |
Source: Coldwell Banker Caine/Williams #1384422 Report a problem | ||
| 1/24/2019 | Sold | $9,000-45.5%$6/sqft |
Source: Public Record Report a problem | ||
| 10/5/2007 | Sold | $16,500$11/sqft |
Source: Public Record Report a problem | ||
Public tax history
| Year | Property taxes | Tax assessment |
|---|---|---|
| 2024 | $2,390 -1.1% | $287,920 |
| 2023 | $2,418 +3.5% | $287,920 |
| 2022 | $2,337 -55.8% | $287,920 +12.5% |
| 2021 | $5,288 | $255,900 |
| 2020 | -- | $255,900 +1589.1% |
| 2019 | $382 +1.7% | $15,150 |
| 2018 | $376 | $15,150 +1564.8% |
| 2017 | $376 +1.5% | $910 -94% |
| 2016 | $370 +6.4% | $15,150 |
| 2015 | $348 +0.3% | $15,150 |
| 2014 | $347 +2.7% | $15,150 |
| 2013 | $338 +4% | $15,150 |
| 2012 | $325 +2.1% | -- |
| 2011 | $318 -6.9% | -- |
| 2010 | $342 | -- |
| 2009 | -- | -- |
| 2008 | -- | -- |
| 2007 | -- | -- |
| 2006 | -- | -- |
| 2005 | -- | -- |
| 2004 | -- | -- |
| 2003 | -- | -- |
| 2002 | -- | -- |
| 2001 | -- | -- |
| 2000 | -- | -- |
Find assessor info on the county website
Monthly payment
Est. payment
Payment breakdown
Explore the cost of this home by adjusting the details. Changes won't be saved.Climate risks
Neighborhood: Pleasant Valley
Nearby schools
GreatSchools rating
- 7/10Blythe AcademyGrades: PK-5Distance: 0.7 mi
- 5/10Hughes Academy Of Science And TechnologyGrades: 6-8Distance: 0.4 mi
- 3/10Southside High SchoolGrades: 9-12Distance: 1 mi
Schools provided by the listing agent
- Elementary: Greenbrier
- Middle: Hughes
- High: Southside
Source: Greater Greenville AOR. This data may not be complete. We recommend contacting the local school district to confirm school assignments for this home.
- $---- bd-- ba-- sqft15 Pasadena Ave, Greenville, SC 29605Off Market
- $219,8003 bd2 ba1k sqft9 Pasadena Ave, Greenville, SC 29605Off Market
- $50,000-- bd-- ba-- sqftPasadena Ave, Greenville, SC 29605Off Market
- $25,000-- bd-- ba-- sqftPasadena Ave, Greenville, SC 29605Sold
- $193,6001 bd1 ba1k sqft7 Pasadena Ave, Greenville, SC 29605Off Market
- $228,2003 bd1 ba975 sqft10 Pasadena Ave, Greenville, SC 29605Off Market
- $255,4003 bd2 ba1.9k sqft1 Tasha Dr, Greenville, SC 29605Off Market
- $220,0002 bd2 ba1.3k sqft14 Pasadena Ave, Greenville, SC 29605Pending
A local agent can set up tours, give advice and negotiate with sellers.
A local lender can help you make sure your offer is ready when you are.
Similar homes
- $449,0003 bd2 ba1.2k sqft502 Prosperity Ave, Greenville, SC 29605For Sale
 MLS ID #1597020, Alexandria Dougherty, Bluefield Realty Group. Greater Greenville AOR
 - $385,0003 bd2 ba1.3k sqft101 Pacific Ave, Greenville, SC 29605For Sale
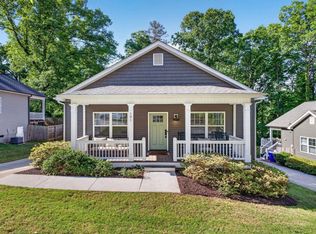 MLS ID #1590673, Sarah Cain, BHHS C Dan Joyner - Midtown. Greater Greenville AOR
 - $375,0004 bd3 ba2k sqft8 Alvin Dr, Greenville, SC 29605For Sale
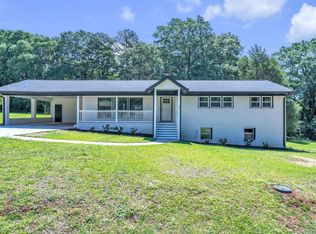 MLS ID #1595833, Robert Keew, EXP Realty LLC. Greater Greenville AOR
 - $519,9003 bd3 ba2.2k sqft12 Weston Brook Way, Greenville, SC 29607For Sale
 MLS ID #1598456, Greg Connell, Keller Williams DRIVE. Greater Greenville AOR
 - $475,0003 bd2 ba1.9k sqft401 Rubia Dr, Greenville, SC 29607For SaleMLS ID #1597133, Christian Bright, Sirius Realty, LLC. Greater Greenville AOR
- $472,0003 bd2 ba1.5k sqft139 Mount Eustis St, Greenville, SC 29607For SaleMLS ID #1596810, Jacob Mahaffey, NextHome Lenny Gaines & Co.. Greater Greenville AOR
- $469,0003 bd2 ba1.6k sqft1031 Summit Dr, Greenville, SC 29609For SaleMLS ID #1595135, Blair Miller, Wilson Associates. Greater Greenville AOR
- $450,0002 bd2 ba1.5k sqftSwansgate, Greenville, SC 29605For SaleMLS ID #1586010, Jennifer Winton, RE/MAX Moves Simpsonville. Greater Greenville AOR
- $265,0003 bd3 ba1.3k sqft501 Mills Hill Way, Greenville, SC 29605For SaleMLS ID #1596915, Erin Parker, BHHS C Dan Joyner - Midtown. Greater Greenville AOR
- $350,0003 bd2 ba1.2k sqft6 Mountain Trace Ct, Greenville, SC 29609For SaleMLS ID #1598095, Selvy Sieber, Reedy Property Group, LLC - Residential. Greater Greenville AOR
- $350,0002 bd2 ba1.1k sqft900 Green Ave, Greenville, SC 29605For SaleMLS ID #1586383, Caroline Gross, Wilson Associates. Greater Greenville AOR
- $418,0003 bd2 ba1.6k sqft136 Shadecrest Dr, Mauldin, SC 29662For SaleMLS ID #1593911, Lisa Murray, Keller Williams Greenville Central. Greater Greenville AOR
- $390,0003 bd2 ba1.9k sqft215 Daystrom Dr, Greer, SC 29651For SaleMLS ID #1598540, Michelle Stenersen, Laura Simmons & Associates RE. Greater Greenville AOR
- $320,0003 bd2 ba1.4k sqft10 Walker Rd, Piedmont, SC 29673For SaleMLS ID #1597777, Larkin Dalpiaz, Wilson Associates. Greater Greenville AOR
- $524,9003 bd3 ba1.6k sqftThe Sinclair, Greenville, SC 29601For SaleMLS ID #1595577, Payton Lambes, The Property Lounge. Greater Greenville AOR
- $329,9003 bd2 ba1.3k sqft7 Haley Ct, Greenville, SC 29607For SaleMLS ID #1593488, Brian O'Neill, EXP Realty LLC. Greater Greenville AOR
- $469,0003 bd2 ba1.7k sqft2452 Fews Bridge Rd, Greer, SC 29651For SaleMLS ID #1592745, Charles Licha, Chucktown Homes Team by LPT. Greater Greenville AOR
- $425,0003 bd2 ba1.7k sqft745 Canterbury Trl, Fountain Inn, SC 29644For SaleMLS ID #1587695, Sharon Hyres, Real Home International. Greater Greenville AOR
- $420,0001 bd2 ba1.3k sqft1209 E Washington St Unit 304, Greenville, SC 29601For SaleMLS ID #1597774, Larkin Dalpiaz, Wilson Associates. Greater Greenville AOR
- $372,0004 bd3 ba2k sqft200 Everard Ln, Greer, SC 29650For SaleMLS ID #1598405, Karen Babb, McAlister Realty. Greater Greenville AOR
