Welcome home to this charming 3-bedroom, 2-bath house nestled in a quiet cul-de-sac in Mountain Trace neighborhood. The open-concept floor plan creates a warm, inviting space that's perfect for both everyday living and entertaining. The kitchen opens seamlessly to the spacious den and adjoining dining area, making it easy to stay connected while preparing meals or hosting family and friends. The primary suite is a comfortable retreat featuring newer carpet, a beautifully updated en-suite bathroom with double vanities, and a walk-in closet. Two additional bedrooms and a second full bath provide flexibility for family, guests, or a home office. Step outside to enjoy the backyard, where the owners have invested in creating a lush, healthy lawn. The large deck is perfect for grilling, entertaining, or relaxing outdoors. Located just 15 minutes from vibrant Downtown Greenville, you'll enjoy easy access to award-winning restaurants, shopping, entertainment, and community events. Outdoor enthusiasts will appreciate being close to Paris Mountain State Park, while Cherrydale offers convenient shopping, dining, and everyday essentials just a short drive away. Whether you're looking for a peaceful place to call home or a great space to gather with family and friends, this home offers the perfect combination of comfort, convenience, and lifestyle.***Some photos are virtually staged***
Contingent
Price cut: $10K (8/27)
$335,000
6 Mountain Trace Ct, Greenville, SC 29609
3beds
1,251sqft
Single Family Residence, Residential
Built in ----
0.26 Acres Lot
$328,900 Zestimate®
$268/sqft
$-- HOA
What's special
Open-concept floor planWarm inviting spaceTwo additional bedrooms
- 92 days
- 218
- 13
Likely to sell faster than
Zillow last checked:
Listing updated:
Listed by:
Selvy Sieber 864-414-4765,
Reedy Property Group, LLC,
Jennifer Van Gieson,
Reedy Property Group, LLC - Residential
Source: Greater Greenville AOR,MLS#: 1598095
Facts & features
Interior
Bedrooms & bathrooms
- Bedrooms: 3
- Bathrooms: 2
- Full bathrooms: 2
- Main level bathrooms: 2
- Main level bedrooms: 3
Rooms
- Room types: Laundry
Primary bedroom
- Area: 143
- Dimensions: 11 x 13
Bedroom 2
- Area: 121
- Dimensions: 11 x 11
Bedroom 3
- Area: 110
- Dimensions: 10 x 11
Primary bathroom
- Features: Double Sink, Full Bath, Shower Only, Walk-In Closet(s)
- Level: Main
Dining room
- Area: 70
- Dimensions: 7 x 10
Family room
- Area: 256
- Dimensions: 16 x 16
Kitchen
- Area: 132
- Dimensions: 11 x 12
Heating
- Electric
Cooling
- Central Air, Electric
Appliances
- Included: Dishwasher, Disposal, Dryer, Microwave, Refrigerator, Washer, Range, Range Hood, Electric Water Heater
- Laundry: 1st Floor, Laundry Closet, Electric Dryer Hookup, Laundry Room
Features
- High Ceilings, Ceiling Fan(s), Ceiling Smooth, Open Floorplan, Walk-In Closet(s), Laminate Counters, Pantry
- Flooring: Carpet, Ceramic Tile, Wood, Luxury Vinyl
- Windows: Tilt Out Windows, Window Treatments
- Basement: None
- Has fireplace: No
- Fireplace features: None
Interior area
- Total interior livable area: 1,251 sqft
Property
Parking
- Total spaces: 1
- Parking features: Attached, Concrete
- Attached garage spaces: 1
- Has uncovered spaces: Yes
Features
- Levels: One
- Stories: 1
- Patio & porch: Deck, Front Porch
- Fencing: Fenced
Lot
- Size: 0.26 Acres
- Features: Cul-De-Sac, 1/2 Acre or Less
- Topography: Level
Details
- Parcel number: P038.0101029.00
Construction
Type & style
- Home type: SingleFamily
- Architectural style: Ranch
- Property subtype: Single Family Residence, Residential
Materials
- Brick Veneer, Vinyl Siding
- Foundation: Crawl Space
- Roof: Architectural
Utilities & green energy
- Sewer: Public Sewer
- Water: Public
Community & HOA
Community
- Features: None
- Security: Smoke Detector(s)
- Subdivision: Mountain Trace
HOA
- Has HOA: No
- Services included: None
Location
- Region: Greenville
Financial & listing details
- Price per square foot: $268/sqft
- Tax assessed value: $320,010
- Annual tax amount: $6,913
- Date on market: 7/17/2026
Estimated market value
$328,900
$312,000 - $345,000
$1,834/mo
Price history
| Date | Event | Price |
|---|---|---|
| 9/24/2026 | Contingent | $335,000$268/sqft |
Source:  Greater Greenville AOR #1598095 Report a problem Greater Greenville AOR #1598095 Report a problem | ||
| 8/27/2026 | Price change | $335,000-2.9%$268/sqft |
Source: Greater Greenville AOR #1598095 Report a problem | ||
| 8/15/2026 | Price change | $345,000-1.4%$276/sqft |
Source: Greater Greenville AOR #1598095 Report a problem | ||
| 7/17/2026 | Listed for sale | $350,000+10.4%$280/sqft |
Source: Greater Greenville AOR #1598095 Report a problem | ||
| 10/25/2024 | Sold | $317,000-2.4%$253/sqft |
Source: Greater Greenville AOR #1537932 Report a problem | ||
| 9/21/2024 | Contingent | $324,900$260/sqft |
Source: Greater Greenville AOR #1537932 Report a problem | ||
| 9/19/2024 | Listed for sale | $324,900+183.8%$260/sqft |
Source: Greater Greenville AOR #1537932 Report a problem | ||
| 7/23/2004 | Sold | $114,500+4.2%$92/sqft |
Source: Public Record Report a problem | ||
| 11/20/2002 | Sold | $109,900$88/sqft |
Source: Public Record Report a problem | ||
Public tax history
| Year | Property taxes | Tax assessment |
|---|---|---|
| 2025 | $6,913 +384.1% | $320,010 +143.5% |
| 2024 | $1,428 -56.5% | $131,430 |
| 2023 | $3,280 +4% | $131,430 |
| 2022 | $3,153 -2.6% | $131,430 |
| 2021 | $3,239 +126.1% | $131,430 +15% |
| 2020 | $1,432 +2.4% | $114,290 |
| 2019 | $1,398 +8.5% | $114,290 |
| 2018 | $1,289 | $114,290 +2400.9% |
| 2017 | $1,289 | $4,570 -96% |
| 2016 | $1,289 +5.6% | $114,290 |
| 2015 | $1,221 | $114,290 -3.8% |
| 2014 | $1,221 -2.7% | $118,810 |
| 2013 | $1,254 +4.3% | $118,810 |
| 2012 | $1,203 | -- |
| 2011 | $1,203 +0.2% | -- |
| 2010 | $1,201 | -- |
| 2009 | -- | -- |
| 2008 | -- | -- |
| 2007 | -- | -- |
| 2006 | -- | -- |
| 2005 | -- | -- |
| 2004 | -- | -- |
| 2003 | -- | -- |
| 2002 | -- | -- |
| 2001 | -- | -- |
| 2000 | -- | -- |
Find assessor info on the county website
Monthly payment
Est. payment
Payment breakdown
Explore the cost of this home by adjusting the details. Changes won't be saved.Climate risks
Neighborhood: 29609
Nearby schools
Schools provided by the listing agent
- Elementary: Paris
- Middle: Sevier
- High: Wade Hampton
Source: Greater Greenville AOR. This data may not be complete. We recommend contacting the local school district to confirm school assignments for this home.
- $333,1003 bd2 ba1.3k sqft4 Mountain Trace Ct, Greenville, SC 29609Off Market
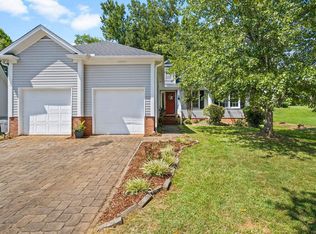
- $299,0003 bd2 ba1.5k sqft8 Mountain Trace Ct, Greenville, SC 29609Sold

- $286,1003 bd2 ba1.3k sqft101 Mountainside Way, Greenville, SC 29609Off Market
- $351,0003 bd2 ba1.9k sqft105 Mountainside Way, Greenville, SC 29609Off Market
Similar homes
- $345,0003 bd2 ba1.4k sqft216 Beth Dr, Greenville, SC 29609For Sale
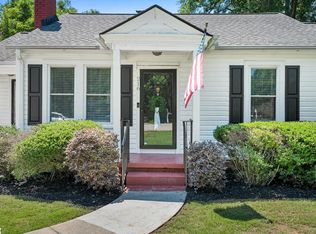 MLS ID #1605974, Jana Candler, EXP Realty LLC. Greater Greenville AOR
 - $439,9003 bd2 ba1.5k sqft34 Brookside Cir, Greenville, SC 29609For Sale
 MLS ID #1606958, Lois Silk, Real Broker Gvl, LLC. Greater Greenville AOR
 - $349,9003 bd2 ba1.5k sqft151 E Mountain Creek Rd, Greenville, SC 29609For Sale
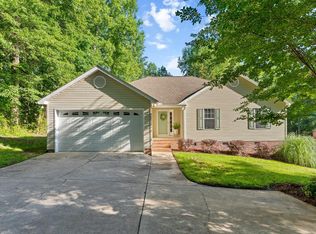 MLS ID #1593814, Pamela Borghesani, Bluefield Realty Group. Greater Greenville AOR
 - $289,0004 bd3 ba1.4k sqft3002 Old Buncombe Rd, Greenville, SC 29609For Sale
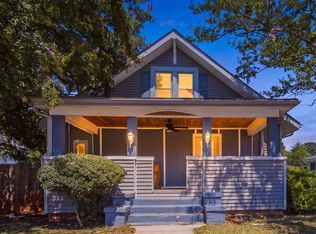 MLS ID #1602105, Alexandra Litz, Navigate Realty. Greater Greenville AOR
 - $325,0004 bd2 ba1.5k sqft115 Provence St, Greenville, SC 29607For Sale
 MLS ID #26015097, Mykiel Cunningham. CTMLS
