What's the number 1 rule in Real Estate? Location, Location, Location. Set back on a wooded lot that feels worlds away from the everyday hustle, yet just 15 minutes from everything downtown Greenville has to offer, like the Peace Center, Fluor Field and Falls Park, 216 Alco Street welcomes you home with warm curb appeal and the kind of privacy that's hard to find this close to it all. Step inside to an open-concept living space where the kitchen, dining, and living room flow into one cohesive space, designed for the way you actually live: morning coffee in the kitchen, movie nights on the sectional, dinners that spill easily from the table into the conversation happening in the next room. Upstairs, a peaceful primary retreat featuring a full bath ensuite, offers a quiet place to unwind at the end of the day, while two additional bedrooms and another full bath bath give everyone their own space to spread out. Out back, the fun continues. A fantastic yard with room to garden, play, or just breathe, plus a bonus workshop/shed ready for whatever hobby, side project, or extra storage your life calls for. And here's the best part: the big stuff is already done. With a basically brand-new roof and HVAC system, this is the rare find where the character is already here and the worry is already gone, leaving you free to just move in and make it yours. Minutes from award-winning schools, shopping, and some of Greenville's favorite restaurants, this is more than a house, it's the lifestyle you've been looking for.
For sale
Price cut: $10.1K (9/21)
$289,900
216 Alco St, Greenville, SC 29609
3beds
1,485sqft
Single Family Residence, Residential
Built in ----
0.35 Acres Lot
$285,500 Zestimate®
$195/sqft
$-- HOA
What's special
Wooded lotBasically brand-new roofPeaceful primary retreatOpen-concept living spaceWarm curb appealTwo additional bedrooms
- 58 days
- 592
- 76
Likely to sell faster than
Zillow last checked:
Listing updated:
Listed by:
Bill Rhodes 864-363-2649,
BHHS C Dan Joyner - Midtown
Source: Greater Greenville AOR,MLS#: 1601155
Facts & features
Interior
Bedrooms & bathrooms
- Bedrooms: 3
- Bathrooms: 3
- Full bathrooms: 2
- 1/2 bathrooms: 1
Primary bedroom
- Area: 182
- Dimensions: 14 x 13
Bedroom 2
- Area: 110
- Dimensions: 11 x 10
Bedroom 3
- Area: 110
- Dimensions: 11 x 10
Primary bathroom
- Features: Double Sink, Full Bath, Tub-Separate, Walk-In Closet(s)
- Level: Second
Dining room
- Area: 143
- Dimensions: 13 x 11
Kitchen
- Area: 144
- Dimensions: 12 x 12
Living room
- Area: 208
- Dimensions: 16 x 13
Heating
- Electric
Cooling
- Electric
Appliances
- Included: Dishwasher, Disposal, Range, Microwave, Electric Water Heater
- Laundry: 1st Floor, Laundry Closet
Features
- High Ceilings, Ceiling Fan(s), Ceiling Smooth, Laminate Counters, Pantry
- Flooring: Laminate, Vinyl
- Basement: None
- Attic: Pull Down Stairs,Storage
- Has fireplace: No
- Fireplace features: None
Interior area
- Total interior livable area: 1,485 sqft
Property
Parking
- Parking features: See Remarks, Driveway, Parking Pad, Paved
- Has uncovered spaces: Yes
Features
- Levels: Two
- Stories: 2
- Patio & porch: Patio, Front Porch
Lot
- Size: 0.35 Acres
- Features: 1/2 Acre or Less
- Topography: Level
Details
- Parcel number: P012.0002012.02
Construction
Type & style
- Home type: SingleFamily
- Architectural style: Traditional
- Property subtype: Single Family Residence, Residential
Materials
- Vinyl Siding
- Foundation: Slab
- Roof: Composition
Utilities & green energy
- Sewer: Public Sewer
- Water: Public
- Utilities for property: Cable Available
Community & HOA
Community
- Features: None
- Subdivision: None
HOA
- Has HOA: No
- Services included: None
Location
- Region: Greenville
Financial & listing details
- Price per square foot: $195/sqft
- Tax assessed value: $221,760
- Annual tax amount: $1,401
- Date on market: 8/17/2026
Estimated market value
$285,500
$271,000 - $300,000
$2,250/mo
Price history
| Date | Event | Price |
|---|---|---|
| 9/21/2026 | Price change | $289,900-3.4%$195/sqft |
Source:  Greater Greenville AOR #1601155 Report a problem Greater Greenville AOR #1601155 Report a problem | ||
| 8/17/2026 | Listed for sale | $300,000+141.9%$202/sqft |
Source: Greater Greenville AOR #1601155 Report a problem | ||
| 7/19/2013 | Sold | $124,000$84/sqft |
Source: Greater Greenville AOR #1252758 Report a problem | ||
Public tax history
| Year | Property taxes | Tax assessment |
|---|---|---|
| 2025 | $1,401 +4.8% | $169,280 +15% |
| 2024 | $1,336 -1% | $147,210 |
| 2023 | $1,350 +3.1% | $147,210 |
| 2022 | $1,309 +1.3% | $147,210 |
| 2021 | $1,292 -3.1% | $147,210 +15% |
| 2020 | $1,334 +1% | $128,020 |
| 2019 | $1,320 +6.3% | $128,020 |
| 2018 | $1,242 | $128,020 +2400.4% |
| 2017 | $1,242 +2.6% | $5,120 -96% |
| 2016 | $1,211 +23.1% | $128,020 |
| 2015 | $984 +0.6% | $128,020 -1.4% |
| 2014 | $978 -50.2% | $129,840 |
| 2013 | $1,965 | $129,840 |
Find assessor info on the county website
Monthly payment
Est. payment
Payment breakdown
Explore the cost of this home by adjusting the details. Changes won't be saved.Climate risks
Neighborhood: 29609
Nearby schools
Schools provided by the listing agent
- Elementary: Lake Forest
- Middle: League
- High: Wade Hampton
Source: Greater Greenville AOR. This data may not be complete. We recommend contacting the local school district to confirm school assignments for this home.


Similar homes
- $299,7383 bd3 ba1.7k sqft25 Willow Bend Dr, Taylors, SC 29687For Sale
 MLS ID #1599510, Lindsay Saunders, XSell Upstate. Greater Greenville AOR
 - $299,0003 bd2 ba1.6k sqft112 Slate Ln, Greer, SC 29650For Sale
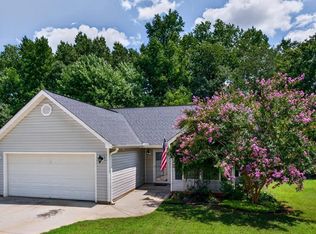 MLS ID #340660, Danielle Bradshaw, Realty One Group Freedom. SAR as distributed by MLS GRID
 - $299,0003 bd2 ba1.5k sqft112 Canebrake Dr, Greer, SC 29650For Sale
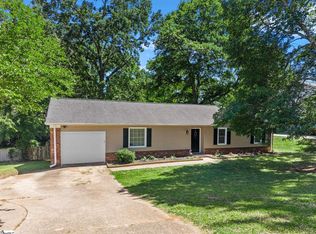 MLS ID #1589924, Joshua Rivera, Real Broker Gvl, LLC. Greater Greenville AOR
 - $299,9003 bd3 ba1.4k sqft205 Mariner Ct, Greer, SC 29650For Sale
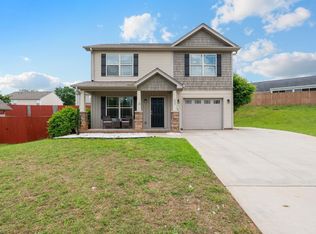 MLS ID #340778, Neil Gobbel, Coldwell Banker Caine. SAR as distributed by MLS GRID
