Welcome to 5 Valley Glen Court, where space, comfort, and convenience come together in the desirable Riverside Glen community. This inviting 4-bedroom, 2.5-bath home offers a versatile two-story layout with plenty of room for everyday living, working, and entertaining. The main level features a spacious living room with a cozy wood-burning fireplace and direct access to the back deck—perfect for relaxing or entertaining. The kitchen offers granite countertops and flows into the breakfast area, while the formal dining room provides additional space for gatherings. A convenient half bath completes the main floor. Upstairs, the primary suite includes a walk-in closet and private bathroom with double sinks. Three additional bedrooms offer flexibility for guest rooms, a home office, or a bonus space. The second-floor laundry makes daily routines even more convenient. Outside, enjoy a welcoming front porch, level yard, back deck, attached two-car garage, and additional attic storage. Major updates include a roof installed in 2017 and an HVAC system updated in 2019, offering added peace of mind. Residents of Riverside Glen enjoy access to a community pool, playground, and common areas. Conveniently located in Greer and zoned for sought-after Riverside schools, this home has the space, features, and location you have been looking for. Schedule your private showing today!
For sale
$315,000
5 Valley Glen Ct, Greer, SC 29650
4beds
1,793sqft
Single Family Residence, Residential
Built in 1999
8,712 Square Feet Lot
$306,900 Zestimate®
$176/sqft
$-- HOA
What's special
Cozy wood-burning fireplaceBack deckLevel yardWelcoming front porchBreakfast areaAttached two-car garagePrimary suite
- 15 days
- 804
- 59
Likely to sell faster than
Zillow last checked:
Listing updated:
Listed by:
Wuindy Rodriguez 845-596-7391,
Realty One Group Freedom
Source: Greater Greenville AOR,MLS#: 1602648
Facts & features
Interior
Bedrooms & bathrooms
- Bedrooms: 4
- Bathrooms: 3
- Full bathrooms: 2
- 1/2 bathrooms: 1
Rooms
- Room types: Bonus Room/Rec Room
Primary bedroom
- Area: 255
- Dimensions: 15 x 17
Bedroom 2
- Area: 260
- Dimensions: 20 x 13
Bedroom 3
- Area: 143
- Dimensions: 11 x 13
Bedroom 4
- Area: 90
- Dimensions: 10 x 9
Primary bathroom
- Features: Double Sink, Full Bath, Tub/Shower, Walk-In Closet(s)
- Level: Second
Dining room
- Area: 121
- Dimensions: 11 x 11
Kitchen
- Area: 70
- Dimensions: 7 x 10
Living room
- Area: 264
- Dimensions: 12 x 22
Heating
- Forced Air, Natural Gas
Cooling
- Central Air, Electric
Appliances
- Included: Dishwasher, Disposal, Free-Standing Electric Range, Gas Water Heater
- Laundry: 2nd Floor, Laundry Closet
Features
- Ceiling Fan(s), Tray Ceiling(s), Granite Counters, Walk-In Closet(s)
- Flooring: Ceramic Tile, Laminate, Vinyl
- Doors: Storm Door(s)
- Windows: Vinyl/Aluminum Trim
- Basement: None
- Attic: Storage
- Number of fireplaces: 1
- Fireplace features: Gas Starter, Wood Burning
Interior area
- Total interior livable area: 1,793 sqft
Property
Parking
- Total spaces: 2
- Parking features: Attached, Garage Door Opener, Concrete
- Attached garage spaces: 2
- Has uncovered spaces: Yes
Features
- Levels: Two
- Stories: 2
- Patio & porch: Deck, Front Porch
Lot
- Size: 8,712 Square Feet
- Features: Few Trees, 1/2 Acre or Less
- Topography: Level
Details
- Parcel number: T035.0301105.00
Construction
Type & style
- Home type: SingleFamily
- Architectural style: Traditional
- Property subtype: Single Family Residence, Residential
Materials
- Vinyl Siding
- Foundation: Slab
- Roof: Composition
Condition
- Year built: 1999
Utilities & green energy
- Sewer: Public Sewer
- Water: Public
- Utilities for property: Cable Available, Underground Utilities
Community & HOA
Community
- Features: Common Areas, Street Lights, Playground, Pool
- Security: Smoke Detector(s)
- Subdivision: Riverside Glen
HOA
- Has HOA: Yes
- Services included: None
Location
- Region: Greer
Financial & listing details
- Price per square foot: $176/sqft
- Tax assessed value: $240,750
- Annual tax amount: $2,064
- Date on market: 9/1/2026
Estimated market value
$306,900
$292,000 - $322,000
$2,168/mo
Price history
| Date | Event | Price |
|---|---|---|
| 9/1/2026 | Listed for sale | $315,000+56.7%$176/sqft |
Source:  Greater Greenville AOR #1602648 Report a problem Greater Greenville AOR #1602648 Report a problem | ||
| 8/4/2020 | Sold | $201,000-4.3%$112/sqft |
Source: Greater Greenville AOR #1417566 Report a problem | ||
| 6/26/2020 | Pending sale | $210,000$117/sqft |
Source: Coldwell Banker Caine/Williams #1417566 Report a problem | ||
| 6/25/2020 | Price change | $210,000-0.9%$117/sqft |
Source: Coldwell Banker Caine/Williams #1417566 Report a problem | ||
| 5/22/2020 | Price change | $212,000-1.4%$118/sqft |
Source: Coldwell Banker Caine/Williams #1417566 Report a problem | ||
| 5/5/2020 | Listed for sale | $215,000+22%$120/sqft |
Source: Coldwell Banker Caine/Williams #1417566 Report a problem | ||
| 12/30/2016 | Sold | $176,200+31.7%$98/sqft |
Source: Greater Greenville AOR #1326327 Report a problem | ||
| 1/11/2007 | Sold | $133,750+5250%$75/sqft |
Source: Public Record Report a problem | ||
| 10/31/2006 | Sold | $2,500-98%$1/sqft |
Source: Public Record Report a problem | ||
| 8/23/1999 | Sold | $125,000+618.4%$70/sqft |
Source: Public Record Report a problem | ||
| 11/10/1998 | Sold | $17,400$10/sqft |
Source: Public Record Report a problem | ||
Public tax history
| Year | Property taxes | Tax assessment |
|---|---|---|
| 2025 | $2,064 +8% | $212,560 +15% |
| 2024 | $1,911 +4.7% | $184,840 |
| 2023 | $1,825 -56.6% | $184,840 |
| 2022 | $4,202 +141% | $184,840 |
| 2021 | $1,743 +8% | $184,840 +11.7% |
| 2020 | $1,613 +0.3% | $165,410 |
| 2019 | $1,608 +0.5% | $165,410 |
| 2018 | $1,599 | $165,410 +3020.9% |
| 2017 | $1,599 +22.7% | $5,300 -96% |
| 2016 | $1,303 +3.1% | $132,570 |
| 2015 | $1,264 +3.3% | $132,570 -6.7% |
| 2014 | $1,224 -5.7% | $142,070 |
| 2013 | $1,298 +4.4% | $142,070 |
| 2012 | $1,243 | -- |
| 2011 | $1,243 | -- |
| 2010 | $1,243 | -- |
| 2009 | -- | -- |
| 2008 | -- | -- |
| 2007 | -- | -- |
| 2006 | -- | -- |
| 2005 | -- | -- |
| 2004 | -- | -- |
| 2003 | -- | -- |
| 2002 | -- | -- |
| 2001 | -- | -- |
| 2000 | -- | -- |
Find assessor info on the county website
Monthly payment
Est. payment
Payment breakdown
Explore the cost of this home by adjusting the details. Changes won't be saved.Climate risks
Neighborhood: 29650
Nearby schools
Schools provided by the listing agent
- Elementary: Brushy Creek
- Middle: Riverside
- High: Riverside
Source: Greater Greenville AOR. This data may not be complete. We recommend contacting the local school district to confirm school assignments for this home.
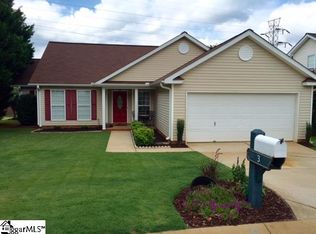


Similar homes
- $359,0004 bd3 ba2k sqft200 Everard Ln, Greer, SC 29650For Sale
 MLS ID #1598405, Karen Babb, McAlister Realty. Greater Greenville AOR
 - $315,0003 bd2 ba1.5k sqft112 Canebrake Dr, Greer, SC 29650For Sale
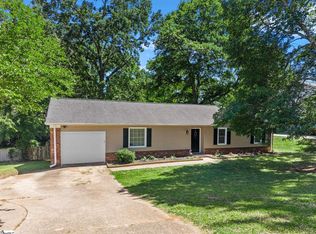 MLS ID #1589924, Joshua Rivera, Real Broker Gvl, LLC. Greater Greenville AOR
 - $335,0004 bd3 ba2.2k sqft6 Red Shirt Ct, Greer, SC 29650For Sale
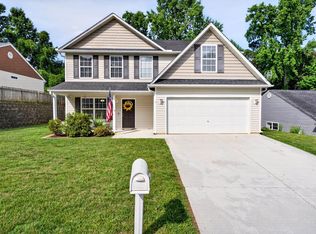 MLS ID #1594165, Keli Sewell, Casey Group Real Estate, LLC. Greater Greenville AOR
 - $325,0004 bd3 ba2k sqft21 Red Shirt Ct, Greer, SC 29651For Sale
 MLS ID #1598472, Gabrielle Fanelli, The Property Lounge. Greater Greenville AOR
