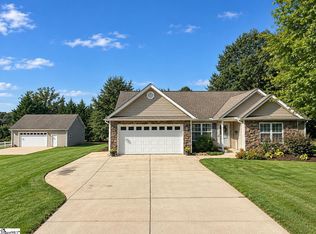
Welcome home to this beautifully reimagined property nestled in the picturesque foothills of the Blue Ridge Mountains! Originally constructed prior to 2025, this home was essentially rebuilt in 2025, giving you the character and setting of an established property with the comfort, finishes, and peace of mind of a nearly new home. Situated on just over a half-acre with a private wooded backdrop, the property offers a wonderful combination of peaceful living and everyday convenience. Located less than 15 minutes from downtown Greer, under 5 minutes from beautiful Lake Robinson, and close to local coffee shops, restaurants, and everyday amenities. Inside, nearly every aspect of the home has been thoughtfully renewed. The spacious floor plan features 3 bedrooms, 2.5 bathrooms, and a versatile flex room ideal for a home office, playroom, media room, or guest space. The inviting living room is centered around a cozy gas fireplace and flows seamlessly into the kitchen and dining areas, creating a comfortable layout for entertaining and everyday living. Two dining areas provide plenty of room for family gatherings and special occasions. The primary suite offers a relaxing retreat with an elegant tray ceiling and spacious en-suite bath. With the home’s extensive 2025 reconstruction, updated mechanical systems, and new roof, buyers can enjoy the confidence and convenience of a home that has been substantially renewed from top to bottom. Step outside and enjoy quiet mornings on the back patio overlooking the wooded setting, or unwind in the evenings surrounded by the natural beauty of the Blue Ridge foothills. If you’re searching for a move-in-ready home that offers the feel of newer construction, privacy, space, and an outstanding Greer-area location, this one deserves to be at the top of your list. Schedule your private showing today!
For sale
Price cut: $10K (9/10)
$389,900
34 Perkins Ct, Greer, SC 29651
3beds
1,904sqft
Single Family Residence, Residential
Built in ----
0.54 Acres Lot
$382,800 Zestimate®
$205/sqft
$-- HOA
What's special
New roofSpacious floor plan
- 86 days
- 345
- 20
Zillow last checked:
Listing updated:
Listed by:
Laura Simmons 864-630-7253,
Laura Simmons & Associates RE
Source: Greater Greenville AOR,MLS#: 1596721
Facts & features
Interior
Bedrooms & bathrooms
- Bedrooms: 3
- Bathrooms: 3
- Full bathrooms: 2
- 1/2 bathrooms: 1
Rooms
- Room types: Bonus Room/Rec Room
Primary bedroom
- Area: 195
- Dimensions: 15 x 13
Bedroom 2
- Area: 117
- Dimensions: 13 x 9
Bedroom 3
- Area: 99
- Dimensions: 11 x 9
Primary bathroom
- Features: Double Sink, Full Bath, Shower-Separate, Tub-Garden, Walk-In Closet(s)
- Level: Second
Dining room
- Area: 110
- Dimensions: 10 x 11
Kitchen
- Area: 121
- Dimensions: 11 x 11
Living room
- Area: 306
- Dimensions: 18 x 17
Bonus room
- Area: 133
- Dimensions: 19 x 7
Heating
- Electric, Forced Air
Cooling
- Central Air, Electric
Appliances
- Included: Dishwasher, Disposal, Range, Microwave, Gas Water Heater
- Laundry: 1st Floor, Laundry Closet
Features
- Ceiling Fan(s), Ceiling Smooth, Soaking Tub, Walk-In Closet(s), Countertops – Quartz, Pantry
- Flooring: Carpet, Luxury Vinyl
- Windows: Tilt Out Windows
- Basement: None
- Attic: Pull Down Stairs,Storage
- Number of fireplaces: 1
- Fireplace features: Gas Log
Interior area
- Total interior livable area: 1,904 sqft
Property
Parking
- Total spaces: 2
- Parking features: Attached, Concrete
- Attached garage spaces: 2
- Has uncovered spaces: Yes
Features
- Levels: Two
- Stories: 2
- Patio & porch: Patio, Front Porch
Lot
- Size: 0.54 Acres
- Features: Few Trees, 1/2 - Acre
Details
- Parcel number: 0633.0901067.00
Construction
Type & style
- Home type: SingleFamily
- Architectural style: Traditional
- Property subtype: Single Family Residence, Residential
Materials
- Vinyl Siding
- Foundation: Slab
- Roof: Architectural
Utilities & green energy
- Sewer: Septic Tank
- Water: Public
- Utilities for property: Cable Available
Community & HOA
Community
- Features: None
- Security: Smoke Detector(s)
- Subdivision: Autumn Hills
HOA
- Has HOA: Yes
- Services included: By-Laws, Restrictive Covenants
Location
- Region: Greer
Financial & listing details
- Price per square foot: $205/sqft
- Tax assessed value: $363,790
- Annual tax amount: $2,083
- Date on market: 7/3/2026
Estimated market value
$382,800
$364,000 - $402,000
$2,170/mo
Price history
| Date | Event | Price |
|---|---|---|
| 9/10/2026 | Price change | $389,900-2.5%$205/sqft |
Source:  Greater Greenville AOR #1596721 Report a problem Greater Greenville AOR #1596721 Report a problem | ||
| 7/3/2026 | Listed for sale | $399,900-1.3%$210/sqft |
Source: Greater Greenville AOR #1596721 Report a problem | ||
| 6/20/2026 | Listing removed | $405,000$213/sqft |
Source: Greater Greenville AOR #1594087 Report a problem | ||
| 6/8/2026 | Listed for sale | $405,000+8%$213/sqft |
Source: Greater Greenville AOR #1594087 Report a problem | ||
| 7/14/2025 | Sold | $375,000$197/sqft |
Source: Greater Greenville AOR #1560810 Report a problem | ||
| 6/27/2025 | Pending sale | $375,000$197/sqft |
Source: Greater Greenville AOR #1560810 Report a problem | ||
| 6/18/2025 | Listed for sale | $375,000+19%$197/sqft |
Source: Greater Greenville AOR #1560810 Report a problem | ||
| 10/26/2023 | Sold | $315,000-3.1%$165/sqft |
Source: Greater Greenville AOR #1503873 Report a problem | ||
| 8/27/2023 | Contingent | $325,000$171/sqft |
Source: Greater Greenville AOR #1503873 Report a problem | ||
| 8/15/2023 | Price change | $325,000-4.4%$171/sqft |
Source: Greater Greenville AOR #1503873 Report a problem | ||
| 7/21/2023 | Listed for sale | $339,900+124.8%$179/sqft |
Source: Greater Greenville AOR #1503873 Report a problem | ||
| 1/20/2009 | Sold | $151,200$79/sqft |
Source: Public Record Report a problem | ||
Public tax history
| Year | Property taxes | Tax assessment |
|---|---|---|
| 2025 | $2,083 +3.6% | $342,350 +15% |
| 2024 | $2,009 +121.3% | $297,700 +63.9% |
| 2023 | $908 +4.3% | $181,640 |
| 2022 | $871 +1% | $181,640 |
| 2021 | $862 +3.9% | $181,640 +7.8% |
| 2020 | $830 +0.6% | $168,520 |
| 2019 | $825 +0.2% | $168,520 |
| 2018 | $823 | $168,520 +2400.3% |
| 2017 | $823 +2.3% | $6,740 -96% |
| 2016 | $805 +4.8% | $168,520 |
| 2015 | $768 | $168,520 -12.3% |
| 2014 | $768 -19.7% | $192,060 |
| 2013 | $957 +3% | $192,060 |
| 2012 | $929 | -- |
| 2011 | $929 -69.8% | -- |
| 2010 | $3,082 | -- |
| 2009 | -- | -- |
| 2008 | -- | -- |
| 2007 | -- | -- |
| 2006 | -- | -- |
| 2005 | -- | -- |
Find assessor info on the county website
Monthly payment
Est. payment
Payment breakdown
Explore the cost of this home by adjusting the details. Changes won't be saved.Climate risks
Neighborhood: 29651
Nearby schools
Schools provided by the listing agent
- Elementary: Skyland
- Middle: Blue Ridge
- High: Blue Ridge
Source: Greater Greenville AOR. This data may not be complete. We recommend contacting the local school district to confirm school assignments for this home.
Similar homes
- $370,0003 bd2 ba1.7k sqft3807 Camp Rd, Greer, SC 29651For Sale
 MLS ID #1597159, LeAnne Carswell, Expert Real Estate Team. Greater Greenville AOR
 - $424,9003 bd3 ba1.5k sqft1 Berry Tree Ct, Greer, SC 29651For Sale
 MLS ID #1600353, Crystal Sauvola, Laura Simmons & Associates RE. Greater Greenville AOR
 - $449,9003 bd2 ba2.2k sqft1008 Sylvia St, Greer, SC 29651For Sale
 MLS ID #341660, Amanda Braghirol, Upstate Experts Realty. SAR as distributed by MLS GRID
 - $350,0003 bd2 ba1.9k sqft6 Duer Way, Greer, SC 29651For Sale
 MLS ID #1602917, Crystal Lancaster, Keller Williams Greenville Central. Greater Greenville AOR
