Step inside a beautifully restored sanctuary where vintage character & curated modern design exist in effortless harmony. Nestled on a sprawling 0.82-acre haven just moments down the road from award-winning Mountain View Elementary School, this property offers a rare union of everyday convenience & profound, private serenity. In the light-filled living room, a historic antique coal fireplace—artfully closed off for efficiency—anchors the space with timeless charm, drawing you naturally into an open, inviting layout designed for deep relaxation and quiet gathering. At the heart of the home, the renovated kitchen unfolds with crisp white cabinetry, rich granite countertops, & an expansive central island that invites unhurried mornings over coffee. Flowing seamlessly from the kitchen, the dining room is wrapped in warm wainscoting and a statement artistic wall, framed by double glass doors that pull the outside in, offering lovely, verdant views of the grounds. Every private quarter is a study in thoughtful comfort and artistic detail. The primary suite is a true spa-like retreat, defined by a soothing terra-cotta accent wall, bespoke floating shelving, & a seamless transition into an en-suite bath featuring a custom tiled shower, tranquil pebble flooring, & delicate mosaic touches. Generously proportioned secondary bedrooms offer soft natural light & restful clean lines, while the second full bath echoes the home’s elevated craftsmanship & serene aesthetic. The journey continues downstairs into a sun-drenched sunroom—a deeply flexible space whispering for a morning yoga mat, a reading nook, or a quiet creative studio. Complete with its own private exterior entrance, it opens directly onto a shaded lower patio, blurring the line between indoor peace and outdoor fresh air. Step outside & your private sanctuary truly opens up. Lose track of time swaying on the covered side porch with a gentle afternoon breeze, host intimate gatherings on the elevated back deck, or spend crisp evenings gathered under a whispering canopy of mature trees around the stone-bordered fire pit. Framed by established perennial gardens, producing fruit trees, raised garden beds ready for planting, this move-in-ready property complete with detached two-car carport, and a generous storage shed, this move-in-ready property is more than just a home—it is a daily breath of fresh air.
Active
$318,000
6550 Mountain View Rd, Taylors, SC 29687
3beds
1,409sqft
Single Family Residence
Built in 1945
0.82 Acres Lot
$339,000 Zestimate®
$226/sqft
$-- HOA
What's special
Detached two-car carportGenerous storage shedShaded lower patioBeautifully restored sanctuaryTranquil pebble flooringDelicate mosaic touchesProducing fruit trees
- 1 day
- 284
- 28
Zillow last checked:
Listing updated:
Listed by:
Kristin Blackwell 864-237-5783,
Keller Williams Realty
Source: SAR as distributed by MLS GRID,MLS#: 343471
Facts & features
Interior
Bedrooms & bathrooms
- Bedrooms: 3
- Bathrooms: 2
- Full bathrooms: 2
Rooms
- Room types: Bonus, Main Fl Master Bedroom, Sun Room
Heating
- Heat Pump, Electricity
Cooling
- Heat Pump, Electricity
Appliances
- Included: Dishwasher, Disposal, Microwave, Range - Smooth Top, Electric Water Heater
- Laundry: 1st Floor, Laundry Closet
Features
- Ceiling Fan(s), Fireplace, Ceiling - Smooth, Open Floorplan
- Flooring: Carpet, Luxury Vinyl
- Doors: Storm Door(s)
- Windows: Insulated Windows
- Basement: Partial,Basement
- Attic: Storage
- Has fireplace: No
Interior area
- Total interior livable area: 1,409 sqft
- Finished area above ground: 1,409
- Finished area below ground: 0
Property
Parking
- Total spaces: 2
- Parking features: 2 Car Carport, Detached, Detached Carport
- Garage spaces: 2
- Carport spaces: 2
Features
- Levels: One
- Stories: 1
- Patio & porch: Deck, Porch
- Fencing: Fenced
Lot
- Size: 0.82 Acres
Details
- Parcel number: 0649030101101
Construction
Type & style
- Home type: SingleFamily
- Architectural style: Bungalow
- Property subtype: Single Family Residence
Materials
- Vinyl Siding
- Foundation: Crawl Space, Sump Pump
- Roof: Composition
Condition
- New construction: No
- Year built: 1945
Utilities & green energy
- Sewer: Septic Tank
- Water: See Remarks, Public
Community & HOA
Community
- Features: None
- Security: Smoke Detector(s)
- Subdivision: None
HOA
- Has HOA: No
Location
- Region: Taylors
Financial & listing details
- Price per square foot: $226/sqft
- Tax assessed value: $334,160
- Annual tax amount: $2,029
- Date on market: 11/5/2026
Estimated market value
$339,000
$319,000 - $363,000
$1,815/mo
Price history
| Date | Event | Price |
|---|---|---|
| 11/5/2026 | Listed for sale | $318,000-9.1%$226/sqft |
Source:  SAR as distributed by MLS GRID #343471 Report a problem | ||
| 1/25/2026 | Listing removed | $349,900$248/sqft |
Source:  Greater Greenville AOR #1575681 Report a problem | ||
| 1/15/2026 | Price change | $349,900-5.2%$248/sqft |
Source: Greater Greenville AOR #1575681 Report a problem | ||
| 1/8/2026 | Price change | $368,990-4.2%$262/sqft |
Source: Greater Greenville AOR #1575681 Report a problem | ||
| 1/7/2026 | Price change | $385,000-2.5%$273/sqft |
Source: Greater Greenville AOR #1575681 Report a problem | ||
| 12/2/2025 | Price change | $395,000-1%$280/sqft |
Source: Greater Greenville AOR #1575681 Report a problem | ||
| 11/24/2025 | Listed for sale | $399,000+28.7%$283/sqft |
Source: Greater Greenville AOR #1575681 Report a problem | ||
| 8/4/2023 | Sold | $310,000$220/sqft |
Source: Greater Greenville AOR #1501172 Report a problem | ||
| 6/16/2023 | Contingent | $310,000$220/sqft |
Source: Greater Greenville AOR #1501172 Report a problem | ||
| 6/15/2023 | Listed for sale | $310,000+217.9%$220/sqft |
Source: Greater Greenville AOR #1501172 Report a problem | ||
| 12/28/2022 | Sold | $97,500-24.9%$69/sqft |
Source: Greater Greenville AOR #1484443 Report a problem | ||
| 12/13/2022 | Pending sale | $129,900$92/sqft |
Source: Greater Greenville AOR #1484443 Report a problem | ||
| 12/8/2022 | Listed for sale | $129,900$92/sqft |
Source: Greater Greenville AOR #1484443 Report a problem | ||
| 11/17/2022 | Pending sale | $129,900$92/sqft |
Source: Greater Greenville AOR #1484443 Report a problem | ||
| 11/6/2022 | Price change | $129,900-10.4%$92/sqft |
Source: Greater Greenville AOR #1484443 Report a problem | ||
| 10/17/2022 | Listed for sale | $144,900+1349%$103/sqft |
Source: Greater Greenville AOR #1484443 Report a problem | ||
| 6/21/2016 | Sold | $10,000$7/sqft |
Source: Public Record Report a problem | ||
Public tax history
| Year | Property taxes | Tax assessment |
|---|---|---|
| 2025 | $2,030 -64.5% | $334,150 +14% |
| 2024 | $5,720 +690.4% | $293,180 +315.8% |
| 2023 | $724 +89.3% | $70,510 |
| 2022 | $382 +31% | $70,510 |
| 2021 | $292 +13.9% | $70,510 +10.9% |
| 2020 | $256 -0.1% | $63,590 |
| 2019 | $256 +2.7% | $63,590 |
| 2018 | $250 | $63,590 +2195.7% |
| 2017 | $250 +1.3% | $2,770 -96.1% |
| 2016 | $247 -26.2% | $71,770 |
| 2015 | $334 +0% | $71,770 +14.9% |
| 2014 | $334 +29.7% | $62,448 |
| 2013 | $258 +3% | $62,448 |
| 2012 | $250 +2.1% | -- |
| 2011 | $245 +1% | -- |
| 2010 | $243 | -- |
| 2009 | -- | -- |
| 2008 | -- | -- |
| 2007 | -- | -- |
| 2006 | -- | -- |
| 2005 | -- | -- |
| 2004 | -- | -- |
| 2003 | -- | -- |
| 2002 | -- | -- |
| 2001 | -- | -- |
| 2000 | -- | -- |
Find assessor info on the county website
Monthly payment
Est. payment
Payment breakdown
Explore the cost of this home by adjusting the details. Changes won't be saved.Climate risks
Neighborhood: 29687
Nearby schools
Schools provided by the listing agent
- Elementary: 10-Mountain View
- Middle: 8-Blue Ridge
- High: 8-Blue Ridge
Source: SAR as distributed by MLS GRID. This data may not be complete. We recommend contacting the local school district to confirm school assignments for this home.
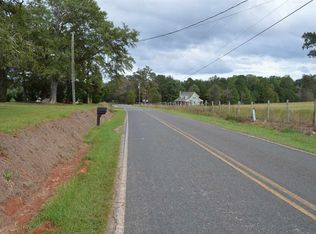
Similar homes
- $349,9003 bd2 ba1.7k sqft75 W Tyger Bridge Rd, Taylors, SC 29687For Sale
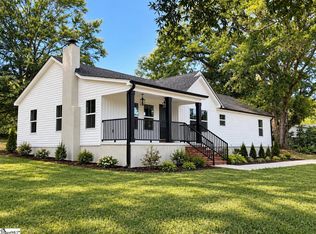 MLS ID #1583295, Laura Simmons, Laura Simmons & Associates RE. Greater Greenville AOR
- $325,0003 bd2 ba1.3k sqft313 Motor Boat Club Rd, Greenville, SC 29611For Sale
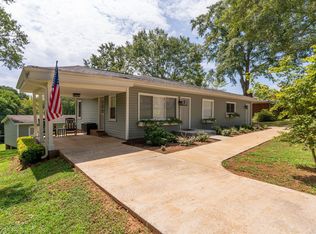 MLS ID #1608456, Greg Connell, Keller Williams DRIVE. Greater Greenville AOR
- $274,9003 bd2 ba1.2k sqft25 Lee Way, Taylors, SC 29687For Sale
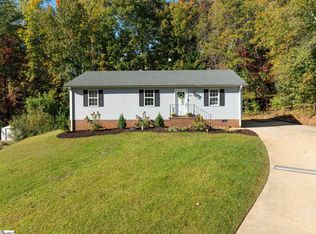 MLS ID #1608134, Liz Nunnally, Wilson Associates. Greater Greenville AOR
- $335,0003 bd2 ba1.2k sqft6 Mountain Trace Ct, Greenville, SC 29609For Sale
 MLS ID #1608371, Selvy Sieber, Reedy Property Group, LLC. Greater Greenville AOR
- $315,0003 bd2 ba1.3k sqft21 Blue Mountain Dr, Greenville, SC 29617For Sale
 MLS ID #26028993, Sarah Young. CTMLS
