Welcome to the perfect blend of timeless charm and modern convenience! This beautifully maintained 2-bedroom, 1 full bathroom all-brick home, originally built in 1951, has been thoughtfully renovated with quality improvements that make it feel like a much newer home while preserving its character. Situated on a crawlspace, this home offers classic construction with the benefit of easy access to major systems. This home includes a 1 acre parcel, mostly cleared and newly fenced in. Inside, you'll find a completely renovated bathroom featuring modern finishes and updated fixtures throughout the home. The kitchen includes a brand-new refrigerator and brand-new electric range/oven, making it move-in ready from day one. Beyond the cosmetic updates, numerous behind-the-scenes renovations have been completed, providing peace of mind and the comfort of a home that has been carefully upgraded for today's lifestyle. Step outside to enjoy the newly constructed rear patio, an ideal space for grilling, entertaining, or simply relaxing while taking in the peaceful country surroundings. The timeless brick exterior offers lasting curb appeal and low-maintenance living. All electrical and plumbing have been updated and the roof and HVAC were replaced within the last year. New flooring is being installed in the kitchen and laundry room. Located in Greenville County, this property offers the tranquility of country living while remaining conveniently close to Campobello, The Cliffs communities, Greer, and is approximately an equal drive to both downtown Greenville, SC, and Hendersonville, NC. Whether you're looking for a full-time residence or a peaceful retreat with convenient access to shopping, dining, recreation, and the mountains, this home offers an exceptional location. Move-in ready and thoughtfully updated, this charming home is the perfect opportunity to enjoy the character of a classic brick home with the confidence and comfort of modern renovations. Schedule your private showing today!
For sale
$325,000
3812 414th Hwy, Landrum, SC 29356
2beds
1,010sqft
Single Family Residence, Residential
Built in ----
1 Acres Lot
$310,400 Zestimate®
$322/sqft
$-- HOA
What's special
- 46 days
- 643
- 55
Zillow last checked:
Listing updated:
Listed by:
Robert McAbee 864-567-2129,
Home Link Realty
Source: Greater Greenville AOR,MLS#: 1599927
Facts & features
Interior
Bedrooms & bathrooms
- Bedrooms: 2
- Bathrooms: 1
- Full bathrooms: 1
- Main level bathrooms: 1
- Main level bedrooms: 2
Rooms
- Room types: Laundry
Primary bedroom
- Area: 144
- Dimensions: 12 x 12
Bedroom 2
- Area: 132
- Dimensions: 12 x 11
Primary bathroom
- Level: Main
Kitchen
- Area: 154
- Dimensions: 14 x 11
Living room
- Area: 195
- Dimensions: 15 x 13
Heating
- Electric, Forced Air
Cooling
- Central Air, Electric
Appliances
- Included: Refrigerator, Electric Cooktop, Electric Oven, Electric Water Heater
- Laundry: 1st Floor, Walk-in, Laundry Room
Features
- Ceiling Fan(s), Countertops – Quartz, Pantry
- Flooring: Ceramic Tile, Laminate
- Basement: None
- Number of fireplaces: 1
- Fireplace features: Wood Burning
Interior area
- Total interior livable area: 1,010 sqft
Property
Parking
- Parking features: None, Gravel, Paved
- Has uncovered spaces: Yes
Features
- Levels: One
- Stories: 1
- Patio & porch: Front Porch
- Fencing: Fenced
Lot
- Size: 1 Acres
- Features: Few Trees, 1 - 2 Acres
- Topography: Level
Details
- Parcel number: 0636030100400
Construction
Type & style
- Home type: SingleFamily
- Architectural style: Ranch
- Property subtype: Single Family Residence, Residential
Materials
- Brick Veneer
- Foundation: Crawl Space
- Roof: Architectural
Utilities & green energy
- Sewer: Septic Tank
- Water: Public
Community & HOA
Community
- Features: None
- Security: Smoke Detector(s)
- Subdivision: None
HOA
- Has HOA: No
- Services included: None
Location
- Region: Landrum
Financial & listing details
- Price per square foot: $322/sqft
- Date on market: 8/5/2026
Estimated market value
$310,400
$295,000 - $326,000
$1,401/mo
Price history
| Date | Event | Price |
|---|---|---|
| 8/5/2026 | Listed for sale | $325,000$322/sqft |
Source:  Greater Greenville AOR #1599927 Report a problem Greater Greenville AOR #1599927 Report a problem | ||
Public tax history
Tax history is unavailable.
Monthly payment
Est. payment
Payment breakdown
Explore the cost of this home by adjusting the details. Changes won't be saved.Climate risks
Neighborhood: 29356
Nearby schools
Schools provided by the listing agent
- Elementary: Skyland
- Middle: Blue Ridge
- High: Blue Ridge
Source: Greater Greenville AOR. This data may not be complete. We recommend contacting the local school district to confirm school assignments for this home.
Similar homes
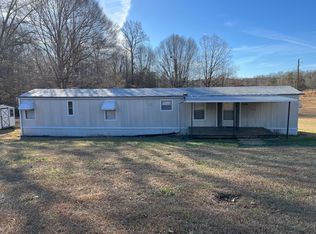
- $350,0003 bd2 ba1.4k sqft138 Brookwood Creek Dr, Landrum, SC 29356For Sale
 MLS ID #341658, Cheryl Stott, Coldwell Banker Advantage. SAR as distributed by MLS GRID
 - $335,0003 bd2 ba1.4k sqft6 Regional Dr, Greer, SC 29651For Sale
 MLS ID #1602833, Keli Sewell, Casey Group Real Estate, LLC. Greater Greenville AOR
 - $349,9003 bd2 ba1.4k sqft250 John High Rd, Campobello, SC 29322For Sale
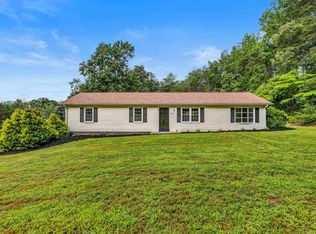 MLS ID #1600477, Leonard Alexander, South Carolina Home Corp. Greater Greenville AOR
 - $315,0003 bd2 ba1.2k sqft206 Cox Ridge Ct, Travelers Rest, SC 29690For Sale
 MLS ID #1597465, Brian Taber, Taber Realty Group. Greater Greenville AOR
