Welcome to 25 Lee Way in Taylors, SC! This beautifully maintained 3-bedroom, 2-bath home offers the convenience of single-level living with wonderful updates inside and out! Tucked away on a quiet cul-de-sac, this inviting home features a spacious, comfortable floor plan, granite countertops, and fresh interior paint that gives the home a bright, updated feel. You'll appreciate the peace of mind that comes with an HVAC system that's only 2 years old and beautiful new landscaping that adds to the home's curb appeal. But the outdoor living spaces are truly something special! Step outside to enjoy the new deck and newly added patio with a fire pit, creating the perfect setting for entertaining friends, hosting family gatherings, or simply relaxing on a cool Carolina evening. With so many recent improvements already completed, this home is ready for its next owners to move right in and enjoy! Conveniently located in Taylors, with easy access to Greenville, Greer, shopping, dining, and everyday conveniences. Don't miss your opportunity to see this wonderful home!
For sale
$274,900
25 Lee Way, Taylors, SC 29687
3beds
1,228sqft
Single Family Residence, Residential
Built in 1997
0.5 Acres Lot
$269,300 Zestimate®
$224/sqft
$-- HOA
What's special
Single-level livingNew deckFresh interior paintSpacious comfortable floor planBeautiful new landscapingGranite countertops
- 2 days
- 701
- 72
Zillow last checked:
Listing updated:
Listed by:
Liz Nunnally 864-415-7617,
Wilson Associates
Source: Greater Greenville AOR,MLS#: 1608134
Facts & features
Interior
Bedrooms & bathrooms
- Bedrooms: 3
- Bathrooms: 2
- Full bathrooms: 2
Rooms
- Room types: Laundry
Primary bedroom
- Area: 169
- Dimensions: 13 x 13
Bedroom 2
- Area: 132
- Dimensions: 12 x 11
Bedroom 3
- Area: 132
- Dimensions: 11 x 12
Primary bathroom
- Features: Full Bath, Shower Only, Walk-In Closet(s)
- Level: Main
Kitchen
- Area: 165
- Dimensions: 15 x 11
Living room
- Area: 182
- Dimensions: 14 x 13
Heating
- Electric
Cooling
- Central Air
Appliances
- Included: Cooktop, Dishwasher, Disposal, Dryer, Refrigerator, Washer, Electric Oven, Microwave, Electric Water Heater
- Laundry: 1st Floor, Laundry Closet, Electric Dryer Hookup, Laundry Room
Features
- Ceiling Smooth, Granite Counters, Walk-In Closet(s), Pantry
- Flooring: Ceramic Tile, Luxury Vinyl
- Basement: None
- Attic: Pull Down Stairs,Storage
- Has fireplace: No
- Fireplace features: None
Interior area
- Total interior livable area: 1,228 sqft
Property
Parking
- Parking features: None, Driveway, Gravel, Concrete
- Has uncovered spaces: Yes
Features
- Levels: One
- Stories: 1
- Patio & porch: Deck, Patio
Lot
- Size: 0.5 Acres
- Features: Cul-De-Sac, 1/2 - Acre
Details
- Parcel number: 0525.0501047.00
Construction
Type & style
- Home type: SingleFamily
- Architectural style: Ranch
- Property subtype: Single Family Residence, Residential
Materials
- Vinyl Siding
- Foundation: Crawl Space
- Roof: Architectural
Condition
- Year built: 1997
Utilities & green energy
- Sewer: Public Sewer
- Water: Public
- Utilities for property: Cable Available, Underground Utilities
Community & HOA
Community
- Features: None
- Security: Smoke Detector(s)
- Subdivision: Edwards Forest
HOA
- Has HOA: No
- Services included: None
Location
- Region: Taylors
Financial & listing details
- Price per square foot: $224/sqft
- Tax assessed value: $252,520
- Annual tax amount: $4,998
- Date on market: 10/30/2026
Estimated market value
$269,300
$256,000 - $283,000
$1,707/mo
Price history
| Date | Event | Price |
|---|---|---|
| 10/30/2026 | Listed for sale | $274,900+10%$224/sqft |
Source:  Greater Greenville AOR #1608134 Report a problem | ||
| 3/15/2024 | Sold | $250,000$204/sqft |
Source: Greater Greenville AOR #1519056 Report a problem | ||
| 2/17/2024 | Contingent | $250,000$204/sqft |
Source: Greater Greenville AOR #1519056 Report a problem | ||
| 2/15/2024 | Listed for sale | $250,000+72.4%$204/sqft |
Source: Greater Greenville AOR #1519056 Report a problem | ||
| 1/17/2024 | Sold | $145,000$118/sqft |
Source: Public Record Report a problem | ||
Public tax history
| Year | Property taxes | Tax assessment |
|---|---|---|
| 2025 | $4,998 +129.1% | $252,520 +154.8% |
| 2024 | $2,182 +0.9% | $99,110 |
| 2023 | $2,163 +6.6% | $99,110 |
| 2022 | $2,030 -7% | $99,110 |
| 2021 | $2,183 +8.1% | $99,110 +15% |
| 2020 | $2,020 +0.6% | $86,190 |
| 2019 | $2,007 +2.5% | $86,190 |
| 2018 | $1,958 | $86,190 +1567.1% |
| 2017 | $1,958 +2.1% | $5,170 -94% |
| 2016 | $1,917 +3.3% | $86,190 |
| 2015 | $1,855 +5.4% | $86,190 -0.3% |
| 2014 | $1,759 +4.7% | $86,430 |
| 2013 | $1,681 +2.9% | $86,430 |
| 2012 | $1,634 +2.6% | -- |
| 2011 | $1,592 +0.7% | -- |
| 2010 | $1,581 | -- |
| 2009 | -- | -- |
| 2008 | -- | -- |
| 2007 | -- | -- |
| 2006 | -- | -- |
| 2005 | -- | -- |
| 2004 | -- | -- |
| 2003 | -- | -- |
| 2002 | -- | -- |
| 2001 | -- | -- |
| 2000 | -- | -- |
Find assessor info on the county website
Monthly payment
Est. payment
Payment breakdown
Explore the cost of this home by adjusting the details. Changes won't be saved.Climate risks
Neighborhood: 29687
Nearby schools
Schools provided by the listing agent
- Elementary: Taylors
- Middle: Sevier
- High: Wade Hampton
Source: Greater Greenville AOR. This data may not be complete. We recommend contacting the local school district to confirm school assignments for this home.

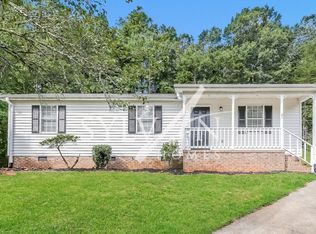
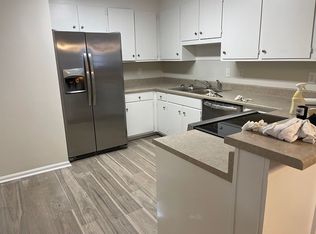
Similar homes
- $300,0003 bd2 ba1.5k sqft200 Creighton Dr, Taylors, SC 29687For Sale
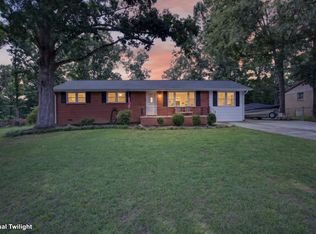 MLS ID #1599772, John Neil, Howard Hanna Allen Tate - Greenville Downtown. Greater Greenville AOR
- $290,0002 bd2 ba1k sqft8 Linda Ln, Greenville, SC 29617For Sale
 MLS ID #1608174, Parker Miller, Navigate Realty. Greater Greenville AOR
- $289,0003 bd2 ba1.6k sqft824 Chick Springs Rd, Taylors, SC 29687For Sale
 MLS ID #1602729, Sarah McConnell, BHHS C Dan Joyner - Midtown. Greater Greenville AOR
- $245,6512 bd2 ba1k sqft606 Poplar Dr, Greer, SC 29651For Sale
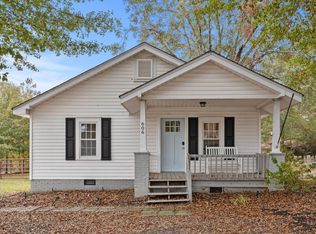 MLS ID #1602635, Michael McGreevey, Herlong Sotheby's International Realty. Greater Greenville AOR
- $315,0003 bd2 ba1.3k sqft21 Blue Mountain Dr, Greenville, SC 29617For Sale
 MLS ID #26028993, Sarah Young. CTMLS
