Maintenance-free living at an incredible price! Imagine mornings with no lawn to mow, a community pool just steps away, and everything on Wade Hampton Boulevard within easy reach…that's the everyday reality at 812 Reid School Rd, Unit 46 in the Townes at Edwards Mill. Central to thriving Downtown Greenville and charming Downtown Greer, this location keeps festivals, specialty shops, fine dining, and adventure close at hand. A welcoming tone is set with the brick entry framed by manicured shrubs. Inside, durable wood-look flooring flows across the main level, connecting a spacious Living Room to separate Dining accented by a crystal pendant chandelier and crown molding throughout. The Kitchen is stocked with white cabinetry, a stainless steel appliance suite, plus a center island with a butcher block top. A convenient Half Bath and Laundry round out the main level. Upstairs, the Owner's Suite features a private Bath. Two additional carpeted Bedrooms, one with a walk-in closet, share a Hall Bath. Out back, a private Patio overlooks a lush, tree-lined green space maintained by the HOA, and an exterior storage room keeps gear and seasonal items neatly tucked away. Residents enjoy fantastic community amenities, including a swimming pool, tennis courts, and clubhouse, with water service included in the monthly HOA fee! This is an opportunity you don’t want to miss!
For sale
$199,900
812 Reid School Rd Unit 46, Taylors, SC 29687
3beds
1,383sqft
Townhouse, Residential
Built in 1980
435 Square Feet Lot
$195,400 Zestimate®
$145/sqft
$-- HOA
What's special
Durable wood-look flooringCarpeted bedroomsExterior storage roomStainless steel appliance suiteWalk-in closet
- 9 days
- 355
- 14
Likely to sell faster than
Zillow last checked:
Listing updated:
Listed by:
Kristy Karen Smith 864-385-0557,
Carolina Moves, LLC
Source: Greater Greenville AOR,MLS#: 1607312
Facts & features
Interior
Bedrooms & bathrooms
- Bedrooms: 3
- Bathrooms: 3
- Full bathrooms: 2
- 1/2 bathrooms: 1
Primary bedroom
- Area: 165
- Dimensions: 15 x 11
Bedroom 2
- Area: 121
- Dimensions: 11 x 11
Bedroom 3
- Area: 110
- Dimensions: 11 x 10
Primary bathroom
- Features: Full Bath, Walk-In Closet(s)
- Level: Second
Dining room
- Area: 132
- Dimensions: 12 x 11
Kitchen
- Area: 120
- Dimensions: 12 x 10
Living room
- Area: 187
- Dimensions: 17 x 11
Heating
- Electric, Forced Air
Cooling
- Central Air, Electric
Appliances
- Included: Dishwasher, Refrigerator, Electric Oven, Free-Standing Electric Range, Microwave, Electric Water Heater
- Laundry: 1st Floor, Laundry Closet, Electric Dryer Hookup, Washer Hookup
Features
- Ceiling Fan(s), Walk-In Closet(s), Laminate Counters
- Flooring: Carpet, Vinyl
- Windows: Vinyl/Aluminum Trim, Window Treatments
- Basement: None
- Attic: Pull Down Stairs
- Has fireplace: No
- Fireplace features: None
Interior area
- Total interior livable area: 1,383 sqft
Property
Parking
- Parking features: See Remarks, Assigned
Features
- Levels: Two
- Stories: 2
- Patio & porch: Patio
Lot
- Size: 435 Square Feet
- Dimensions: 18 x 39 x 22 x 31
- Features: 1/2 Acre or Less
- Topography: Level
Details
- Parcel number: T027020102346
Construction
Type & style
- Home type: Townhouse
- Architectural style: Traditional
- Property subtype: Townhouse, Residential
Materials
- Brick Veneer
- Foundation: Slab
- Roof: Architectural
Condition
- Year built: 1980
Utilities & green energy
- Sewer: Public Sewer
- Water: Public
- Utilities for property: Cable Available
Community & HOA
Community
- Features: Clubhouse, Street Lights, Pool, Sidewalks, Tennis Court(s), Lawn Maintenance, Landscape Maintenance
- Subdivision: The Townes at Edwards Mill
HOA
- Has HOA: Yes
- Services included: Common Area Ins., Maintenance Structure, Maintenance Grounds, Pest Control, Pool, Recreation Facilities, Street Lights, Trash, Water, Termite Contract, By-Laws, Parking, Restrictive Covenants
Location
- Region: Taylors
Financial & listing details
- Price per square foot: $145/sqft
- Tax assessed value: $191,180
- Annual tax amount: $1,453
- Date on market: 10/21/2026
Estimated market value
$195,400
$186,000 - $205,000
$1,742/mo
Price history
| Date | Event | Price |
|---|---|---|
| 10/21/2026 | Listed for sale | $199,900+4.1%$145/sqft |
Source:  Greater Greenville AOR #1607312 Report a problem | ||
| 9/18/2023 | Sold | $192,000+1.1%$139/sqft |
Source: Greater Greenville AOR #1504557 Report a problem | ||
| 8/11/2023 | Contingent | $189,900$137/sqft |
Source: Greater Greenville AOR #1504557 Report a problem | ||
| 8/10/2023 | Listed for sale | $189,900$137/sqft |
Source: Greater Greenville AOR #1504557 Report a problem | ||
| 8/1/2023 | Contingent | $189,900$137/sqft |
Source: Greater Greenville AOR #1504557 Report a problem | ||
| 7/30/2023 | Listed for sale | $189,900+101%$137/sqft |
Source: Greater Greenville AOR #1504557 Report a problem | ||
| 3/28/2007 | Sold | $94,500+10.5%$68/sqft |
Source: Public Record Report a problem | ||
| 8/4/2005 | Sold | $85,500$62/sqft |
Source: Public Record Report a problem | ||
Public tax history
| Year | Property taxes | Tax assessment |
|---|---|---|
| 2025 | $1,453 -5.6% | $191,180 +2.8% |
| 2024 | $1,540 +99.9% | $185,920 +102% |
| 2023 | $770 +6.9% | $92,050 |
| 2022 | $721 -17.9% | $92,050 |
| 2021 | $878 +6.2% | $92,050 +15% |
| 2020 | $826 +1% | $80,050 |
| 2019 | $818 +1.4% | $80,050 |
| 2018 | $807 | $80,050 +2401.6% |
| 2017 | $807 +1.1% | $3,200 -96% |
| 2016 | $798 +4.8% | $80,050 |
| 2015 | $761 +14% | $80,050 -6% |
| 2014 | $668 -0.9% | $85,130 |
| 2013 | $674 +2.6% | $85,130 |
| 2012 | $656 +1% | -- |
| 2011 | $650 +1.3% | -- |
| 2010 | $641 | -- |
| 2009 | -- | -- |
| 2008 | -- | -- |
| 2007 | -- | -- |
| 2006 | -- | -- |
| 2005 | -- | -- |
Find assessor info on the county website
Monthly payment
Est. payment
Payment breakdown
Explore the cost of this home by adjusting the details. Changes won't be saved.Climate risks
Neighborhood: 29687
Nearby schools
Schools provided by the listing agent
- Elementary: Taylors
- Middle: Sevier
- High: Wade Hampton
Source: Greater Greenville AOR. This data may not be complete. We recommend contacting the local school district to confirm school assignments for this home.

Similar homes
- $169,0003 bd3 ba1.3k sqft12 Birchview St, Taylors, SC 29687For Sale
 MLS ID #1607605, Maggie Toler, BHHS C Dan Joyner - Midtown. Greater Greenville AOR
- $185,0003 bd3 ba1.5k sqft124 Shockley St, Taylors, SC 29687For Sale
 MLS ID #1605591, Mark Hoyt, Bluefield Realty Group. Greater Greenville AOR
- $207,5003 bd3 ba1.5k sqftPebblecreek, Taylors, SC 29687For Sale
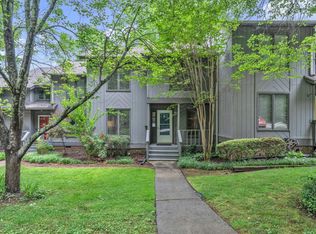 MLS ID #1593329, Charles Licha, Chucktown Homes Team at LPT Realty. Greater Greenville AOR
- $160,0002 bd2 ba1.1k sqftThe Townes At Edwards Mill, Taylors, SC 29687For Sale
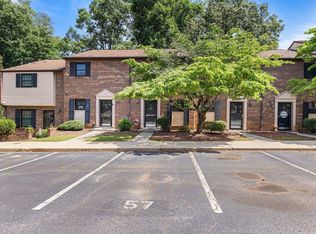 MLS ID #1597887, Rodney Woods, Nest Realty. Greater Greenville AOR
