CORNER UNIT! Freshly renovated and move-in ready, this all brick 2 bedroom, 1.5 bath home offers easy, low-maintenance living in a super convenient location. Inside, you’ll find fresh paint throughout, new LVP flooring, beautifully refinished hardwood floors, and an updated kitchen with brand-new stainless steel appliances. The main floor features a comfortable living room that flows right into the kitchen and dining area, making the space feel open and inviting. There’s also a half bath with space for a stackable washer and dryer. Off the kitchen, large sliding glass doors lead to a private back patio overlooking green space, the perfect spot to enjoy your morning coffee or unwind at the end of the day. An additional outdoor storage closet adds even more convenience. Upstairs are two generously sized bedrooms with hardwood floors and great closet space, along with a full bathroom in the hallway. Enjoy the convenience of a designated parking space and an HOA that covers water, trash service, exterior maintenance, roof maintenance, and landscaping. Located just off Wade Hampton Blvd, you’re only minutes from shopping, restaurants, and everyday conveniences. Whether you’re a first-time buyer, looking to downsize, or searching for a great investment opportunity, this low-maintenance home is one you won’t want to miss!
For sale
Price cut: $4.9K (8/14)
$155,000
1 Hartsville Dr Unit 16, Taylors, SC 29687
2beds
1,088sqft
Condominium, Residential
Built in 1965
-- sqft lot
$152,200 Zestimate®
$142/sqft
$-- HOA
What's special
Updated kitchenBeautifully refinished hardwood floorsAll brickFresh paint throughoutLarge sliding glass doorsGreat closet spaceBrand-new stainless steel appliances
- 100 days |
- 492 |
- 28 |
Zillow last checked:
Listing updated:
Listed by:
Julie Ghareeb DeBruin 703-618-3600,
Vanrock Realty,
Lori Heckman,
Vanrock Realty
Source: Greater Greenville AOR,MLS#: 1592003
Facts & features
Interior
Bedrooms & bathrooms
- Bedrooms: 2
- Bathrooms: 2
- Full bathrooms: 1
- 1/2 bathrooms: 1
Primary bedroom
- Area: 154
- Dimensions: 11 x 14
Bedroom 2
- Area: 99
- Dimensions: 11 x 9
Primary bathroom
- Features: Other
Dining room
- Area: 90
- Dimensions: 6 x 15
Kitchen
- Area: 120
- Dimensions: 8 x 15
Living room
- Area: 210
- Dimensions: 15 x 14
Heating
- Electric
Cooling
- Electric
Appliances
- Included: Dishwasher, Refrigerator, Free-Standing Electric Range, Range Hood, Electric Water Heater
- Laundry: 1st Floor, Stackable Accommodating
Features
- Countertops-Solid Surface, Laminate Counters
- Flooring: Wood, Luxury Vinyl
- Basement: None
- Attic: Pull Down Stairs,Permanent Stairs
- Has fireplace: No
- Fireplace features: None
Interior area
- Total interior livable area: 1,088 sqft
Property
Parking
- Parking features: See Remarks, Other, Paved, Shared Driveway
- Has uncovered spaces: Yes
Features
- Levels: Two
- Stories: 2
- Patio & porch: Patio
Lot
- Features: Corner Lot
- Topography: Level
Details
- Parcel number: T031.0201016.00
Construction
Type & style
- Home type: Condo
- Architectural style: Traditional
- Property subtype: Condominium, Residential
Materials
- Brick Veneer
- Foundation: Slab
- Roof: Composition
Condition
- Year built: 1965
Utilities & green energy
- Sewer: Public Sewer
- Water: Private
- Utilities for property: Sewer Available, Water Available
Community & HOA
Community
- Features: Common Areas
- Security: Smoke Detector(s)
- Subdivision: Wildaire
HOA
- Has HOA: Yes
- Services included: Maintenance Grounds, Trash, Water
Location
- Region: Taylors
Financial & listing details
- Price per square foot: $142/sqft
- Date on market: 5/16/2026
Estimated market value
$152,200
$145,000 - $160,000
$1,395/mo
Price history
| Date | Event | Price |
|---|---|---|
| 8/14/2026 | Price change | $155,000-3.1%$142/sqft |
Source:  Greater Greenville AOR #1592003 Report a problem Greater Greenville AOR #1592003 Report a problem | ||
| 6/25/2026 | Listed for sale | $159,900$147/sqft |
Source: Greater Greenville AOR #1592003 Report a problem | ||
| 6/11/2026 | Contingent | $159,900$147/sqft |
Source: Greater Greenville AOR #1592003 Report a problem | ||
| 6/6/2026 | Price change | $159,900-3.1%$147/sqft |
Source: Greater Greenville AOR #1592003 Report a problem | ||
| 5/16/2026 | Listed for sale | $165,000$152/sqft |
Source: Greater Greenville AOR #1592003 Report a problem | ||
| 4/7/2026 | Listing removed | $600$1/sqft |
Source: Zillow Rentals Report a problem | ||
| 4/1/2026 | Listed for rent | $600-42.9%$1/sqft |
Source: Zillow Rentals Report a problem | ||
| 3/11/2026 | Listing removed | $1,050$1/sqft |
Source: Zillow Rentals Report a problem | ||
| 3/3/2026 | Price change | $1,050+40%$1/sqft |
Source: Zillow Rentals Report a problem | ||
| 11/30/2022 | Listed for rent | $750$1/sqft |
Source: Zillow Rental Network Premium Report a problem | ||
Public tax history
Tax history is unavailable.
Monthly payment
Est. payment
Payment breakdown
Explore the cost of this home by adjusting the details. Changes won't be saved.Climate risks
Neighborhood: 29687
Getting around
58 / 100
Somewhat WalkableNearby schools
GreatSchools rating
- 9/10Brook Glenn Elementary SchoolGrades: PK-5Distance: 1 mi
- 9/10Northwood Middle SchoolGrades: 6-8Distance: 1.3 mi
- 8/10Wade Hampton High SchoolGrades: 9-12Distance: 2.3 mi
Schools provided by the listing agent
- Elementary: Brook Glenn
- Middle: Northwood
- High: Wade Hampton
Source: Greater Greenville AOR. This data may not be complete. We recommend contacting the local school district to confirm school assignments for this home.
- $159,9002 bd2 ba1k sqft1 Hartsville Dr APT 27, Taylors, SC 29687For Sale

- $165,0002 bd2 ba1k sqft1 Hartsville Dr APT 26, Taylors, SC 29687Sold
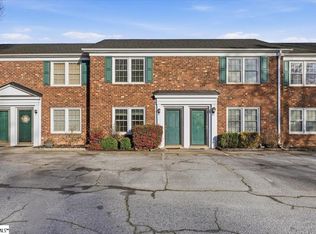
- $126,3002 bd1 ba1k sqft1 Hartsville Dr UNIT 1C, Taylors, SC 29687Off Market
- $114,1002 bd2 ba700 sqft1 Hartsville Dr UNIT 3C, Taylors, SC 29687Off Market
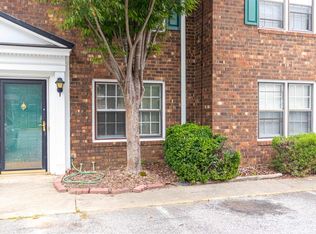
- $119,6002 bd1 ba1k sqft1 Hartsville Dr UNIT 4D, Taylors, SC 29687Off Market
- $119,6002 bd1 ba1k sqft1 Hartsville Dr UNIT 5C, Taylors, SC 29687Off Market
- $119,6002 bd1 ba1k sqft1 Hartsville Dr UNIT 6D, Taylors, SC 29687Off Market
- $156,2002 bd1 ba1k sqft1 Hartsville Dr UNIT 7C, Taylors, SC 29687Off Market
A local agent can set up tours, give advice and negotiate with sellers.
Similar homes
- $159,9001 bd2 ba952 sqft812 Reid School Rd Unit 7, Taylors, SC 29687For Sale
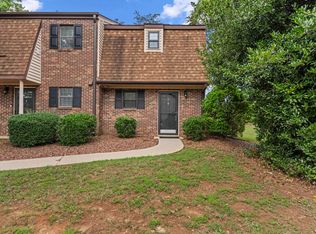 MLS ID #1599449, Pamela Borghesani, Bluefield Realty Group. Greater Greenville AOR
 - $175,0002 bd3 ba1k sqft4 Birchview St, Taylors, SC 29687For Sale
 MLS ID #1600670, Maggie Toler, BHHS C Dan Joyner - Midtown. Greater Greenville AOR
 - $192,0003 bd3 ba1.3k sqftThe Townes At Edwards Mill, Taylors, SC 29687For Sale
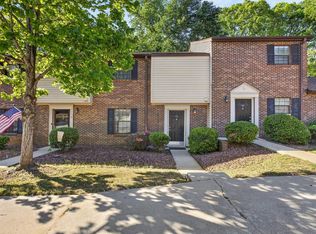 MLS ID #1590126, Tawana Porter, Hometown Real Estate. Greater Greenville AOR
 - $159,9002 bd2 ba980 sqft2530 E North St Unit 13-E, Greenville, SC 29615For Sale
 MLS ID #1593374, Gail McPherson, South Carolina Realty Associat. Greater Greenville AOR
 - $150,0002 bd3 ba1.3k sqft3106 Bethel Rd Unit 35, Simpsonville, SC 29681For SaleMLS ID #1601357, Lindsie Sink, BHHS C Dan Joyner - Augusta Rd. Greater Greenville AOR
- $160,0002 bd2 ba1.1k sqft710 Hunts Bridge Rd Unit 5, Greenville, SC 29617For SaleMLS ID #1600048, Ian Durney, Keller Williams DRIVE. Greater Greenville AOR
- $230,0003 bd3 ba1.5k sqft10 Harvest Bell Ln, Taylors, SC 29687For SaleMLS ID #340511, Neil Gobbel, Coldwell Banker Caine. SAR as distributed by MLS GRID
- $172,5003 bd3 ba1.6k sqft125 Inglewood Way, Greenville, SC 29615For SaleMLS ID #1596822, Conner Nasim, BHHS C Dan Joyner - Midtown. Greater Greenville AOR
- $195,0002 bd2 ba1k sqft350 Mountain Creek Church Rd APT 2, Greenville, SC 29609For SaleMLS ID #1596868, Yolanda Rhodes, Compass Carolinas, LLC. Greater Greenville AOR
- $189,0003 bd2 ba1.3k sqftWilliamsburg, Greenville, SC 29615For SaleMLS ID #1598464, Julie Fowler, Coldwell Banker Caine/Williams. Greater Greenville AOR
- $217,5003 bd3 ba1.4k sqft97 Jamestowne Way Unit 73, Taylors, SC 29687For SaleMLS ID #1600066, Anthony Hackney, BHHS C Dan Joyner - Midtown. Greater Greenville AOR
- $169,0002 bd1 ba778 sqftOak Grove Village, Greenville, SC 29617For SaleMLS ID #1599211, Christian Riffee, Reedy Property Group, LLC - Residential. Greater Greenville AOR
- $209,0003 bd3 ba1.5k sqftPebblecreek, Taylors, SC 29687For SaleMLS ID #1593329, Charles Licha, Chucktown Homes Team by LPT. Greater Greenville AOR
- $160,0002 bd1 ba806 sqft712 Old Grove Rd, Piedmont, SC 29673For SaleMLS ID #1600669, Maggie Toler, BHHS C Dan Joyner - Midtown. Greater Greenville AOR
- $135,0001 bd2 ba756 sqft2530 E North St Unit 14-K, Greenville, SC 29615For SaleMLS ID #1575311, Kaben Gooding, The Gallo Company. Greater Greenville AOR
- $199,0002 bd1 ba966 sqft2816 Brushy Creek Rd, Greer, SC 29650For SaleMLS ID #1595799, Kimberly Stoddard, Bluefield Realty Group. Greater Greenville AOR
- $180,0003 bd1 ba1.3k sqft204 Tramrod Trl, Travelers Rest, SC 29690For SaleMLS ID #1599915, Dan Hamilton, Keller Williams Grv Upst. Greater Greenville AOR
- $169,9003 bd3 ba1.6k sqft3106 Bethel Rd Unit 70, Simpsonville, SC 29681For SaleMLS ID #1591023, Adriana Rivera, D H P Real Estate LLC. Greater Greenville AOR
- $223,5003 bd3 ba1.6k sqft135 Ingleoak Ln, Greenville, SC 29615For SaleMLS ID #1592536, Keels Phillips, Axcent Realty. Greater Greenville AOR
- $159,9002 bd2 ba1k sqftCity Place, Greenville, SC 29609For SaleMLS ID #1593633, Brea Thompson, Bluefield Realty Group. Greater Greenville AOR
