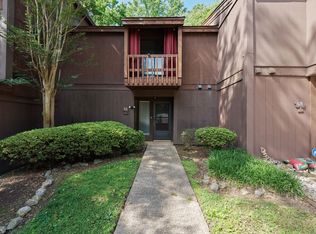
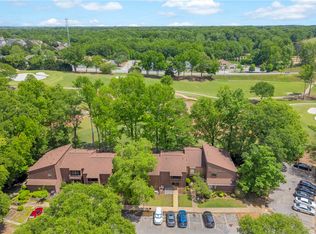
MOVE-IN READY 2-BEDROOM CONDO WITH GOLF COURSE VIEWS — OFFERED AT $150,000! Discover an affordable, low-maintenance lifestyle in a convenient Simpsonville location close to shopping, dining, entertainment and I-385. This bright and welcoming 2-bedroom, 2.5-bath condo features an open floor plan, abundant natural light, newer LVP flooring throughout the main level and bedrooms, and fresh interior paint. The kitchen flows easily into the living and dining areas, creating a comfortable space for everyday living and entertaining. All appliances convey, making your move even easier. Upstairs, both bedrooms feature private ensuite baths, providing flexibility for a primary suite, guests, roommates or a home office. One bedroom also opens to a private balcony overlooking the backyard. Step outside to the spacious patio and enjoy peaceful golf course views — a wonderful setting for morning coffee, evening relaxation or entertaining friends. Looking for less exterior upkeep? The monthly HOA fee includes exterior maintenance, landscaping, water, trash, and pest control, while community amenities include a pool and clubhouse just a short walk away. And then there’s the location! Enjoy quick access to I-385, shopping and restaurants, along with the growing BridgeWay Station area and the new soccer stadium. Downtown Simpsonville, Mauldin, Fountain Inn and Downtown Greenville are all within easy reach. With 2 bedrooms, 2.5 baths, golf course views, community amenities and a move-in ready interior at $150,000, this condo offers an appealing combination of affordability, convenience and low-maintenance living. Schedule your showing today!
For sale
$150,000
3106 Bethel Rd Unit 35, Simpsonville, SC 29681
2beds
1,357sqft
Condominium, Residential
Built in 1977
-- sqft lot
$164,900 Zestimate®
$111/sqft
$-- HOA
What's special
- 22 hours |
- 159 |
- 16 |
Zillow last checked:
Listing updated:
Listed by:
Lindsie Sink 864-616-8865,
BHHS C Dan Joyner - Augusta Rd
Source: Greater Greenville AOR,MLS#: 1601357
Facts & features
Interior
Bedrooms & bathrooms
- Bedrooms: 2
- Bathrooms: 3
- Full bathrooms: 2
- 1/2 bathrooms: 1
Primary bedroom
- Area: 180
- Dimensions: 15 x 12
Bedroom 2
- Area: 154
- Dimensions: 14 x 11
Primary bathroom
- Features: Full Bath, Other, Shower Only
- Level: Second
Dining room
- Area: 100
- Dimensions: 10 x 10
Kitchen
- Area: 120
- Dimensions: 12 x 10
Living room
- Area: 204
- Dimensions: 12 x 17
Heating
- Electric
Cooling
- Central Air, Electric
Appliances
- Included: Dishwasher, Disposal, Dryer, Refrigerator, Washer, Electric Cooktop, Electric Oven, Free-Standing Electric Range, Microwave, Electric Water Heater
- Laundry: 2nd Floor, Laundry Closet, Electric Dryer Hookup
Features
- Ceiling Fan(s), Ceiling Blown, Open Floorplan, Countertops-Other, Laminate Counters, Other
- Flooring: Carpet, Ceramic Tile, Luxury Vinyl
- Doors: Storm Door(s)
- Basement: None
- Attic: Pull Down Stairs
- Has fireplace: No
- Fireplace features: None
Interior area
- Total interior livable area: 1,357 sqft
Video & virtual tour
Property
Parking
- Parking features: None, Assigned
Features
- Levels: Two
- Stories: 2
- Patio & porch: Patio
- Exterior features: Balcony
Lot
- Dimensions: 23 x 44 x 22 x 44
- Features: Other, Few Trees, 1/2 Acre or Less
- Topography: Level
Details
- Parcel number: 0542.0401052.00
Construction
Type & style
- Home type: Condo
- Architectural style: Traditional
- Property subtype: Condominium, Residential
Materials
- Wood Siding
- Foundation: Slab
- Roof: Composition
Condition
- Year built: 1977
Utilities & green energy
- Sewer: Public Sewer
- Water: Public
- Utilities for property: Cable Available
Community & HOA
Community
- Features: Clubhouse, Street Lights, Pool, Tennis Court(s)
- Security: Smoke Detector(s)
- Subdivision: Trentwood
HOA
- Has HOA: Yes
- Services included: Electricity, Maintenance Structure, Maintenance Grounds, Pool, Recreation Facilities, Restrictive Covenants, Street Lights, Termite Contract, Trash, Water
Location
- Region: Simpsonville
Financial & listing details
- Price per square foot: $111/sqft
- Tax assessed value: $163,750
- Annual tax amount: $910
- Date on market: 8/19/2026
Estimated market value
$164,900
$150,000 - $181,000
$1,674/mo
Price history
| Date | Event | Price |
|---|---|---|
| 8/19/2026 | Listed for sale | $150,000-19.2%$111/sqft |
Source:  Greater Greenville AOR #1601357 Report a problem Greater Greenville AOR #1601357 Report a problem | ||
| 7/19/2026 | Listing removed | $1,600$1/sqft |
Source: Zillow Rentals Report a problem | ||
| 7/12/2026 | Listed for rent | $1,600$1/sqft |
Source: Zillow Rentals Report a problem | ||
| 8/2/2025 | Listing removed | $185,600$137/sqft |
Source: Greater Greenville AOR #1552152 Report a problem | ||
| 4/26/2025 | Price change | $185,600-2.3%$137/sqft |
Source: Greater Greenville AOR #1552152 Report a problem | ||
| 3/26/2025 | Listed for sale | $190,000+26.7%$140/sqft |
Source: Greater Greenville AOR #1552152 Report a problem | ||
| 9/29/2021 | Sold | $150,000-1.3%$111/sqft |
Source:  SAR as distributed by MLS GRID #283474 Report a problem SAR as distributed by MLS GRID #283474 Report a problem | ||
| 9/2/2021 | Pending sale | $152,000+19.7%$112/sqft |
Source: SAR as distributed by MLS GRID #283474 Report a problem | ||
| 4/16/2019 | Sold | $127,000-0.8%$94/sqft |
Source: Greater Greenville AOR #1386506 Report a problem | ||
| 3/19/2019 | Pending sale | $128,000$94/sqft |
Source: RE/MAX Moves Simpsonville #1386506 Report a problem | ||
| 2/28/2019 | Listed for sale | $128,000+11.4%$94/sqft |
Source: RE/MAX Moves Simpsonville #1386506 Report a problem | ||
| 4/27/2018 | Sold | $114,900$85/sqft |
Source: Public Record Report a problem | ||
| 4/14/2018 | Pending sale | $114,900$85/sqft |
Source: Coldwell Banker Caine #1365353 Report a problem | ||
| 4/13/2018 | Listed for sale | $114,900+80.9%$85/sqft |
Source: Coldwell Banker Caine #1365353 Report a problem | ||
| 5/30/2012 | Sold | $63,500-20.6%$47/sqft |
Source: Public Record Report a problem | ||
| 7/30/2001 | Sold | $80,000+11.1%$59/sqft |
Source: Public Record Report a problem | ||
| 6/17/1999 | Sold | $72,000$53/sqft |
Source: Public Record Report a problem | ||
Public tax history
| Year | Property taxes | Tax assessment |
|---|---|---|
| 2025 | $910 +2.9% | $163,750 +13.3% |
| 2024 | $885 -0.1% | $144,550 |
| 2023 | $886 +3.9% | $144,550 |
| 2022 | $853 +18% | $144,550 +18.6% |
| 2021 | $723 -67.8% | $121,860 |
| 2020 | $2,242 +236% | $121,860 +12.3% |
| 2019 | $667 +31.2% | $108,490 +50.8% |
| 2018 | $509 | $71,950 +2398.3% |
| 2017 | $509 -0.2% | $2,880 -96% |
| 2016 | $510 +6.5% | $71,950 |
| 2015 | $479 -0.2% | $71,950 -21.2% |
| 2014 | $480 -18.6% | $91,340 |
| 2013 | $589 +2.8% | $91,340 |
| 2012 | $573 +0.4% | -- |
| 2011 | $571 -0.5% | -- |
| 2010 | $574 | -- |
| 2009 | -- | -- |
| 2008 | -- | -- |
| 2007 | -- | -- |
| 2006 | -- | -- |
| 2005 | -- | -- |
| 2004 | -- | -- |
| 2003 | -- | -- |
| 2002 | -- | -- |
| 2001 | -- | -- |
| 2000 | -- | -- |
Find assessor info on the county website
Monthly payment
Est. payment
Payment breakdown
Explore the cost of this home by adjusting the details. Changes won't be saved.Climate risks
Neighborhood: 29681
Nearby schools
GreatSchools rating
- 9/10Bethel Elementary SchoolGrades: K-5Distance: 1.5 mi
- 9/10Hillcrest Middle SchoolGrades: 6-8Distance: 2.7 mi
- 10/10Mauldin High SchoolGrades: 9-12Distance: 1.6 mi
Schools provided by the listing agent
- Elementary: Bethel
- Middle: Hillcrest
- High: Mauldin
Source: Greater Greenville AOR. This data may not be complete. We recommend contacting the local school district to confirm school assignments for this home.
- $210,5003 bd3 ba1.6k sqft3106 Bethel Rd UNIT 96, Simpsonville, SC 29681Off Market
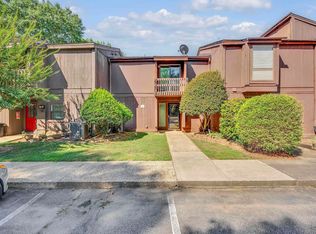
- $205,2003 bd3 ba1.7k sqft3106 Bethel Rd UNIT 64, Simpsonville, SC 29681Off Market
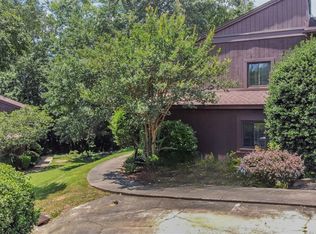
- $169,0002 bd3 ba1.3k sqft3106 Bethel Rd UNIT 20, Simpsonville, SC 29681Off Market

- $170,0003 bd3 ba1.5k sqft3106 Bethel Rd UNIT 59, Simpsonville, SC 29681Sold
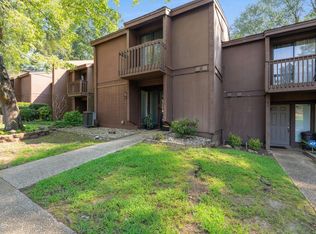
- $214,5004 bd3 ba2k sqft3106 Bethel Rd UNIT 79, Simpsonville, SC 29681Sold
- $210,0004 bd3 ba2.1k sqft3106 Bethel Rd UNIT 66, Simpsonville, SC 29681Sold
- $162,0002 bd3 ba1.3k sqft3106 Bethel Rd UNIT 56, Simpsonville, SC 29681Sold
- $200,0002 bd2 ba1.5k sqft3106 Bethel Rd UNIT 48, Simpsonville, SC 29681Sold
A local agent can set up tours, give advice and negotiate with sellers.
A local lender can help you make sure your offer is ready when you are.
Similar homes
- $169,9003 bd3 ba1.6k sqft3106 Bethel Rd Unit 70, Simpsonville, SC 29681For Sale
 MLS ID #1591023, Adriana Rivera, D H P Real Estate LLC. Greater Greenville AOR
 - $175,0003 bd3 ba1.6k sqft3106 Bethel Rd Unit 55, Simpsonville, SC 29681For Sale
 MLS ID #1595649, Marisol Hernandez, Keller Williams Greenville Central. Greater Greenville AOR
 - $210,0004 bd3 ba2k sqftTrentwood, Simpsonville, SC 29681For Sale
 MLS ID #1601112, Katie Walsh, BHHS C Dan Joyner - Midtown. Greater Greenville AOR
 - $189,0003 bd3 ba1.6k sqft3106 Bethel Rd Unit 75, Simpsonville, SC 29681For Sale
 MLS ID #20301173, Crystal Gibson, eXp Realty Lake Keowee. WUMLS
 - $224,9003 bd2 ba1k sqft207 Seminole Dr, Simpsonville, SC 29680For SaleMLS ID #1600756, Justin Boyd, Keller Williams DRIVE. Greater Greenville AOR
- $155,0002 bd2 ba1k sqft1 Hartsville Dr Unit 16, Taylors, SC 29687For SaleMLS ID #1592003, Julie Ghareeb DeBruin, Vanrock Realty. Greater Greenville AOR
- $160,0002 bd1 ba806 sqft712 Old Grove Rd, Piedmont, SC 29673For SaleMLS ID #1600669, Maggie Toler, BHHS C Dan Joyner - Midtown. Greater Greenville AOR
- $225,0003 bd3 ba1.3k sqft113 Foundation Way, Simpsonville, SC 29681For SaleMLS ID #20305262, Hope McClain, Jackson Stanley, REALTORS. WUMLS
- $169,9002 bd2 ba900 sqft501 Edwards Rd APT 30, Greenville, SC 29615For SaleMLS ID #1600650, Gail McPherson, South Carolina Realty Associat. Greater Greenville AOR
- $175,0002 bd3 ba1k sqft4 Birchview St, Taylors, SC 29687For SaleMLS ID #1600670, Maggie Toler, BHHS C Dan Joyner - Midtown. Greater Greenville AOR
- $185,0003 bd2 ba1.2k sqft608 Easley Bridge Rd, Greenville, SC 29611For SaleMLS ID #1601048, Ivan Jenkins, Auben Realty, LLC. Greater Greenville AOR
- $159,9002 bd2 ba980 sqft2530 E North St Unit 13-E, Greenville, SC 29615For SaleMLS ID #1593374, Gail McPherson, South Carolina Realty Associat. Greater Greenville AOR
- $172,5003 bd3 ba1.6k sqft125 Inglewood Way, Greenville, SC 29615For SaleMLS ID #1596822, Conner Nasim, BHHS C Dan Joyner - Midtown. Greater Greenville AOR
- $159,9001 bd2 ba952 sqft812 Reid School Rd Unit 7, Taylors, SC 29687For SaleMLS ID #1599449, Pamela Borghesani, Bluefield Realty Group. Greater Greenville AOR
- $170,0002 bd2 ba1.1k sqft710 Hunts Bridge Rd Unit 5, Greenville, SC 29617For SaleMLS ID #1600048, Ian Durney, Keller Williams DRIVE. Greater Greenville AOR
- $195,0002 bd3 ba1.4k sqft505 Fagin Cir, Mauldin, SC 29662For SaleMLS ID #1597763, Jeffrey Sublett, RE/MAX Reach. Greater Greenville AOR
- $135,0001 bd2 ba756 sqft2530 E North St Unit 14-K, Greenville, SC 29615For SaleMLS ID #1575311, Kaben Gooding, The Gallo Company. Greater Greenville AOR
- $189,0003 bd2 ba1.3k sqftWilliamsburg, Greenville, SC 29615For SaleMLS ID #1598464, Julie Fowler, Coldwell Banker Caine/Williams. Greater Greenville AOR
- $185,0002 bd2 ba1.1k sqft123 Trailside Ln, Greenville, SC 29607For SaleMLS ID #20299473, Aubree Lewis, Keller Williams DRIVE. WUMLS
- $192,5003 bd3 ba1.3k sqft710 Hunts Bridge Rd Unit 32, Greenville, SC 29617For SaleMLS ID #1599868, Gabrielle Fanelli, The Property Lounge. Greater Greenville AOR
