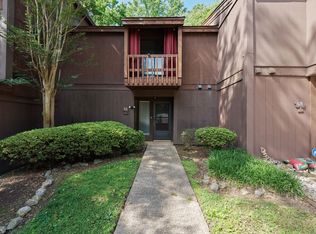
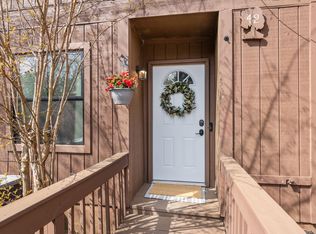
Trentwood subdivision is a welcoming community surrounded by mature trees, a walkable neighborhood, with a community pool, tennis courts, lawn and landscaping maintenance, and a clubhouse. Located in the heart of Simpsonville, close to everything. This amazing 4-bedroom, 3-Bath condo can use the 4th bedroom as an office, flex room, or Sitting room, with an updated kitchen and luxury vinyl flooring throughout. With major components replaced, the HVAC and Hot water tank were replaced in 2026, Primary bath shower remodeled 2025. A beautiful brick gas fireplace in the living room makes this room cozy on those chilly winter nights. This back-end unit is quiet and feels so private, and the screened-in balcony and Trex composite deck overlook the peaceful stream and the neighboring Holly Tree golf course through the woods behind the home. This is not your normal condo living, with the large floor plan and different options for use of the 4th bedroom. The Primary suite is a true retreat after a long day; it has a vaulted ceiling with a loft Area for a study, art studio, or reading nook, and a private screened-in balcony to relax in the evening or for morning coffee while enjoying nature. The current owner has maintained this home, and it is in move-in condition. Already for a new owner: the newer refrigerator and existing appliances, including the washer and dryer, convey, along with the storage unit on the back deck for extra storage. If you are looking for a beautiful home with no maintenance outside, all this and the exterior of the unit are covered by the HOA. This gives the new owners time to relax. Don't miss this remarkable home.
For sale
$205,000
3106 Bethel Rd Unit 66, Simpsonville, SC 29681
4beds
1,992sqft
Condominium, Residential
Built in 1975
-- sqft lot
$197,800 Zestimate®
$103/sqft
$-- HOA
What's special
Community poolPrivate screened-in balconyScreened-in balconyUpdated kitchenLarge floor planTrex composite deckLuxury vinyl flooring throughout
- 9 hours
- 151
- 19
Zillow last checked:
Listing updated:
Listed by:
Kellie Olinsky 724-322-8034,
Howard Hanna Allen Tate - Greer
Source: Greater Greenville AOR,MLS#: 1606320
Facts & features
Interior
Bedrooms & bathrooms
- Bedrooms: 4
- Bathrooms: 3
- Full bathrooms: 3
- Main level bathrooms: 1
- Main level bedrooms: 1
Rooms
- Room types: Loft, Attic
Primary bedroom
- Area: 169
- Dimensions: 13 x 13
Bedroom 2
- Area: 144
- Dimensions: 12 x 12
Bedroom 3
- Area: 144
- Dimensions: 12 x 12
Bedroom 4
- Area: 156
- Dimensions: 12 x 13
Primary bathroom
- Features: Double Sink, Full Bath, Shower Only, Walk-In Closet(s), Multiple Closets
- Level: Second
Dining room
- Area: 120
- Dimensions: 12 x 10
Kitchen
- Area: 162
- Dimensions: 9 x 18
Living room
- Area: 221
- Dimensions: 17 x 13
Heating
- Electric, Forced Air
Cooling
- Central Air, Electric
Appliances
- Included: Cooktop, Dishwasher, Disposal, Dryer, Refrigerator, Washer, Electric Cooktop, Electric Oven, Free-Standing Electric Range, Microwave, Electric Water Heater
- Laundry: 1st Floor, Laundry Closet, Electric Dryer Hookup, Washer Hookup
Features
- High Ceilings, Ceiling Fan(s), Vaulted Ceiling(s), Ceiling Smooth, Countertops – Quartz, Pantry
- Flooring: Ceramic Tile, Laminate, Vinyl, Luxury Vinyl
- Basement: None
- Attic: Storage
- Number of fireplaces: 1
- Fireplace features: Gas Log, Gas Starter, Masonry
Interior area
- Total interior livable area: 1,992 sqft
Property
Parking
- Parking features: See Remarks, Assigned, Paved
- Has uncovered spaces: Yes
Features
- Levels: Two
- Stories: 2
- Entry location: Condo Ground Level
- Patio & porch: Deck
- Exterior features: Balcony
- Waterfront features: Creek
Lot
- Features: Corner Lot, On Golf Course, Sidewalk, Sloped, Few Trees
Details
- Parcel number: 0542.0401031.00
Construction
Type & style
- Home type: Condo
- Architectural style: Traditional
- Property subtype: Condominium, Residential
Materials
- Wood Siding
- Foundation: Slab
- Roof: Architectural,Other
Condition
- Year built: 1975
Utilities & green energy
- Sewer: Public Sewer
- Water: Public
- Utilities for property: Cable Available, Underground Utilities
Community & HOA
Community
- Features: Clubhouse, Common Areas, Street Lights, Pool, Sidewalks, Tennis Court(s), Lawn Maintenance, Landscape Maintenance, Community Center
- Security: Smoke Detector(s)
- Subdivision: Trentwood
HOA
- Has HOA: Yes
- Services included: Common Area Ins., Maintenance Structure, Insurance, Maintenance Grounds, Pest Control, Pool, Street Lights, Trash, Water, Termite Contract, By-Laws, Parking, Restrictive Covenants
Location
- Region: Simpsonville
Financial & listing details
- Price per square foot: $103/sqft
- Tax assessed value: $168,170
- Annual tax amount: $623
- Date on market: 10/10/2026
Estimated market value
$197,800
$188,000 - $208,000
$2,140/mo
Price history
| Date | Event | Price |
|---|---|---|
| 10/10/2026 | Listed for sale | $205,000-2.4%$103/sqft |
Source:  Greater Greenville AOR #1606320 Report a problem Greater Greenville AOR #1606320 Report a problem | ||
| 3/28/2025 | Sold | $210,000-2.3%$105/sqft |
Source: Greater Greenville AOR #1543918 Report a problem | ||
| 3/27/2025 | Pending sale | $215,000$108/sqft |
Source: Greater Greenville AOR #1543918 Report a problem | ||
| 2/3/2025 | Contingent | $215,000$108/sqft |
Source: Greater Greenville AOR #1543918 Report a problem | ||
| 1/26/2025 | Price change | $215,000-6.5%$108/sqft |
Source: Greater Greenville AOR #1543918 Report a problem | ||
| 1/14/2025 | Price change | $229,900-2.2%$115/sqft |
Source: Greater Greenville AOR #1543918 Report a problem | ||
| 12/14/2024 | Listed for sale | $235,000+67.9%$118/sqft |
Source: Greater Greenville AOR #1543918 Report a problem | ||
| 9/21/2018 | Sold | $140,000-9.7%$70/sqft |
Source: Greater Greenville AOR #1368493 Report a problem | ||
| 8/11/2018 | Pending sale | $155,000$78/sqft |
Source: Keller Williams Grv Upst #1368493 Report a problem | ||
| 5/31/2018 | Listed for sale | $155,000+43.5%$78/sqft |
Source: Keller Williams Grv Upst #1368493 Report a problem | ||
| 3/20/2015 | Sold | $108,000+0.1%$54/sqft |
Source: Greater Greenville AOR #1294563 Report a problem | ||
| 2/4/2015 | Price change | $107,900-13.7%$54/sqft |
Source: Keller Williams Realty #1294563 Report a problem | ||
| 1/13/2015 | Price change | $125,000+5%$63/sqft |
Source: Owner #454636 Report a problem | ||
| 10/14/2014 | Price change | $119,000-4.8%$60/sqft |
Source: Owner Report a problem | ||
| 8/13/2014 | Listed for sale | $125,000+35.1%$63/sqft |
Source: Owner Report a problem | ||
| 4/2/2011 | Listing removed | $92,500+12.9%$46/sqft |
Source: Allen Tate Realtors #1195529 Report a problem | ||
| 6/22/2010 | Sold | $81,900-11.5%$41/sqft |
Source: Public Record Report a problem | ||
| 3/26/2010 | Price change | $92,500-2.6%$46/sqft |
Source: foreclosure.com Report a problem | ||
| 2/25/2010 | Listed for sale | $95,000+3700%$48/sqft |
Source: foreclosure.com Report a problem | ||
| 2/22/2010 | Sold | $2,500-97.6%$1/sqft |
Source: Public Record Report a problem | ||
| 1/28/2010 | Price change | $102,500-2.8%$51/sqft |
Source: foreclosure.com Report a problem | ||
| 1/14/2010 | Listed for sale | -- |
Source: foreclosure.com Report a problem | ||
| 6/2/2004 | Sold | $105,500$53/sqft |
Source: Public Record Report a problem | ||
Public tax history
| Year | Property taxes | Tax assessment |
|---|---|---|
| 2025 | $623 -27.5% | $160,560 +15% |
| 2024 | $859 -0.1% | $139,630 |
| 2023 | $860 +3.8% | $139,630 |
| 2022 | $828 -0.1% | $139,630 |
| 2021 | $829 -0.9% | $139,630 +5.8% |
| 2020 | $837 +3.7% | $131,920 |
| 2019 | $807 +14.8% | $131,920 +28.8% |
| 2018 | $703 | $102,460 +2399% |
| 2017 | $703 -0.2% | $4,100 -96% |
| 2016 | $704 +5.7% | $102,460 |
| 2015 | $667 -0.2% | $102,460 -12.6% |
| 2014 | $668 -11% | $117,190 |
| 2013 | $750 +2.8% | $117,190 |
| 2012 | $730 +0.4% | -- |
| 2011 | $727 -0.5% | -- |
| 2010 | $731 | -- |
| 2009 | -- | -- |
| 2008 | -- | -- |
| 2007 | -- | -- |
| 2006 | -- | -- |
| 2005 | -- | -- |
| 2004 | -- | -- |
| 2003 | -- | -- |
| 2002 | -- | -- |
| 2001 | -- | -- |
| 2000 | -- | -- |
Find assessor info on the county website
Monthly payment
Est. payment
Payment breakdown
Explore the cost of this home by adjusting the details. Changes won't be saved.Climate risks
Neighborhood: 29681
Nearby schools
Schools provided by the listing agent
- Elementary: Bethel
- Middle: Hillcrest
- High: Mauldin
Source: Greater Greenville AOR. This data may not be complete. We recommend contacting the local school district to confirm school assignments for this home.
- $169,9003 bd3 ba1.6k sqft3106 Bethel Rd UNIT 55, Simpsonville, SC 29681For Sale

- $169,9003 bd3 ba1.6k sqft3106 Bethel Rd UNIT 70, Simpsonville, SC 29681For Sale
- $210,0004 bd3 ba2k sqft3106 Bethel Rd UNIT 76, Simpsonville, SC 29681For Sale

- $170,0002 bd3 ba1.4k sqft3106 Bethel Rd, Simpsonville, SC 29681Sold
Similar homes
- $210,0004 bd3 ba2k sqftTrentwood, Simpsonville, SC 29681For SaleMLS ID #1601112, Katie Walsh, BHHS C Dan Joyner - Midtown. Greater Greenville AOR
- $169,9003 bd3 ba1.6k sqft3106 Bethel Rd Unit 70, Simpsonville, SC 29681For SaleMLS ID #1591023, Adriana Rivera, D H P Real Estate LLC. Greater Greenville AOR
- $169,9003 bd3 ba1.6k sqft3106 Bethel Rd Unit 55, Simpsonville, SC 29681For SaleMLS ID #1595649, Marisol Hernandez, Keller Williams Greenville Central. Greater Greenville AOR
- $244,9003 bd3 ba1.5k sqft108 Roundtree Dr, Simpsonville, SC 29681For Sale
 MLS ID #1604207, Courtney Madden, Keller Williams DRIVE. Greater Greenville AOR
