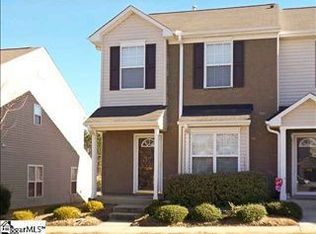
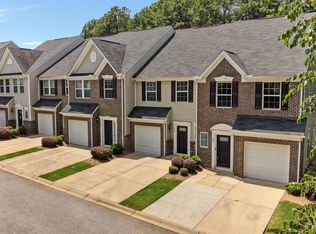
This beautifully updated 2-bedroom, 1.5-bath townhome offers an incredible opportunity to enjoy low-maintenance living in the heart of Mauldin. Finding a move-in-ready home in the Greenville area at this price point is a rare find! Located directly behind the Mauldin Library and conveniently close to shopping, dining, parks, and major roadways, this home combines comfort and convenience in one of Mauldin’s most desirable locations. Step inside to find **new luxury vinyl plank flooring throughout**, creating a fresh, cohesive look and making everyday living and maintenance a breeze. The interior has been thoughtfully refreshed with fresh paint in Sherwin Williams “Greek Villa,” updated fixtures, and a bright, welcoming feel. The spacious kitchen features stainless steel appliances and plenty of room for preparing meals or entertaining. **All appliances convey, including the washer and dryer**, making this home truly move-in ready. Upstairs, both generously sized bedrooms offer comfortable living space and natural light. Outside, enjoy a low-maintenance lifestyle with lawn care included through the HOA, along with access to the community pool—perfect for relaxing on warm summer days. Whether you're a first-time buyer, looking to downsize, or searching for an investment opportunity, **604 Graythorn Lane offers updated finishes, an unbeatable location, and exceptional value in Mauldin.** Come see why this one is ready to welcome you home!
For sale
$199,999
604 Graythorn Ln, Greenville, SC 29607
2beds
1,095sqft
Townhouse, Residential
Built in ----
1,306 Square Feet Lot
$195,300 Zestimate®
$183/sqft
$-- HOA
What's special
Spacious kitchenUpdated fixturesStainless steel appliancesBright welcoming feelGenerously sized bedroomsNatural light
- 35 days
- 350
- 44
Likely to sell faster than
Zillow last checked:
Listing updated:
Listed by:
Ashley Gordon 864-483-2100,
BHHS C Dan Joyner - Midtown,
Kasey Coffey,
BHHS C Dan Joyner - Midtown
Source: Greater Greenville AOR,MLS#: 1601870
Facts & features
Interior
Bedrooms & bathrooms
- Bedrooms: 2
- Bathrooms: 2
- Full bathrooms: 1
- 1/2 bathrooms: 1
Rooms
- Room types: Laundry
Primary bedroom
- Area: 169
- Dimensions: 13 x 13
Bedroom 2
- Area: 144
- Dimensions: 12 x 12
Primary bathroom
- Features: Full Bath
- Level: Second
Dining room
- Area: 36
- Dimensions: 6 x 6
Kitchen
- Area: 99
- Dimensions: 9 x 11
Living room
- Area: 240
- Dimensions: 12 x 20
Heating
- Electric
Cooling
- Central Air
Appliances
- Included: Dishwasher, Disposal, Dryer, Refrigerator, Washer, Electric Oven, Microwave, Gas Water Heater
- Laundry: 1st Floor, In Kitchen, Laundry Room
Features
- Ceiling Fan(s), Open Floorplan
- Flooring: Luxury Vinyl
- Basement: None
- Attic: Pull Down Stairs
- Has fireplace: No
- Fireplace features: None
Interior area
- Total interior livable area: 1,095 sqft
Property
Parking
- Parking features: See Remarks, Assigned
Features
- Levels: Two
- Stories: 2
- Patio & porch: Front Porch
Lot
- Size: 1,306 Square Feet
- Dimensions: 16 x 70
- Features: Few Trees, 1/2 - Acre
- Topography: Level
Details
- Parcel number: M008070105600
Construction
Type & style
- Home type: Townhouse
- Architectural style: Transitional
- Property subtype: Townhouse, Residential
Materials
- Brick Veneer, Vinyl Siding
- Foundation: Slab
- Roof: Architectural
Utilities & green energy
- Sewer: Public Sewer
- Water: Public
- Utilities for property: Cable Available
Community & HOA
Community
- Features: Street Lights, Pool, Lawn Maintenance
- Subdivision: Laurel Heights
HOA
- Has HOA: Yes
- Services included: Common Area Ins., Maintenance Grounds, Pool, Street Lights, Termite Contract, Parking
Location
- Region: Greenville
Financial & listing details
- Price per square foot: $183/sqft
- Tax assessed value: $151,270
- Annual tax amount: $2,687
- Date on market: 8/25/2026
Estimated market value
$195,300
$186,000 - $205,000
$1,505/mo
Price history
| Date | Event | Price |
|---|---|---|
| 8/25/2026 | Listed for sale | $199,999+9.3%$183/sqft |
Source:  Greater Greenville AOR #1601870 Report a problem Greater Greenville AOR #1601870 Report a problem | ||
| 2/11/2026 | Sold | $183,000-3.7%$167/sqft |
Source: Greater Greenville AOR #1579473 Report a problem | ||
| 2/1/2026 | Contingent | $189,999$174/sqft |
Source: Greater Greenville AOR #1579473 Report a problem | ||
| 1/16/2026 | Price change | $189,999-2.6%$174/sqft |
Source: Greater Greenville AOR #1579473 Report a problem | ||
| 11/21/2025 | Price change | $195,000-2.5%$178/sqft |
Source: Greater Greenville AOR #1575534 Report a problem | ||
| 10/24/2025 | Listed for sale | $200,000+42.9%$183/sqft |
Source: Greater Greenville AOR #1573048 Report a problem | ||
| 1/28/2021 | Sold | $140,000-5.4%$128/sqft |
Source: Greater Greenville AOR #1431980 Report a problem | ||
| 12/19/2020 | Pending sale | $148,000$135/sqft |
Source: Greater Greenville AOR #1431980 Report a problem | ||
| 12/7/2020 | Price change | $148,000-1.3%$135/sqft |
Source: BHHS C Dan Joyner - Pelham #1431980 Report a problem | ||
| 11/18/2020 | Listed for sale | $150,000+19.5%$137/sqft |
Source: BHHS C Dan Joyner - Pelham #1431980 Report a problem | ||
| 9/4/2018 | Sold | $125,500$115/sqft |
Source: Greater Greenville AOR #1371157 Report a problem | ||
| 7/11/2018 | Pending sale | $125,500$115/sqft |
Source: EXP Realty LLC #1371157 Report a problem | ||
| 7/8/2018 | Price change | $125,500-2.6%$115/sqft |
Source: EXP Realty LLC #1371157 Report a problem | ||
| 6/30/2018 | Listed for sale | $128,900+66.9%$118/sqft |
Source: EXP Realty LLC #1371157 Report a problem | ||
| 8/21/2014 | Sold | $77,250-26.8%$71/sqft |
Source: Greater Greenville AOR #1272636 Report a problem | ||
| 1/3/2014 | Sold | $105,586$96/sqft |
Source: Public Record Report a problem | ||
| 4/16/2013 | Sold | $105,586+21017.2%$96/sqft |
Source: Public Record Report a problem | ||
| 8/6/2012 | Sold | $500-99.4% |
Source: Public Record Report a problem | ||
| 4/2/2003 | Sold | $87,352$80/sqft |
Source: Public Record Report a problem | ||
Public tax history
| Year | Property taxes | Tax assessment |
|---|---|---|
| 2025 | $2,687 +3.5% | $146,170 +15% |
| 2024 | $2,596 +1.5% | $127,110 |
| 2023 | $2,557 +5% | $127,110 |
| 2022 | $2,435 +224.2% | $127,110 +17.7% |
| 2021 | $751 -13.2% | $108,020 -8.1% |
| 2020 | $865 -0.1% | $117,570 |
| 2019 | $866 +43.8% | $117,570 +46.4% |
| 2018 | $602 | $80,330 +2402.5% |
| 2017 | $602 | $3,210 -96% |
| 2016 | $602 +5.2% | $80,330 |
| 2015 | $572 | $80,330 |
| 2014 | $572 -65.7% | $80,330 -12.1% |
| 2013 | $1,667 +173.3% | $91,390 |
| 2012 | $610 -6.9% | -- |
| 2011 | $655 +7.4% | -- |
| 2010 | $610 | -- |
| 2009 | -- | -- |
| 2008 | -- | -- |
| 2007 | -- | -- |
| 2006 | -- | -- |
| 2005 | -- | -- |
| 2004 | -- | -- |
| 2003 | -- | -- |
| 2002 | -- | -- |
Find assessor info on the county website
Monthly payment
Est. payment
Payment breakdown
Explore the cost of this home by adjusting the details. Changes won't be saved.Climate risks
Neighborhood: 29607
Nearby schools
Schools provided by the listing agent
- Elementary: Mauldin
- Middle: Mauldin
- High: J. L. Mann
Source: Greater Greenville AOR. This data may not be complete. We recommend contacting the local school district to confirm school assignments for this home.
Similar homes
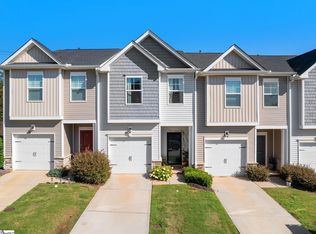
- $235,0003 bd3 ba1.5k sqft103 Highline Trl, Greenville, SC 29607For Sale
 MLS ID #1602130, Blair Miller, Wilson Associates. Greater Greenville AOR
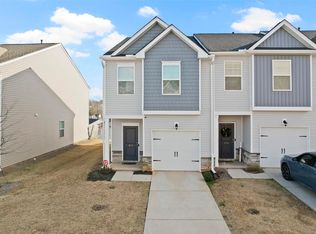
 - $232,0003 bd3 ba1.4k sqft310 Laurel Park Dr, Greenville, SC 29607For Sale
 MLS ID #1585491, Randal Longo, iSave Realty. Greater Greenville AOR
 - $244,0003 bd3 ba1.5k sqft125 Emerywood Ln, Greenville, SC 29607For Sale
 MLS ID #341001, Kolbe Pruitt, Beyond Real Estate. SAR as distributed by MLS GRID
 - $255,0003 bd3 ba1.5k sqft413 Christiane Way, Greenville, SC 29607For Sale
 MLS ID #342040, Leda Othman, Keller Williams Realty. SAR as distributed by MLS GRID
