Easy One-Level Living in Brookfield Townes – Only $224,900! Location, convenience, and low-maintenance living all in one! Welcome to this charming 2BR/2BA END-UNIT townhome in the desirable Brookfield Townes community of Mauldin! Featuring LVP flooring throughout and a functional, one-level floor plan, this home is perfect for those looking to simplify without sacrificing comfort or convenience. The kitchen comes complete with a gas range, built-in microwave, and refrigerator, plus the washer and dryer are included! Step outside to the screened porch, the perfect spot to enjoy your morning coffee or unwind at the end of the day. Need storage? You'll love the spacious storage room just off the porch PLUS a walk-in crawl space with plenty of room for tools, seasonal items, and more! Enjoy a low-maintenance lifestyle with exterior maintenance, lawn care, trash pickup, and pest control handled by the HOA. This unit also comes with 2 parking spaces! Conveniently located near I-385, shopping, restaurants, medical offices, and the popular BridgeWay Station, everything you need is just minutes away! One-level living, exceptional storage, and an unbeatable location at $224,900—opportunities like this are hard to find!
Contingent
$224,900
117 Brookhill Pl, Mauldin, SC 29662
2beds
1,070sqft
Townhouse, Residential
Built in 1998
435 Square Feet Lot
$220,900 Zestimate®
$210/sqft
$-- HOA
What's special
Lvp flooring throughoutScreened porchFunctional one-level floor planOne-level livingExceptional storage
- 16 days
- 434
- 36
Likely to sell faster than
Zillow last checked:
Listing updated:
Listed by:
Ginnie Freeman 864-325-7463,
BHHS C Dan Joyner - Woodruff Rd
Source: Greater Greenville AOR,MLS#: 1608723
Facts & features
Interior
Bedrooms & bathrooms
- Bedrooms: 2
- Bathrooms: 2
- Full bathrooms: 2
- Main level bathrooms: 2
- Main level bedrooms: 2
Primary bedroom
- Area: 182
- Dimensions: 14 x 13
Bedroom 2
- Area: 132
- Dimensions: 12 x 11
Primary bathroom
- Features: Double Sink, Full Bath, Tub-Garden
- Level: Main
Dining room
- Area: 112
- Dimensions: 8 x 14
Kitchen
- Area: 81
- Dimensions: 9 x 9
Living room
- Area: 196
- Dimensions: 14 x 14
Heating
- Electric, Forced Air
Cooling
- Central Air, Electric
Appliances
- Included: Gas Cooktop, Dishwasher, Disposal, Dryer, Refrigerator, Washer, Gas Oven, Microwave, Gas Water Heater
- Laundry: 1st Floor, Laundry Closet, In Kitchen
Features
- Ceiling Fan(s), Ceiling Blown, Vaulted Ceiling(s), Open Floorplan, Pantry
- Flooring: Carpet, Vinyl
- Doors: Storm Door(s)
- Windows: Vinyl/Aluminum Trim, Window Treatments
- Basement: None
- Attic: Pull Down Stairs,Storage
- Number of fireplaces: 1
- Fireplace features: Gas Log
Interior area
- Total interior livable area: 1,070 sqft
Property
Parking
- Parking features: None, Assigned, Other
- Has uncovered spaces: Yes
Features
- Levels: One
- Stories: 1
- Patio & porch: Front Porch, Screened
Lot
- Size: 435 Square Feet
- Features: Cul-De-Sac, Sloped
- Topography: Level
Details
- Parcel number: 0546.0501016.00
Construction
Type & style
- Home type: Townhouse
- Architectural style: Patio,Ranch
- Property subtype: Townhouse, Residential
Materials
- Brick Veneer, Vinyl Siding
- Foundation: Crawl Space
- Roof: Composition
Condition
- Year built: 1998
Utilities & green energy
- Sewer: Public Sewer
- Water: Public
- Utilities for property: Cable Available
Community & HOA
Community
- Features: Common Areas, Street Lights, Landscape Maintenance
- Security: Smoke Detector(s)
- Subdivision: Brookfield Townes
HOA
- Has HOA: Yes
- Services included: Common Area Ins., Maintenance Structure, Maintenance Grounds, Pest Control, Street Lights, By-Laws, Parking, Restrictive Covenants
Location
- Region: Mauldin
Financial & listing details
- Price per square foot: $210/sqft
- Tax assessed value: $170,060
- Annual tax amount: $917
- Date on market: 11/6/2026
Estimated market value
$220,900
$210,000 - $232,000
$1,336/mo
Price history
| Date | Event | Price |
|---|---|---|
| 11/17/2026 | Contingent | $224,900$210/sqft |
Source:  Greater Greenville AOR #1608723 Report a problem | ||
| 11/6/2026 | Listed for sale | $224,900+69.7%$210/sqft |
Source: Greater Greenville AOR #1608723 Report a problem | ||
| 2/27/2018 | Sold | $132,500-1.9%$124/sqft |
Source: Greater Greenville AOR #1360624 Report a problem | ||
| 2/10/2018 | Pending sale | $135,000$126/sqft |
Source: Greenville SC #1360624 Report a problem | ||
| 2/8/2018 | Listed for sale | $135,000+14.4%$126/sqft |
Source: Keller Williams Grv Upst #1360624 Report a problem | ||
| 10/30/2015 | Sold | $118,000$110/sqft |
Source: Greater Greenville AOR #1308934 Report a problem | ||
| 9/25/2015 | Pending sale | $118,000$110/sqft |
Source: THE GRESHAM COMPANY SIMPSONVILLE #1308934 Report a problem | ||
| 9/23/2015 | Listed for sale | $118,000+22.3%$110/sqft |
Source: THE GRESHAM COMPANY SIMPSONVILLE #1308934 Report a problem | ||
| 4/3/2008 | Sold | $96,500+14.5%$90/sqft |
Source: Public Record Report a problem | ||
| 12/20/2007 | Sold | $84,270-15.7%$79/sqft |
Source: Public Record Report a problem | ||
| 9/1/2004 | Sold | $100,000+7.6%$93/sqft |
Source: Public Record Report a problem | ||
| 6/26/2002 | Sold | $92,900$87/sqft |
Source: Public Record Report a problem | ||
Public tax history
| Year | Property taxes | Tax assessment |
|---|---|---|
| 2025 | $917 +4% | $137,400 +15% |
| 2024 | $882 +2% | $119,490 |
| 2023 | $865 +4% | $119,490 |
| 2022 | $831 -0.1% | $119,490 |
| 2021 | $832 -6.7% | $119,490 -1% |
| 2020 | $891 -0.1% | $120,750 |
| 2019 | $892 +11.4% | $120,750 +11.8% |
| 2018 | $800 | $108,000 +2400% |
| 2017 | $800 | $4,320 -96% |
| 2016 | $800 +4.6% | $108,000 |
| 2015 | $765 +81% | $108,000 +7.2% |
| 2014 | $423 +14% | $100,772 |
| 2013 | $371 +5.5% | $100,772 |
| 2012 | $351 -11.4% | -- |
| 2011 | $396 +12.8% | -- |
| 2010 | $351 | -- |
| 2009 | -- | -- |
| 2008 | -- | -- |
| 2007 | -- | -- |
| 2006 | -- | -- |
| 2005 | -- | -- |
| 2004 | -- | -- |
| 2003 | -- | -- |
| 2002 | -- | -- |
| 2001 | -- | -- |
| 2000 | -- | -- |
Find assessor info on the county website
Monthly payment
Est. payment
Payment breakdown
Explore the cost of this home by adjusting the details. Changes won't be saved.Climate risks
Neighborhood: 29662
Nearby schools
Schools provided by the listing agent
- Elementary: Mauldin
- Middle: Mauldin
- High: Mauldin
Source: Greater Greenville AOR. This data may not be complete. We recommend contacting the local school district to confirm school assignments for this home.
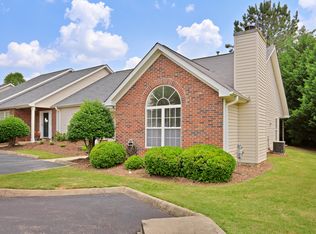
Similar homes
- $254,0003 bd3 ba1.5k sqft475 Woodbark Ct, Mauldin, SC 29662For Sale
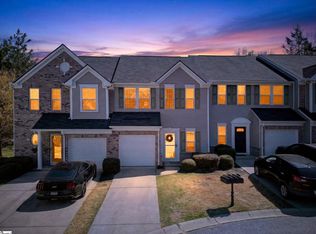 MLS ID #1585835, Leasha Rennhack, Real Broker LLC - Gvl. Greater Greenville AOR
- $225,0003 bd3 ba1.5k sqft413 Christiane Way, Greenville, SC 29607For Sale
 MLS ID #342040, Leda Othman, Keller Williams Realty. SAR as distributed by MLS GRID
- $275,0003 bd3 ba1.5k sqftButler Townes, Mauldin, SC 29662For Sale
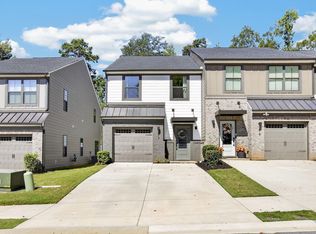 MLS ID #1603603, Abbey Turner, Found It , LLC (Greenville). Greater Greenville AOR
- $265,0003 bd2 ba1.4k sqft6 Stetson Ct, Mauldin, SC 29662For Sale
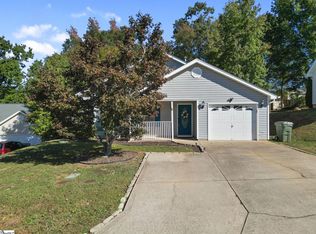 MLS ID #1608069, Todd Ford, Real Broker LLC - Gvl. Greater Greenville AOR
