Welcome home to 127 Village Court! If you are searching for a serene setting that maintains effortless access to everyday amenities, this property is sure to impress. Designed for seamless daily living, the interior offers an inviting and practical layout. The fully equipped kitchen opens smoothly to a cozy dining area and an expansive living room. Upstairs, you will find three bedrooms, two full bathrooms, and abundant closet space. Additionally, the home includes a remarkable 750-square-foot walk-in crawl space underneath, providing exceptional room for seasonal storage. Outdoor living is a highlight of the home, featuring impressive double decks that overlook a scenic wooded backdrop for complete privacy. Both decks were freshly stained in 2026, with the upper level featuring a brand-new custom roof for ideal shade. The lower deck comes equipped with a convenient built-in table, perfect for al fresco dining. Nestled in a quiet, welcoming neighborhood, the location offers quick access to top-rated schools, shopping, grocery stores, and medical facilities. Whether enjoying Saturday mornings at the Greer Farmer’s Market, spending evenings in downtown Greenville, or taking a weekend getaway to the nearby mountains, this location offers an ideal home base. Schedule your visit today to experience it in person!
For sale
$235,000
127 Village Ct, Greer, SC 29651
3beds
1,512sqft
Townhouse, Residential
Built in 2017
6,098 Square Feet Lot
$231,500 Zestimate®
$155/sqft
$-- HOA
What's special
Fully equipped kitchenImpressive double decksInviting and practical layoutCozy dining areaAbundant closet spaceThree bedrooms
- 2 days
- 215
- 24
Likely to sell faster than
Zillow last checked:
Listing updated:
Listed by:
Haro Setian,
The Haro Group @ Keller Williams Historic District,
Timothy Sterr,
The Haro Group @ Keller Williams Historic District
Source: Greater Greenville AOR,MLS#: 1609730
Facts & features
Interior
Bedrooms & bathrooms
- Bedrooms: 3
- Bathrooms: 3
- Full bathrooms: 2
- 1/2 bathrooms: 1
Rooms
- Room types: Laundry
Primary bedroom
- Area: 168
- Dimensions: 14 x 12
Bedroom 2
- Area: 126
- Dimensions: 9 x 14
Bedroom 3
- Area: 100
- Dimensions: 10 x 10
Primary bathroom
- Features: Full Bath, Multiple Closets, Tub/Shower, Walk-In Closet(s)
- Level: Second
Dining room
- Area: 90
- Dimensions: 10 x 9
Kitchen
- Area: 130
- Dimensions: 10 x 13
Living room
- Area: 360
- Dimensions: 20 x 18
Heating
- Electric, Forced Air
Cooling
- Central Air
Appliances
- Included: Dishwasher, Disposal, Self Cleaning Oven, Convection Oven, Refrigerator, Free-Standing Electric Range, Ice Maker, Microwave, Electric Water Heater
- Laundry: 2nd Floor, Laundry Closet, Laundry Room
Features
- High Ceilings, Ceiling Smooth, Granite Counters, Walk-In Closet(s)
- Flooring: Carpet, Luxury Vinyl
- Doors: Storm Door(s)
- Windows: Tilt Out Windows, Vinyl/Aluminum Trim
- Basement: None
- Attic: Pull Down Stairs,Storage
- Has fireplace: No
- Fireplace features: None
Interior area
- Total interior livable area: 1,512 sqft
Video & virtual tour
Property
Parking
- Parking features: None, Driveway, Concrete
- Has uncovered spaces: Yes
Features
- Levels: Two
- Stories: 2
- Patio & porch: Deck, Porch
Lot
- Size: 6,098 Square Feet
- Features: Cul-De-Sac, Sloped, 1/2 Acre or Less
- Topography: Level
Details
- Parcel number: G018.0005017.01
Construction
Type & style
- Home type: Townhouse
- Architectural style: Traditional
- Property subtype: Townhouse, Residential
Materials
- Vinyl Siding
- Foundation: Crawl Space
- Roof: Composition
Condition
- Year built: 2017
Utilities & green energy
- Sewer: Public Sewer
- Water: Public
- Utilities for property: Underground Utilities
Community & HOA
Community
- Features: None
- Security: Smoke Detector(s)
- Subdivision: Village Townhou
HOA
- Has HOA: No
- Services included: None
Location
- Region: Greer
Financial & listing details
- Price per square foot: $155/sqft
- Tax assessed value: $204,340
- Annual tax amount: $1,303
- Date on market: 11/19/2026
Estimated market value
$231,500
$220,000 - $243,000
$1,947/mo
Price history
| Date | Event | Price |
|---|---|---|
| 11/19/2026 | Listed for sale | $235,000+64.9%$155/sqft |
Source:  Greater Greenville AOR #1609730 Report a problem | ||
| 8/1/2017 | Sold | $142,500$94/sqft |
Source: Greater Greenville AOR #1346352 Report a problem | ||
Public tax history
| Year | Property taxes | Tax assessment |
|---|---|---|
| 2025 | $1,303 +13.2% | $176,020 +15% |
| 2024 | $1,152 +4.3% | $153,070 |
| 2023 | $1,104 +2.7% | $153,070 |
| 2022 | $1,075 +2.9% | $153,070 |
| 2021 | $1,044 +11.2% | $153,070 +10.9% |
| 2020 | $939 +0.6% | $138,060 |
| 2019 | $933 -31.4% | $138,060 |
| 2018 | $1,360 | $138,060 +5700.8% |
| 2017 | $1,360 | $2,380 |
Find assessor info on the county website
Monthly payment
Est. payment
Payment breakdown
Explore the cost of this home by adjusting the details. Changes won't be saved.Climate risks
Neighborhood: 29651
Nearby schools
Schools provided by the listing agent
- Elementary: Chandler Creek
- Middle: Greer
- High: Greer
Source: Greater Greenville AOR. This data may not be complete. We recommend contacting the local school district to confirm school assignments for this home.


Similar homes
- $269,5003 bd3 ba1.5k sqft35 Table Mountain Trl, Greer, SC 29651For Sale
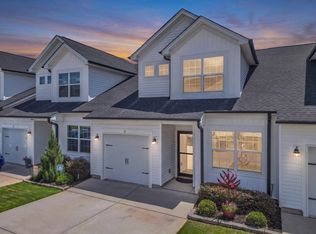 MLS ID #340598, Charlie Carter, Fathom Realty - Woodruff Rd.. SAR as distributed by MLS GRID
- $249,9003 bd3 ba1.4k sqft115 Shallons Dr, Greenville, SC 29609For Sale
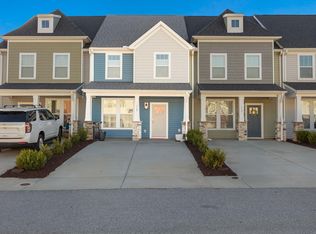 MLS ID #343979, Wendy Stapleton, Keller Williams on Main. SAR as distributed by MLS GRID
- $289,9003 bd3 ba1.6k sqft128 Park Ave, Greer, SC 29651For Sale
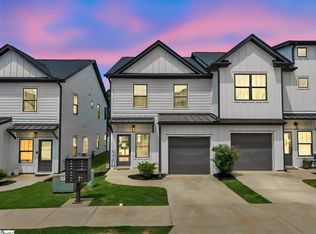 MLS ID #1596041, Debbie Levato, BHHS C Dan Joyner - Midtown. Greater Greenville AOR
- $264,5003 bd3 ba1.9k sqft307 Novelty Dr, Greer, SC 29651For Sale
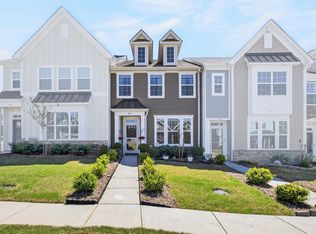 MLS ID #342647, LeAnne Carswell, Expert Real Estate Team. SAR as distributed by MLS GRID
