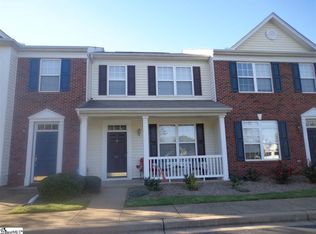
Welcome home to this move-in-ready, beautifully maintained 2-bedroom, 2.5-bathroom townhome that perfectly balances modern comfort and low-maintenance living. Ideally located near top-rated Riverside High School, the residence features a bright, sun-drenched open floor plan designed for effortless daily routines and entertaining. The heart of the home is an inviting kitchen complete with ample counter space and stainless steel appliances, including a microwave, refrigerator, and smoothtop range/oven. Rest and relaxation await in the spacious primary suite, featuring multiple generous closets. Storage is never an issue thanks to the additional attic space and a dedicated outdoor storage locker. Essential systems have also been thoughtfully upgraded for long-term confidence, boasting a brand-new HVAC system (2026) and a 25-year architectural shingle roof installed in 2017. Spend your weekends relaxing instead of working, with HOA-managed lawn care handling outdoor maintenance. This exceptional, turnkey home presents an outstanding Upstate location with unbeatable convenience. Situated just minutes from Century Park and East Riverside Park, it offers a quick commute of under 10 minutes to GSP Airport and is only a 20-minute drive from the vibrant dining and entertainment scene in Downtown Greenville. With modern style, major infrastructure improvements, and premier accessibility, this move-in-ready property is ready for its next owner!
For sale
$225,000
123 Cirrus Ct, Greer, SC 29650
2beds
1,477sqft
Townhouse, Residential
Built in 2004
871 Square Feet Lot
$220,900 Zestimate®
$152/sqft
$-- HOA
What's special
Dedicated outdoor storage lockerAmple counter spaceInviting kitchenStainless steel appliancesAdditional attic spaceHoa-managed lawn careSpacious primary suite
- 4 hours
- 27
- 2
Zillow last checked:
Listing updated:
Listed by:
Haro Setian,
The Haro Group @ Keller Williams Historic District,
Timothy Sterr,
The Haro Group @ Keller Williams Historic District
Source: Greater Greenville AOR,MLS#: 1607492
Facts & features
Interior
Bedrooms & bathrooms
- Bedrooms: 2
- Bathrooms: 3
- Full bathrooms: 2
- 1/2 bathrooms: 1
Primary bedroom
- Area: 192
- Dimensions: 12 x 16
Bedroom 2
- Area: 221
- Dimensions: 17 x 13
Primary bathroom
- Features: Full Bath, Tub-Garden, Walk-In Closet(s), Multiple Closets
- Level: Second
Dining room
- Area: 99
- Dimensions: 11 x 9
Kitchen
- Area: 143
- Dimensions: 11 x 13
Living room
- Area: 247
- Dimensions: 19 x 13
Heating
- Forced Air, Natural Gas
Cooling
- Central Air, Electric
Appliances
- Included: Cooktop, Dishwasher, Disposal, Electric Oven, Microwave, Electric Water Heater
- Laundry: Laundry Closet
Features
- High Ceilings, Ceiling Smooth, Open Floorplan, Soaking Tub, Walk-In Closet(s), Laminate Counters, Pantry, Radon System
- Flooring: Carpet, Vinyl
- Windows: Vinyl/Aluminum Trim, Window Treatments
- Basement: None
- Attic: Pull Down Stairs,Storage
- Has fireplace: No
- Fireplace features: None
Interior area
- Total interior livable area: 1,477 sqft
Video & virtual tour
Property
Parking
- Parking features: None, Assigned, Paved
- Has uncovered spaces: Yes
Features
- Levels: Two
- Stories: 2
- Patio & porch: Patio
- Exterior features: Other
Lot
- Size: 871 Square Feet
- Features: Sprklr In Grnd-Partial Yd, 1/2 Acre or Less
- Topography: Level
Details
- Parcel number: 0535.1801048.00
Construction
Type & style
- Home type: Townhouse
- Architectural style: Traditional
- Property subtype: Townhouse, Residential
Materials
- Brick Veneer, Vinyl Siding
- Foundation: Slab
- Roof: Architectural
Condition
- Year built: 2004
Utilities & green energy
- Sewer: Public Sewer
- Water: Public
- Utilities for property: Underground Utilities
Community & HOA
Community
- Features: Common Areas, Street Lights, Sidewalks, Lawn Maintenance, Landscape Maintenance, Vehicle Restrictions
- Security: Smoke Detector(s), Prewired
- Subdivision: Reserve at Riverside
HOA
- Has HOA: Yes
- Services included: Common Area Ins., Maintenance Structure, Maintenance Grounds, Street Lights, Termite Contract, By-Laws, Parking, Restrictive Covenants
Location
- Region: Greer
Financial & listing details
- Price per square foot: $152/sqft
- Tax assessed value: $186,720
- Annual tax amount: $2,969
- Date on market: 10/22/2026
Estimated market value
$220,900
$205,000 - $234,000
$1,578/mo
Price history
| Date | Event | Price |
|---|---|---|
| 10/22/2026 | Listed for sale | $225,000+94.1%$152/sqft |
Source:  Greater Greenville AOR #1607492 Report a problem | ||
| 11/3/2009 | Sold | $115,900$78/sqft |
Source: Public Record Report a problem | ||
| 9/15/2009 | Listed for sale | $115,900-0.9%$78/sqft |
Source: RE/MAX Realty Professionals #1188815 Report a problem | ||
| 10/5/2006 | Sold | $117,000+15.5%$79/sqft |
Source: Public Record Report a problem | ||
| 9/14/2004 | Sold | $101,274$69/sqft |
Source: Public Record Report a problem | ||
Public tax history
| Year | Property taxes | Tax assessment |
|---|---|---|
| 2025 | $2,969 +6.4% | $135,640 +15% |
| 2024 | $2,790 +3.4% | $117,960 |
| 2023 | $2,698 +4.4% | $117,960 |
| 2022 | $2,584 +150% | $117,960 |
| 2021 | $1,034 +10.9% | $117,960 +15% |
| 2020 | $932 0% | $102,580 |
| 2019 | $933 +0.2% | $102,580 |
| 2018 | $931 | $102,580 +2402% |
| 2017 | $931 +0.4% | $4,100 -96% |
| 2016 | $927 +3.8% | $102,580 |
| 2015 | $894 -7.7% | $102,580 -12.5% |
| 2014 | $969 -11% | $117,270 |
| 2013 | $1,089 +4.3% | $117,270 |
| 2012 | $1,044 | -- |
| 2011 | $1,044 -55.2% | -- |
| 2010 | $2,330 | -- |
| 2009 | -- | -- |
| 2008 | -- | -- |
| 2007 | -- | -- |
| 2006 | -- | -- |
| 2005 | -- | -- |
| 2004 | -- | -- |
| 2003 | -- | -- |
Find assessor info on the county website
Monthly payment
Est. payment
Payment breakdown
Explore the cost of this home by adjusting the details. Changes won't be saved.Climate risks
Neighborhood: 29650
Nearby schools
Schools provided by the listing agent
- Elementary: Brushy Creek
- Middle: Riverside
- High: Riverside
Source: Greater Greenville AOR. This data may not be complete. We recommend contacting the local school district to confirm school assignments for this home.

Similar homes
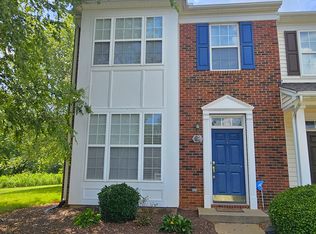
- $229,5002 bd3 ba1.4k sqft205 Spring Crossing Cir, Greer, SC 29650For Sale
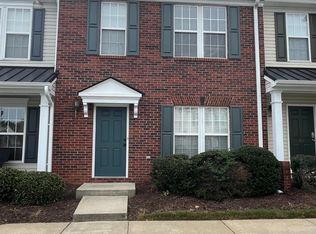 MLS ID #1606299, Anne Chin, Dynasty Group LLC. Greater Greenville AOR
- $238,9003 bd3 ba1.5k sqft202 Elise Dr, Greer, SC 29650For Sale
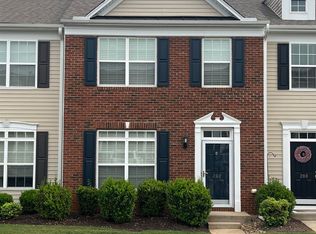 MLS ID #1606454, Anne Chin, Dynasty Group LLC. Greater Greenville AOR
- $235,0002 bd2 ba1k sqft14 Hillside Glen Dr, Greer, SC 29650For Sale
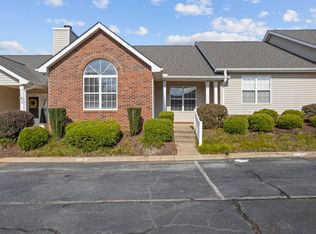 MLS ID #1605128, Jeffrey Meister, BHHS C Dan Joyner - Midtown. Greater Greenville AOR
- $199,9002 bd3 ba1.2k sqft46 Hayfield Ln, Greer, SC 29650For Sale
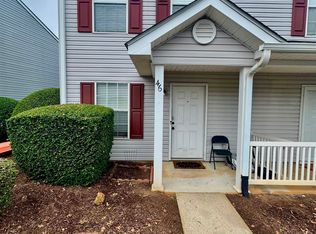 MLS ID #1605579, Paul Rogers, RE/MAX Moves Fountain Inn. Greater Greenville AOR
