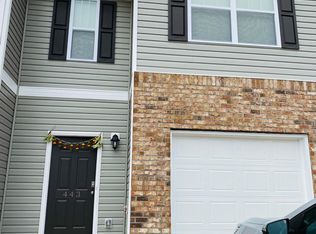
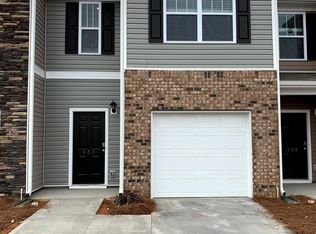
Welcome to 445 Sea Grit Court—a beautiful townhome offering the perfect blend of high-end beauty comfort, style, and luxury conveniences! This inviting 3-bedroom, 2-bathroom home features a spacious layout designed for both relaxing and entertaining, it still shows like brand new construction, it is bright, airy and so welcoming from the time you walk in and all throughout. Step inside to a welcoming great room that creates an ideal gathering space for family and friends. The adjoining dining area provides the perfect setting for memorable meals, casual dinners, and entertaining guests. With three comfortable bedrooms and two full bathrooms, this home offers the versatility and functionality today's buyers are looking for. Tons of living space for a craft room, home office or workout room. Thoughtfully designed and easy to enjoy, this townhome is a wonderful opportunity for those seeking a stylish, low-maintenance lifestyle in Greer. Whether you're relaxing at home, hosting guests, or simply enjoying your day-to-day routine, 445 Sea Grit Court is ready to welcome you home. Located near restaurants, virtual golf, a sweet dog park, shopping and so much more!! Beyond the front door, the location adds another layer of appeal. Greer is known for its blend of small-town character and modern conveniences, with shopping, restaurants, recreation, and entertainment all within the greater Greer area. Historic Greer Station offers brick-lined streets, locally owned boutiques, restaurants, events, and a lively downtown atmosphere. Don't miss the opportunity to make this exceptional Greer townhome your own!!
For sale
$255,000
445 Sea Grit Ct, Greer, SC 29650
3beds
2,178sqft
Single Family Residence, Residential
Built in ----
2,178 Square Feet Lot
$249,100 Zestimate®
$117/sqft
$-- HOA
What's special
Three comfortable bedrooms
- 17 days
- 540
- 41
Likely to sell faster than
Zillow last checked:
Listing updated:
Listed by:
Garlinda Price 910-494-7798,
Fusion Properties LLC
Source: Greater Greenville AOR,MLS#: 1605381
Facts & features
Interior
Bedrooms & bathrooms
- Bedrooms: 3
- Bathrooms: 3
- Full bathrooms: 2
- 1/2 bathrooms: 1
Rooms
- Room types: Laundry
Primary bedroom
- Area: 156
- Dimensions: 13 x 12
Bedroom 2
- Area: 108
- Dimensions: 12 x 9
Bedroom 3
- Area: 120
- Dimensions: 12 x 10
Primary bathroom
- Features: Full Bath, Half Bath, Shower Only, Tub/Shower, Walk-In Closet(s)
- Level: Second
Dining room
- Area: 90
- Dimensions: 10 x 9
Family room
- Area: 196
- Dimensions: 14 x 14
Kitchen
- Area: 99
- Dimensions: 9 x 11
Heating
- Heat Pump
Cooling
- Heat Pump
Appliances
- Included: Dishwasher, Electric Cooktop, Electric Oven, Microwave, Range Hood, Electric Water Heater
- Laundry: 2nd Floor, Laundry Room
Features
- Granite Counters, Pantry
- Flooring: Luxury Vinyl
- Basement: None
- Has fireplace: No
- Fireplace features: None
Interior area
- Total interior livable area: 2,178 sqft
Property
Parking
- Total spaces: 1
- Parking features: Attached, Paved
- Attached garage spaces: 1
- Has uncovered spaces: Yes
Features
- Levels: Two
- Stories: 2
- Patio & porch: Patio
Lot
- Size: 2,178 Square Feet
- Features: Cul-De-Sac, 1/2 Acre or Less
Details
- Parcel number: T 035070109200
Construction
Type & style
- Home type: SingleFamily
- Architectural style: Contemporary
- Property subtype: Single Family Residence, Residential
Materials
- Vinyl Siding
- Foundation: Slab
- Roof: Architectural
Utilities & green energy
- Sewer: Public Sewer
- Water: Public
Community & HOA
Community
- Features: Dog Park
- Security: Security System Owned, Smoke Detector(s)
- Subdivision: Brushy Creek Townes
HOA
- Has HOA: Yes
- Services included: Maintenance Structure, Street Lights
Location
- Region: Greer
Financial & listing details
- Price per square foot: $117/sqft
- Tax assessed value: $260,280
- Annual tax amount: $2,102
- Date on market: 10/1/2026
Estimated market value
$249,100
$237,000 - $262,000
$2,041/mo
Price history
| Date | Event | Price |
|---|---|---|
| 10/1/2026 | Listed for sale | $255,000+31.8%$117/sqft |
Source:  Greater Greenville AOR #1605381 Report a problem Greater Greenville AOR #1605381 Report a problem | ||
| 4/16/2021 | Sold | $193,490$89/sqft |
Source: Greater Greenville AOR #1430624 Report a problem | ||
Public tax history
| Year | Property taxes | Tax assessment |
|---|---|---|
| 2025 | $2,102 +8% | $216,670 +15% |
| 2024 | $1,946 +4.7% | $188,420 |
| 2023 | $1,858 +2.9% | $188,420 |
| 2022 | $1,806 +26.7% | $188,420 |
| 2021 | $1,425 | $188,420 |
Find assessor info on the county website
Monthly payment
Est. payment
Payment breakdown
Explore the cost of this home by adjusting the details. Changes won't be saved.Climate risks
Neighborhood: 29650
Nearby schools
Schools provided by the listing agent
- Elementary: Brushy Creek
- Middle: Northwood
- High: Riverside
Source: Greater Greenville AOR. This data may not be complete. We recommend contacting the local school district to confirm school assignments for this home.
Similar homes
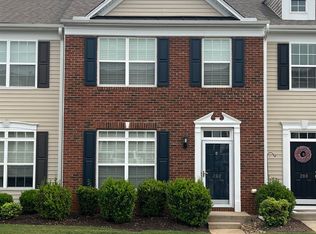
- $238,9003 bd3 ba1.5k sqft202 Elise Dr, Greer, SC 29650For Sale
 MLS ID #1606454, Anne Chin, Dynasty Group LLC. Greater Greenville AOR
 - $310,0003 bd2 ba1.3k sqft205 Riverside Chase Cir, Greer, SC 29650For Sale
 MLS ID #1606866, James Joshua, Blue Print Real Estate LLC. Greater Greenville AOR
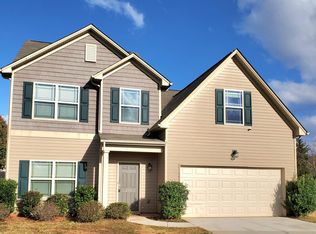
 - $349,9003 bd3 ba2.1k sqft213 Werninger Ct, Greer, SC 29650For Sale
 MLS ID #1606359, Don Emerson, Emerson Properties,Inc.. Greater Greenville AOR
 - $259,0003 bd2 ba1.6k sqft7 Jonquil Ln, Taylors, SC 29687For Sale
 MLS ID #1606801, Nate Emery, Brand Name Real Estate Upstate. Greater Greenville AOR
