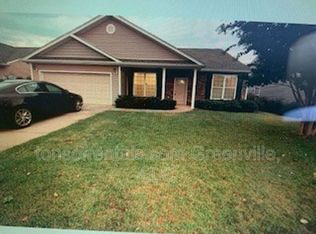
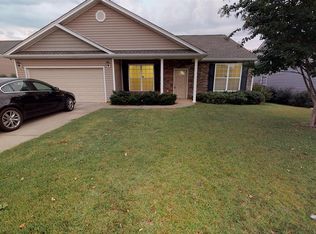
Stylish, Spacious & Conveniently Located in Chartwell! Welcome to 23 Tack Lane in Greer, SC, where stylish finishes, spacious living, and low-maintenance convenience come together! Offering 3 bedrooms, 2 bathrooms, and 1,904 square feet on an easy-care 0.13-acre lot, this home delivers plenty of room to spread out without spending your weekends on yard work. Instead, set up the screened porch as your outdoor oasis and enjoy reading, outdoor movie nights, or a fire pit table with a glass of your favorite beverage. The attractive vinyl and stone exterior welcomes you into a bright, open living area highlighted by soaring cathedral ceilings. The customized kitchen makes a statement with trendy navy and khaki cabinetry complemented by brand-new granite countertops, creating a fresh, modern look you'll love. Nine-foot ceilings throughout the main level add to the airy feel, making the home feel even more spacious. Generous closets and an oversized garage provide exceptional storage that feels luxurious, unlike the cramped spaces today's new construction often offers. Life in Chartwell offers amenities that make coming home even better! Enjoy the neighborhood's massive swimming pool, sidewalks, and clubhouse, plus the convenience of a daycare facility right in the community. Just across Tack Lane, a scenic pond attracts ducks and other wildlife, adding a touch of nature to your everyday surroundings. Location is another standout! With award-winning Riverside schools and convenient access to Greenville-Spartanburg International Airport (GSP), I-85, and downtown Greer, you'll be close to everything you need while enjoying the comforts of a welcoming neighborhood. Modern style, generous space, neighborhood amenities, and a location that makes life easier—23 Tack Lane is ready to welcome you home!
For sale
$325,000
23 Tack Ln, Greer, SC 29650
3beds
1,904sqft
Single Family Residence, Residential
Built in 2007
5,662 Square Feet Lot
$316,900 Zestimate®
$171/sqft
$-- HOA
What's special
Modern styleStylish finishesBrand-new granite countertopsSpacious livingFresh modern lookCustomized kitchenGenerous space
- 33 days
- 781
- 75
Zillow last checked:
Listing updated:
Listed by:
Ty Carey 864-230-2070,
Our Fathers Houses
Source: Greater Greenville AOR,MLS#: 1606327
Facts & features
Interior
Bedrooms & bathrooms
- Bedrooms: 3
- Bathrooms: 2
- Full bathrooms: 2
- Main level bathrooms: 2
- Main level bedrooms: 3
Rooms
- Room types: Laundry
Primary bedroom
- Area: 210
- Dimensions: 15 x 14
Bedroom 2
- Area: 110
- Dimensions: 11 x 10
Bedroom 3
- Area: 110
- Dimensions: 11 x 10
Primary bathroom
- Features: Double Sink, Full Bath, Shower-Separate, Tub-Separate, Walk-In Closet(s)
- Level: Main
Dining room
- Area: 154
- Dimensions: 14 x 11
Kitchen
- Area: 121
- Dimensions: 11 x 11
Living room
- Area: 324
- Dimensions: 27 x 12
Bonus room
- Area: 260
- Dimensions: 20 x 13
Heating
- Electric, Forced Air
Cooling
- Central Air, Electric
Appliances
- Included: Dishwasher, Refrigerator, Range, Microwave, Electric Water Heater
- Laundry: Walk-in, Laundry Room
Features
- High Ceilings, Ceiling Fan(s), Vaulted Ceiling(s), Granite Counters, Open Floorplan
- Flooring: Carpet, Luxury Vinyl
- Windows: Tilt Out Windows, Vinyl/Aluminum Trim
- Basement: None
- Has fireplace: No
- Fireplace features: None
Interior area
- Total interior livable area: 1,904 sqft
Property
Parking
- Total spaces: 2
- Parking features: Attached, Garage Door Opener, Concrete
- Attached garage spaces: 2
- Has uncovered spaces: Yes
Features
- Levels: 1+Bonus
- Stories: 1
- Patio & porch: Screened
Lot
- Size: 5,662 Square Feet
- Features: 1/2 Acre or Less
- Topography: Level
Details
- Parcel number: 0529.0701165.00
Construction
Type & style
- Home type: SingleFamily
- Architectural style: Ranch
- Property subtype: Single Family Residence, Residential
Materials
- Stone, Vinyl Siding
- Foundation: Slab
- Roof: Architectural
Condition
- Year built: 2007
Utilities & green energy
- Sewer: Public Sewer
- Water: Public
- Utilities for property: Cable Available, Underground Utilities
Community & HOA
Community
- Features: Clubhouse, Street Lights, Playground, Pool, Sidewalks, Neighborhood Lake/Pond
- Subdivision: Chartwell Estates
HOA
- Has HOA: Yes
- Services included: Pool, Recreation Facilities, Restrictive Covenants
Location
- Region: Greer
Financial & listing details
- Price per square foot: $171/sqft
- Tax assessed value: $243,290
- Annual tax amount: $4,600
- Date on market: 10/10/2026
Estimated market value
$316,900
$301,000 - $333,000
$1,836/mo
Price history
| Date | Event | Price |
|---|---|---|
| 10/10/2026 | Listed for sale | $325,000+145.3%$171/sqft |
Source:  Greater Greenville AOR #1606327 Report a problem | ||
| 10/30/2023 | Listing removed | -- |
Source: Zillow Rentals Report a problem | ||
| 10/20/2023 | Listed for rent | $1,700+17.2%$1/sqft |
Source: Zillow Rentals Report a problem | ||
| 8/31/2019 | Listing removed | $1,450$1/sqft |
Source: Coldwell Banker Caine #1399864 Report a problem | ||
| 8/19/2019 | Listed for rent | $1,450$1/sqft |
Source: Coldwell Banker Caine #1399864 Report a problem | ||
| 2/25/2013 | Sold | $132,500$70/sqft |
Source: Greater Greenville AOR #1252502 Report a problem | ||
| 1/15/2013 | Listed for sale | $132,500+6%$70/sqft |
Source: Homepath Report a problem | ||
| 11/9/2012 | Sold | $125,000-27.5%$66/sqft |
Source: Public Record Report a problem | ||
| 10/12/2012 | Listed for sale | -- |
Source: Homepath Report a problem | ||
| 1/7/2008 | Sold | $172,500$91/sqft |
Source: Public Record Report a problem | ||
Public tax history
| Year | Property taxes | Tax assessment |
|---|---|---|
| 2025 | $4,600 +6.1% | $203,340 +15% |
| 2024 | $4,337 +3.3% | $176,830 |
| 2023 | $4,198 +4.2% | $176,830 |
| 2022 | $4,028 +2% | $176,830 |
| 2021 | $3,951 +161.4% | $176,830 +15% |
| 2020 | $1,511 +0.4% | $153,770 |
| 2019 | $1,506 +0.6% | $153,770 |
| 2018 | $1,497 | $153,770 +2400.3% |
| 2017 | $1,497 +0.6% | $6,150 -96% |
| 2016 | $1,488 +3% | $153,770 |
| 2015 | $1,445 +2.8% | $153,770 -5.1% |
| 2014 | $1,405 -4.3% | $161,990 |
| 2013 | $1,467 +4.4% | $161,990 |
| 2012 | $1,405 | -- |
| 2011 | $1,405 | -- |
| 2010 | $1,405 | -- |
| 2009 | -- | -- |
| 2008 | -- | -- |
Find assessor info on the county website
Monthly payment
Est. payment
Payment breakdown
Explore the cost of this home by adjusting the details. Changes won't be saved.Climate risks
Neighborhood: 29650
Nearby schools
Schools provided by the listing agent
- Elementary: Woodland
- Middle: Riverside
- High: Riverside
Source: Greater Greenville AOR. This data may not be complete. We recommend contacting the local school district to confirm school assignments for this home.

Similar homes
- $356,7263 bd2 ba1.8k sqft1 Granite Woods Way, Greer, SC 29650For Sale
 MLS ID #20306902, Karen Stokes, Jackson Stanley, REALTORS. WUMLS
- $350,0003 bd3 ba2k sqft15 Bellows Falls Dr, Greer, SC 29650For Sale
 MLS ID #341805, Jeremy Russell, RE/MAX Reach. SAR as distributed by MLS GRID
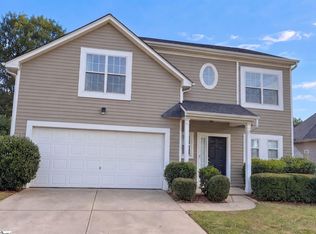
- $325,0004 bd3 ba1.8k sqft12 Sunfield Ct, Greer, SC 29650For Sale
 MLS ID #1608379, Thomas Shoupe, Opendoor Brokerage. Greater Greenville AOR
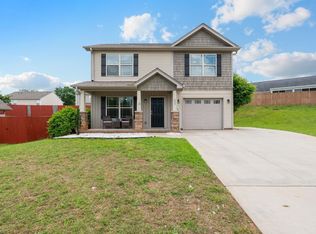
- $299,9003 bd3 ba1.4k sqft205 Mariner Ct, Greer, SC 29650For Sale
 MLS ID #340778, Neil Gobbel, Coldwell Banker Caine. SAR as distributed by MLS GRID
