"MOVE-IN READY RANCH IN THE RIVERSIDE SCHOOL DISTRICT! Welcome to 1 Granite Woods Way in Granite Woods South, a beautifully maintained 3BR/2BA home with a dedicated office and 1,889 sq. ft. of thoughtfully designed one-level living. The desirable split-bedroom floor plan provides privacy, with two secondary bedrooms and a full bath on one side and a spacious primary suite on the other. Hardwood flooring extends through much of the living space, while vaulted ceilings and an open layout create a bright, spacious feel. The great room features a gas fireplace and flows naturally into the dining area and kitchen. The kitchen features white cabinetry, granite countertops, stainless appliances, generous workspace, and a peninsula overlooking the dining and living areas. A dedicated office creates an ideal work-from-home, study, craft, or homework space without sacrificing one of the three bedrooms. The spacious primary suite features hardwood flooring, vaulted ceiling, two closets, and a private bath with double vanity, soaking tub, and separate shower. Step outside to a fenced backyard with an approximately 32' x 13' concrete patio with plenty of room for grilling, outdoor dining, entertaining, or relaxing. The covered front porch adds another welcoming outdoor space. Additional highlights include an attached two-car garage, steel-frame construction, architectural roof installed in 2017, water heater replaced in 2018, disposal replaced in 2025, and NEW HVAC installed August 2026. Seller is willing to leave the refrigerator, washer, and dryer with an acceptable offer. Seller is also open to selling many of the home's furnishings and household contents separately, including furniture, decor, and select kitchen and household items - an appealing option for a buyer seeking a more move-in-ready setup. Personal property to be negotiated separately. Located in Granite Woods South with a LOW HOA of only $275 per year and confirmed Riverside school district. Convenient to shopping, dining, medical offices, and healthcare, this move-in-ready home combines location, space, updates, and an easy one-level floor plan."
For sale
$356,726
1 Granite Woods Way, Greer, SC 29650
3beds
1,889sqft
Single Family Residence
Built in 2006
10,454 Square Feet Lot
$347,400 Zestimate®
$189/sqft
$-- HOA
What's special
Covered front porchDesirable split-bedroom floor planStainless appliancesEasy one-level floor planDedicated officeKitchen features white cabinetryGenerous workspace
- 3 days
- 151
- 7
Likely to sell faster than
Zillow last checked:
Listing updated:
Listed by:
Karen Stokes 864-607-0133,
Jackson Stanley, REALTORS
Source: WUMLS,MLS#: 20306902 Originating MLS: Western Upstate Association of Realtors
Originating MLS: Western Upstate Association of RealtorsFacts & features
Interior
Bedrooms & bathrooms
- Bedrooms: 3
- Bathrooms: 2
- Full bathrooms: 2
- Main level bathrooms: 2
- Main level bedrooms: 3
Rooms
- Room types: Breakfast Room/Nook, Dining Room, Laundry, Office
Primary bedroom
- Level: Main
- Dimensions: 16x14
Bedroom 2
- Level: Main
- Dimensions: 12x11
Bedroom 3
- Level: Main
- Dimensions: 12x11
Breakfast room nook
- Level: Main
- Dimensions: 12x10
Great room
- Level: Main
- Dimensions: 18x17
Kitchen
- Level: Main
- Dimensions: 12x11
Living room
- Level: Main
- Dimensions: 12x11
Office
- Level: Main
- Dimensions: 11x7
Heating
- Forced Air, Natural Gas
Cooling
- Central Air, Forced Air, Gas
Appliances
- Included: Dryer, Dishwasher, Electric Oven, Electric Range, Disposal, Gas Water Heater, Microwave, Refrigerator, Washer
Features
- Bathtub, Ceiling Fan(s), Cathedral Ceiling(s), Central Vacuum, Dual Sinks, Fireplace, Granite Counters, Garden Tub/Roman Tub, Handicap Access, Bath in Primary Bedroom, Main Level Primary, Pull Down Attic Stairs, Smooth Ceilings, Separate Shower, Cable TV, Walk-In Closet(s), Walk-In Shower, Window Treatments, Breakfast Area, Separate/Formal Living Room
- Flooring: Carpet, Wood
- Windows: Blinds, Insulated Windows, Tilt-In Windows, Vinyl
- Basement: None
- Has fireplace: Yes
- Fireplace features: Gas Log
Interior area
- Total structure area: 1,889
- Total interior livable area: 1,889 sqft
Video & virtual tour
Property
Parking
- Total spaces: 2
- Parking features: Attached, Garage, Driveway
- Attached garage spaces: 2
Accessibility
- Accessibility features: Low Threshold Shower
Features
- Levels: One
- Stories: 1
- Patio & porch: Front Porch, Patio
- Exterior features: Fence, Sprinkler/Irrigation, Porch, Patio
- Fencing: Yard Fenced
Lot
- Size: 10,454 Square Feet
- Features: Corner Lot, City Lot, Level, Subdivision
Details
- Parcel number: 0529.100111400
Construction
Type & style
- Home type: SingleFamily
- Architectural style: Craftsman,Patio Home,Ranch
- Property subtype: Single Family Residence
Materials
- Stone Veneer, Vinyl Siding
- Foundation: Slab
- Roof: Architectural,Shingle
Condition
- Year built: 2006
Utilities & green energy
- Sewer: Public Sewer
- Water: Public
- Utilities for property: Electricity Available, Natural Gas Available, Phone Available, Sewer Available, Water Available, Cable Available, Underground Utilities
Community & HOA
Community
- Features: Sidewalks
- Security: Security System Owned, Smoke Detector(s)
- Subdivision: Granite Woods S
HOA
- Has HOA: Yes
- Services included: Street Lights
Location
- Region: Greer
Financial & listing details
- Price per square foot: $189/sqft
- Tax assessed value: $294,200
- Annual tax amount: $2,346
- Date on market: 10/1/2026
- Cumulative days on market: 5 days
- Listing agreement: Exclusive Right To Sell
Estimated market value
$347,400
$330,000 - $365,000
$1,854/mo
Price history
| Date | Event | Price |
|---|---|---|
| 9/23/2026 | Listed for sale | $356,726+53.4%$189/sqft |
Source:  Greater Greenville AOR #1604607 Report a problem Greater Greenville AOR #1604607 Report a problem | ||
| 7/11/2019 | Sold | $232,500-3.1%$123/sqft |
Source: Greater Greenville AOR #1391801 Report a problem | ||
| 6/3/2019 | Pending sale | $239,900$127/sqft |
Source: RE/MAX Moves Simpsonville #1391801 Report a problem | ||
| 5/15/2019 | Price change | $239,900-2%$127/sqft |
Source: RE/MAX Moves Simpsonville #1391801 Report a problem | ||
| 5/8/2019 | Listed for sale | $244,900+91.3%$130/sqft |
Source: RE/MAX Moves Simpsonville #1391801 Report a problem | ||
| 7/30/2010 | Sold | $128,000-1.5%$68/sqft |
Source: Public Record Report a problem | ||
| 6/11/2010 | Price change | $129,900-3.7%$69/sqft |
Source: Century 21 The Gresham Company #1203102 Report a problem | ||
| 5/9/2010 | Listed for sale | $134,900-22.4%$71/sqft |
Source: Century 21 The Gresham Company #1203102 Report a problem | ||
| 12/22/2008 | Listing removed | $173,900$92/sqft |
Source: NCI #P625246 Report a problem | ||
| 6/13/2008 | Listed for sale | $173,900+24.2%$92/sqft |
Source: NCI #P625246 Report a problem | ||
| 5/4/2008 | Listing removed | $140,000$74/sqft |
Source: NCI Report a problem | ||
| 4/18/2008 | Listed for sale | $140,000+1.1%$74/sqft |
Source: NCI Report a problem | ||
| 10/23/2006 | Sold | $138,500$73/sqft |
Source: Public Record Report a problem | ||
Public tax history
| Year | Property taxes | Tax assessment |
|---|---|---|
| 2025 | $2,346 +8% | $244,660 +15% |
| 2024 | $2,171 +4.8% | $212,760 |
| 2023 | $2,072 +3% | $212,760 |
| 2022 | $2,013 +1.5% | $212,760 |
| 2021 | $1,983 -2.1% | $212,760 |
| 2020 | $2,025 +31.1% | $212,760 +34.5% |
| 2019 | $1,545 +0.6% | $158,180 |
| 2018 | $1,536 | $158,180 +2398.9% |
| 2017 | $1,536 +0.6% | $6,330 -96% |
| 2016 | $1,527 +3% | $158,180 |
| 2015 | $1,483 +2.8% | $158,180 +6% |
| 2014 | $1,443 +6.2% | $149,180 |
| 2013 | $1,359 -3.8% | $149,180 |
| 2012 | $1,413 | -- |
| 2011 | $1,413 | -- |
| 2010 | $1,413 | -- |
| 2009 | -- | -- |
| 2008 | -- | -- |
| 2007 | -- | -- |
| 2006 | -- | -- |
Find assessor info on the county website
Monthly payment
Est. payment
Payment breakdown
Explore the cost of this home by adjusting the details. Changes won't be saved.Climate risks
Neighborhood: 29650
Nearby schools
Schools provided by the listing agent
- Elementary: Woodland Elementary
- Middle: Riverside Middl
- High: Riverside High
Source: WUMLS. This data may not be complete. We recommend contacting the local school district to confirm school assignments for this home.
Similar homes
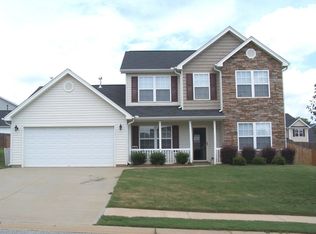
- $345,0004 bd2 ba1.8k sqft1 Calderwood Ct, Greer, SC 29651For Sale
 MLS ID #20306916, Marcus Wondracek, Wondracek Realty Group, LLC. WUMLS
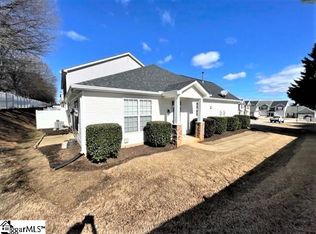
 - $389,0004 bd3 ba2.2k sqft18 Kelvyn St, Greer, SC 29651For Sale
 MLS ID #20306886, Una Salihbasic, Realty One Group Freedom. WUMLS
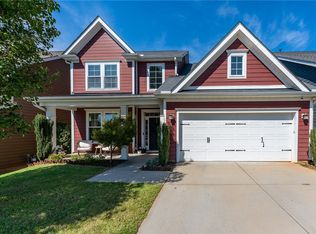
 - $310,0003 bd2 ba1.6k sqft101 Constantine Way, Greer, SC 29650For Sale
 MLS ID #338902, Beth E French, BHHS C Dan Joyner - Midtown. SAR as distributed by MLS GRID
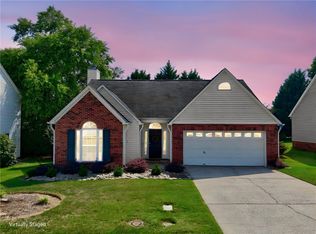
 - $289,9003 bd2 ba1.5k sqft214 Ashridge Way, Simpsonville, SC 29681For Sale
 MLS ID #20306910, Dina Eichin, VPR United Real Estate. WUMLS
