Maintenance-Free Craftsman-Style Townhome in Greer! Upgraded End Unit!
Welcome Home to this beautifully maintained Craftsman-style end-unit townhome offering approx.1568 sqft, Freshly painted, 3 Bedrooms, 2½ Bathrooms. Designed for comfortable, low-maintenance living, this home features numerous Builder and Owner Upgrades, a private fenced backyard, smart-home technology and an ideal location just 3 miles from I-85.
The Main level features a bright, open-concept floor plan with LVP flooring throughout. The spacious kitchen offers an abundance of upgraded cabinetry, granite countertops, a large center island with bar seating, pantry, stainless steel appliances, and a convenient dining area. The Great Room provides plenty of space for relaxing and entertaining and is equipped with HDMI wiring and surround-sound connections for an enhanced home entertainment experience. A convenient half bath completes the main level.
Upstairs, you'll find all three Bedrooms, providing privacy and separation from the main living areas. Brand new carpet was just installed upstairs. The spacious Primary suite features a large walk-in closet and private bath with dual sinks and a large walk-in shower. The laundry room is also conveniently located upstairs near the bedrooms.
This home offers an impressive list of upgrades, including:
• End-unit location with additional windows for abundant natural light
• Upgraded kitchen cabinetry and granite countertops
• LVP flooring on the main level & Brand new carpet on second level
• Additional windows in the great room
• HDMI wiring and surround-sound connections
• Beautiful white vinyl privacy fence enclosing the entire backyard
• Concrete rear patio, perfect for grilling and outdoor entertaining
• Smart-home features, including a Nest energy-saving thermostat
• Nest thermostat can be accessed conveniently from your smartphone
• ADT security system remains with the home
• Smart lock on interior garage door, allowing smartphone access
• Natural gas HVAC
• Tankless natural-gas water heater
• Full-yard irrigation system
• One-car attached garage
• Two-car concrete parking area in front of the home
The private backyard backs up to green space, creating a peaceful setting with no immediate homes behind you.
Enjoy the convenience of maintenance-free living with an HOA fee of only $120 per month, which includes lawn mowing, shrub maintenance, mulching, gutter cleaning, and other exterior maintenance services.
Conveniently located near shopping, dining, entertainment, schools, and downtown Greer, with easy access to I-85.
This exceptional townhome combines style, comfort, smart technology, privacy, and convenience—all in one beautiful package!
Don't miss the opportunity to make this upgraded Greer townhome your new home!
For sale
Price cut: $2K (10/2)
$257,900
131 Marthawood Ln, Greer, SC 29650
3beds
1,568sqft
Townhouse
Built in 2021
-- sqft lot
$254,100 Zestimate®
$164/sqft
$-- HOA
What's special
Spacious kitchenNatural gas hvacTankless natural-gas water heaterStainless steel appliancesBright open-concept floor planOne-car attached garageFull-yard irrigation system
- 52 days
- 220
- 38
Zillow last checked:
Listing updated:
Listed by:
Brenda Poling-Chandler 864-958-3212,
RE/MAX Reach
Source: WUMLS,MLS#: 20304849 Originating MLS: Western Upstate Association of Realtors
Originating MLS: Western Upstate Association of RealtorsFacts & features
Interior
Bedrooms & bathrooms
- Bedrooms: 3
- Bathrooms: 3
- Full bathrooms: 2
- 1/2 bathrooms: 1
Rooms
- Room types: Laundry
Primary bedroom
- Level: Upper
- Dimensions: 17x13
Bedroom 2
- Level: Upper
- Dimensions: 12x10
Bedroom 3
- Level: Upper
- Dimensions: 12x9
Other
- Level: Main
- Dimensions: 7x6
Dining room
- Level: Main
- Dimensions: 11x9
Great room
- Level: Main
- Dimensions: 16x15
Kitchen
- Level: Main
- Dimensions: 13x11
Laundry
- Level: Upper
- Dimensions: 7x6
Heating
- Forced Air, Natural Gas
Cooling
- Central Air, Forced Air
Appliances
- Included: Dishwasher, Electric Oven, Electric Range, Gas Water Heater, Microwave, Refrigerator, Tankless Water Heater
- Laundry: Washer Hookup, Electric Dryer Hookup
Features
- Ceiling Fan(s), Dual Sinks, Granite Counters, High Ceilings, Bath in Primary Bedroom, Smooth Ceilings, Upper Level Primary, Walk-In Closet(s)
- Flooring: Carpet, Luxury Vinyl Plank, Tile
- Basement: None
Interior area
- Total structure area: 1,568
- Total interior livable area: 1,568 sqft
Property
Parking
- Total spaces: 1
- Parking features: Attached, Garage, Driveway, Garage Door Opener
- Attached garage spaces: 1
Features
- Levels: Two
- Stories: 2
- Exterior features: Fence
- Fencing: Yard Fenced
Lot
- Features: City Lot, Level, Subdivision
Details
- Parcel number: G004.010104100
Construction
Type & style
- Home type: Townhouse
- Architectural style: Craftsman
- Property subtype: Townhouse
Materials
- Stone, Vinyl Siding
- Foundation: Slab
- Roof: Composition,Shingle
Condition
- Year built: 2021
Details
- Builder name: Ryan Homes
Utilities & green energy
- Sewer: Public Sewer
- Water: Public
- Utilities for property: Electricity Available, Natural Gas Available, Sewer Available, Water Available
Community & HOA
Community
- Features: Common Grounds/Area, Short Term Rental Allowed
- Security: Security System Owned, Smoke Detector(s)
- Subdivision: Other
HOA
- Has HOA: Yes
- Services included: Common Areas, Maintenance Grounds, Maintenance Structure
Location
- Region: Greer
Financial & listing details
- Price per square foot: $164/sqft
- Tax assessed value: $271,040
- Annual tax amount: $2,286
- Date on market: 8/17/2026
- Cumulative days on market: 51 days
- Listing agreement: Exclusive Right To Sell
Estimated market value
$254,100
$241,000 - $267,000
$1,893/mo
Price history
| Date | Event | Price |
|---|---|---|
| 10/2/2026 | Price change | $257,900-0.8%$164/sqft |
Source:  Greater Greenville AOR #1601070 Report a problem Greater Greenville AOR #1601070 Report a problem | ||
| 8/17/2026 | Listed for sale | $259,900-1.9%$166/sqft |
Source: Greater Greenville AOR #1601070 Report a problem | ||
| 6/23/2024 | Listing removed | -- |
Source: Greater Greenville AOR #1516995 Report a problem | ||
| 5/5/2024 | Price change | $264,900-1.9%$169/sqft |
Source: Greater Greenville AOR #1516995 Report a problem | ||
| 3/6/2024 | Price change | $269,900-1.8%$172/sqft |
Source:  WUMLS #20270383 Report a problem WUMLS #20270383 Report a problem | ||
| 2/8/2024 | Price change | $274,900-1.8%$175/sqft |
Source: WUMLS #20270383 Report a problem | ||
| 1/19/2024 | Listed for sale | $279,900+30.1%$179/sqft |
Source: Greater Greenville AOR #1516995 Report a problem | ||
| 7/26/2021 | Sold | $215,060$137/sqft |
Source: Public Record Report a problem | ||
Public tax history
| Year | Property taxes | Tax assessment |
|---|---|---|
| 2025 | $2,286 +8.1% | $237,830 +15% |
| 2024 | $2,115 +4.8% | $206,820 |
| 2023 | $2,019 +3% | $206,820 |
| 2022 | $1,961 +605% | $206,820 +727.3% |
| 2021 | $278 +76.3% | $25,000 |
| 2020 | $158 | $25,000 |
Find assessor info on the county website
Monthly payment
Est. payment
Payment breakdown
Explore the cost of this home by adjusting the details. Changes won't be saved.Climate risks
Neighborhood: 29650
Nearby schools
Schools provided by the listing agent
- Elementary: Woodland Elementary
- Middle: Riverside Middl
- High: Greer High
Source: WUMLS. This data may not be complete. We recommend contacting the local school district to confirm school assignments for this home.
Similar homes
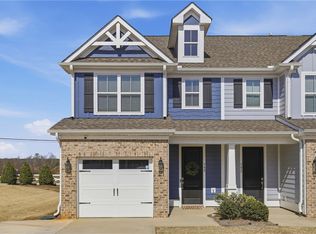
- $279,0003 bd3 ba1.7k sqft349 Stirrup Ct, Greer, SC 29651For Sale
 MLS ID #20303630, Lauren Ritchison, Compass Carolinas, LLC. WUMLS
 - $356,7263 bd2 ba1.8k sqft1 Granite Woods Way, Greer, SC 29650For Sale
 MLS ID #20306902, Karen Stokes, Jackson Stanley, REALTORS. WUMLS
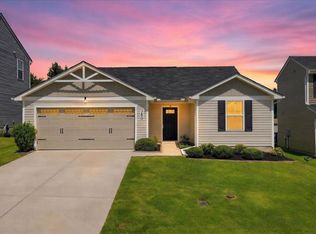
 - $264,9993 bd2 ba1.2k sqft280 Ralston Rd, Greer, SC 29651For Sale
 MLS ID #1603559, Stacey Masse, Bluefield Realty Group. Greater Greenville AOR
 - $279,0003 bd3 ba1.7k sqft218 Rosewood Cir, Duncan, SC 29334For Sale
 MLS ID #20304839, Ebony Paul, Excellence Property Group LLC. WUMLS
