Skip main navigation
For sale
  • Price cut: $15.1K (7/13)
    $279,900

    71 Mardale Ln, Greenville, SC 29609

    3beds
    1,633sqft
    : 
    Loading
    Get pre-qualified
    Townhouse
    Built in 2022
    1,742 Square Feet Lot
    $276,300 Zestimate®
    $171/sqft
    $116/mo HOA

    What's special

    Covered front porchNature viewsParis mountain viewsRelaxing garden atmospherePowder room for guestsAdditional parking out frontTwo additional bedrooms
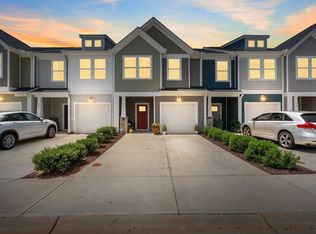
    AMAZING GREENVILLE LOCATION! QUIET SMALL NEIGHBORHOOD!  PARIS MOUNTAIN VIEWS!  LIKE-NEW CONDITION!  GREAT PRICE for ALL!  Located near the Upstate's popular little town of Travelers Rest, this nice place is also within 10 minutes of DOWNTOWN GREENVILLE!   Being near the foothills of the Blue Ridge Mountains, you can enjoy breakfast in the quaint retirement town of Hendersonville or lunch in the renowned mountain town of Asheville, less than an hour away!  A Saturday bike ride up Paris Mountain and into the State Park offers relaxation, exercise, beauty and pleasure!  This LOCATION is the place to be!!  Drive 5 minutes into Travelers Rest or bike ride to get onto the Swamp Rabbit Trail, which extends into Downtown Greenville.  You are sure to enjoy the Travelers Rest Saturday Farmers Market where vendors sell local produce, eggs, meats, baked goods and artisan crafts.  The festive gathering offers live music, kids activities and food trucks also.  The placement of 71 Mardale within the community is "the best", with no structure blocking views of Paris Mountain.  Also, there is additional parking out front.  Sit on your covered front porch with your morning coffee to appreciate the nature views.  The backyard has   raised gardens along with a relaxing garden atmosphere, offering beauty and privacy. You are sure to enjoy the bright open floorplan on the first floor along with the powder room for guests. The primary suite upstairs is ensuite with dual sinks, a tile shower and walk-in closet. Two additional bedrooms share a spacious hall bathroom. The laundry room is conveniently located on the second floor. The one-car garage provides parking and/or storage, as does the storage room off the back patio. The exterior and lawn maintenance of this beautiful move-in condition home allow you to "lock & leave" if you are a traveling professional or using this as a second home. The price has been reduced, while including the washer, dryer and refrigerator. GREAT BARGAIN FOR ALL THE PEACE, BEAUTY, AND CONVENIENCE this LOVELY TOWNHOME OFFERS! (If SF is important to buyer, buyer must verify.)
    107 days
    |
    109
    |
    9
    |

    Zillow last checked:

    Listing updated:

    Listed by:

    BRITT BRANDT 864-787-3873,

    Real Home International

    Source: WUMLS,MLS#: 20299362MLS LogoOriginating MLS: Western Upstate Association of Realtors

    Loading...

      Facts & features

      Interior

      Bedrooms & bathrooms
      • Bedrooms: 3
      • Bathrooms: 3
      • Full bathrooms: 2
      • 1/2 bathrooms: 1
      Primary bedroom
      • Level: Upper
      • Dimensions: 19x15
      Bedroom 2
      • Level: Upper
      • Dimensions: 14x9
      Bedroom 3
      • Level: Upper
      • Dimensions: 15x9
      Dining room
      • Level: Main
      • Dimensions: 13x10
      Kitchen
      • Level: Main
      • Dimensions: 13x10
      Laundry
      • Level: Upper
      • Dimensions: 6x3
      Living room
      • Level: Main
      • Dimensions: 16x12
      Heating
      • Central, Gas, Natural Gas
      Cooling
      • Central Air, Electric
      Appliances
      • Included: Dryer, Dishwasher, Electric Water Heater, Disposal, Gas Oven, Gas Range, Microwave, Washer
      Features
      • Ceiling Fan(s), Dual Sinks, Granite Counters, Upper Level Primary, Walk-In Closet(s)
      • Flooring: Carpet, Luxury Vinyl Plank
      • Windows: Tilt-In Windows
      • Basement: None
      Interior area
      • Total structure area: 1,633
      • Total interior livable area: 1,633 sqft

      Property

      Parking
      • Total spaces: 1
      • Parking features: Attached, Garage, Driveway, Garage Door Opener
      • Attached garage spaces: 1
      Features
      • Levels: Two
      • Stories: 2
      • Patio & porch: Front Porch, Patio
      • Exterior features: Porch, Patio
      Lot
      • Size: 1,742 Square Feet
      • Features: Level, Outside City Limits, Subdivision
      Details
      • Parcel number: 0450010106100

      Construction

      Type & style
      • Home type: Townhouse
      • Architectural style: Traditional
      • Property subtype: Townhouse
      Materials
      • Stone, Vinyl Siding
      • Foundation: Slab
      • Roof: Architectural,Shingle
      Condition
      • Year built: 2022

      Utilities & green energy

      • Sewer: Public Sewer
      • Water: Public
      • Utilities for property: Underground Utilities

      Community & HOA

      Community
      • Features: Sidewalks
      • Subdivision: Monte Vista
      HOA
      • Has HOA: Yes
      • Services included: Insurance, Maintenance Grounds, Maintenance Structure, Street Lights
      • HOA fee: $1,392 annually
      Location
      • Region: Greenville

      Financial & listing details

      • Price per square foot: $171/sqft
      • Annual tax amount: $2,482
      • Date on market: 4/1/2026
      • Cumulative days on market: 108 days
      • Listing agreement: Exclusive Right To Sell

        Estimated market value

        $276,300

        $262,000 - $290,000

        $2,109/mo

        Price history

        DateEventPrice
        7/13/2026Price change$279,900-5.1%$171/sqft
        Source: Greater Greenville AOR #1586721 Report a problem
        4/2/2026Listed for sale$295,000-3.3%$181/sqft
        Source: Greater Greenville AOR #1586721 Report a problem
        3/1/2026Listing removed$305,000$187/sqft
        Source: Greater Greenville AOR #1567301 Report a problem
        8/22/2025Listed for sale$305,000$187/sqft
        Source: Greater Greenville AOR #1567301 Report a problem

        Public tax history

        Tax history is unavailable.

        Monthly payment

        Est. payment

        Payment breakdown

        Explore the cost of this home by adjusting the details. Changes won't be saved.
        All calculations are estimates and provided by Zillow, Inc. for informational purposes only. Actual amounts may vary.
        HOA fees may include property taxes on listings classified as Co-Ops. Contact the listing agent and/or owner for fee details.
        Mortgage interest rates are dependent on a number of factors, including credit score, down payment, and repayment length. Interest rate data provided by Zillow Group Marketplace, Inc. as of 1/1/1970 from various mortgage lenders with which we have lead or other similar arrangements; the Estimated Payment is an average of those rates.
        See how much you could borrow to make a competitive offer.

        Climate risks

        Neighborhood: 29609

        Getting around

        46 / 100
        Car-Dependent
        16 / 100
        Minimal Transit
        12 / 100
        Somewhat Bikeable

        Nearby schools

        GreatSchools rating
        Schools provided by the listing agent
        • Elementary: Duncan Chappel
        • Middle: Lakeview Middle
        • High: Travelers Rest High

        Source: WUMLS. This data may not be complete. We recommend contacting the local school district to confirm school assignments for this home.

        A local agent can set up tours, give advice and negotiate with sellers.

        Browse local experts

        Similar homes