Freshly renovated and move-in ready, this updated Greenville home offers a functional layout, modern finishes, and an attractive setting in an established area. Thoughtfully refreshed throughout, the home combines clean design with practical living spaces suited for a variety of lifestyles.
Inside, you’ll find updated flooring, fresh interior finishes, and abundant natural light flowing through the main living areas. The kitchen has been renovated with stylish cabinetry, updated countertops, stainless appliances, and island seating that opens naturally into the dining space for easy everyday living and entertaining.
The spacious living room provides flexibility for relaxing, hosting guests, or creating a secondary workspace or play area. Upstairs, the primary suite features vaulted ceilings, a large window for natural light, and a private bath. Additional bedrooms offer comfortable space for family, guests, or home office needs.
Outside, the property includes a large backyard with room to enjoy, personalize, or expand outdoor living space over time. The patio area offers an ideal setup for grilling, gatherings, or quiet evenings at home.
A strong opportunity for buyers seeking updated condition, solid square footage, and modernized finishes in a convenient Greenville location.
For sale
Price cut: $12K (7/13)
$273,000
52 Uneeda Dr, Greenville, SC 29605
3beds
1,559sqft
:
Get pre-qualified$1,866/mo
Single Family Residence
Built in ----
0.26 Acres Lot
$267,800 Zestimate®
$175/sqft
$-- HOA
What's special
Fresh interior finishesStylish cabinetryUpdated flooringUpdated countertopsStainless appliancesFreshly renovated
- 69 days |
- 1,282 |
- 179 |
Likely to sell faster than
Zillow last checked:
Listing updated:
Listed by:
Andrew Lamkin 864-533-3322,
EXP Realty LLC
Source: WUMLS,MLS#: 20301724 Originating MLS: Western Upstate Association of Realtors
Originating MLS: Western Upstate Association of RealtorsFacts & features
Interior
Bedrooms & bathrooms
- Bedrooms: 3
- Bathrooms: 3
- Full bathrooms: 2
- 1/2 bathrooms: 1
Rooms
- Room types: Laundry
Primary bedroom
- Level: Upper
- Dimensions: 12x14
Bedroom 2
- Level: Upper
- Dimensions: 10x11
Bedroom 3
- Level: Upper
- Dimensions: 10x11
Dining room
- Level: Main
- Dimensions: 10x9
Kitchen
- Level: Main
- Dimensions: 12x14
Laundry
- Level: Main
- Dimensions: 12x6
Living room
- Level: Main
- Dimensions: 15x11
Heating
- Electric, Heat Pump
Cooling
- Central Air, Electric, Heat Pump
Appliances
- Included: Dishwasher, Electric Oven, Electric Range, Electric Water Heater, Disposal, Microwave, Smooth Cooktop
- Laundry: Washer Hookup
Features
- Cathedral Ceiling(s), High Ceilings, Bath in Primary Bedroom, Quartz Counters, Smooth Ceilings, Tub Shower, Cable TV, Walk-In Closet(s)
- Flooring: Ceramic Tile, Luxury Vinyl Plank
- Basement: None
Interior area
- Total structure area: 1,559
- Total interior livable area: 1,559 sqft
Property
Parking
- Total spaces: 1
- Parking features: Attached, Garage, Driveway, Garage Door Opener
- Attached garage spaces: 1
Features
- Levels: Two
- Stories: 2
- Patio & porch: Front Porch, Patio
- Exterior features: Porch, Patio
Lot
- Size: 0.26 Acres
- Features: Gentle Sloping, Level, Outside City Limits, Subdivision, Sloped, Trees
Details
- Parcel number: 0373000500824
Construction
Type & style
- Home type: SingleFamily
- Architectural style: Craftsman
- Property subtype: Single Family Residence
Materials
- Vinyl Siding
- Foundation: Slab
- Roof: Architectural,Shingle
Utilities & green energy
- Sewer: Public Sewer
- Water: Public
- Utilities for property: Cable Available
Community & HOA
Community
- Security: Smoke Detector(s)
- Subdivision: Other
HOA
- Has HOA: No
Location
- Region: Greenville
Financial & listing details
- Price per square foot: $175/sqft
- Tax assessed value: $129,630
- Annual tax amount: $1,367
- Date on market: 5/21/2026
- Cumulative days on market: 69 days
- Listing agreement: Exclusive Right To Sell
Estimated market value
$267,800
$254,000 - $281,000
$1,816/mo
Price history
| Date | Event | Price |
|---|---|---|
| 7/13/2026 | Price change | $273,000-4.2%$175/sqft |
Source:  Greater Greenville AOR #1592573 Report a problem Greater Greenville AOR #1592573 Report a problem | ||
| 5/22/2026 | Listed for sale | $285,000+92.6%$183/sqft |
Source: Greater Greenville AOR #1592573 Report a problem | ||
| 3/10/2026 | Sold | $148,000+48.1%$95/sqft |
Source: Public Record Report a problem | ||
| 11/23/2004 | Sold | $99,900$64/sqft |
Source: Public Record Report a problem | ||
Public tax history
| Year | Property taxes | Tax assessment |
|---|---|---|
| 2024 | $1,304 -0.9% | $129,630 |
| 2023 | $1,316 +3% | $129,630 |
| 2022 | $1,277 +1.2% | $129,630 |
| 2021 | $1,262 -1.7% | $129,630 +6.8% |
| 2020 | $1,283 +0.9% | $121,380 |
| 2019 | $1,271 +5.4% | $121,380 |
| 2018 | $1,207 | $121,380 +2397.5% |
| 2017 | $1,207 | $4,860 -96% |
| 2016 | $1,207 +3.2% | $121,380 |
| 2015 | $1,169 +0.1% | $121,380 +9% |
| 2014 | $1,168 +9.6% | $111,317 |
| 2013 | $1,066 +2.1% | $111,317 |
| 2012 | $1,044 +0.4% | -- |
| 2011 | $1,039 | -- |
| 2010 | $1,039 | -- |
| 2009 | -- | -- |
| 2008 | -- | -- |
| 2007 | -- | -- |
| 2006 | -- | -- |
| 2005 | -- | -- |
| 2004 | -- | -- |
| 2003 | -- | -- |
| 2002 | -- | -- |
| 2001 | -- | -- |
| 2000 | -- | -- |
Find assessor info on the county website
Monthly payment
Est. payment
Payment breakdown
Explore the cost of this home by adjusting the details. Changes won't be saved.Climate risks
Neighborhood: 29605
Nearby schools
GreatSchools rating
- 4/10Thomas E. Kerns Elementary SchoolGrades: PK-5Distance: 1.2 mi
- 3/10Tanglewood Middle SchoolGrades: 6-8Distance: 5.2 mi
- 3/10Southside High SchoolGrades: 9-12Distance: 1.1 mi
Schools provided by the listing agent
- Elementary: Thomas E Kerns
- Middle: Tanglewood Middle
- High: Southside
Source: WUMLS. This data may not be complete. We recommend contacting the local school district to confirm school assignments for this home.
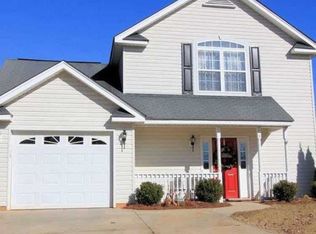
- $233,5003 bd2 ba1.5k sqft56 Uneeda Dr, Greenville, SC 29605Off Market
- $207,7003 bd1 ba1.1k sqft48 Uneeda Dr, Greenville, SC 29605Off Market
- $235,9003 bd2 ba1.4k sqft60 Uneeda Dr, Greenville, SC 29605Off Market
- $228,0003 bd2 ba1.3k sqft44 Uneeda Dr, Greenville, SC 29605Off Market
- $185,4003 bd1 ba1.3k sqft504 Uneeda Ct, Greenville, SC 29605Off Market
- $320,8004 bd2 ba1.9k sqft502 Uneeda Ct, Greenville, SC 29605Off Market
- $232,3003 bd3 ba1.5k sqft40 Uneeda Dr, Greenville, SC 29605Off Market
- $240,1003 bd2 ba1.2k sqft64 Uneeda Dr, Greenville, SC 29605Off Market
A local agent can set up tours, give advice and negotiate with sellers.
A local lender can help you make sure your offer is ready when you are.
Similar homes
- $285,0003 bd1 ba1.1k sqft8 Ghana Dr, Greenville, SC 29605For Sale
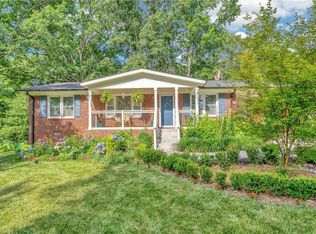 MLS ID #20302993, Elizabeth Clarke, Coldwell Banker Caine/Williams. WUMLS
 - $279,9003 bd2 ba1.5k sqft120 Crescent Creek Ct, Greenville, SC 29605For Sale
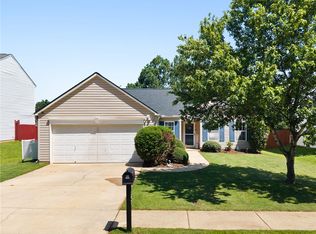 MLS ID #20302790, Savannah Hawkins, The Property Lounge. WUMLS
 - $269,0003 bd2 ba1.2k sqft208 Crestone Dr, Greenville, SC 29611For Sale
 MLS ID #1596248, Jeffrey Shippy, Belle Realty & Associates. Greater Greenville AOR
 - $285,0003 bd2 ba1.2k sqft123 Monaview Cir, Greenville, SC 29617For Sale
 MLS ID #1597277, Mary-Neel McClintock, REAL GVL/REAL BROKER, LLC. Greater Greenville AOR
 - $395,0003 bd2 ba1.5k sqft1503 Fork Shoals Rd, Greenville, SC 29605For SaleMLS ID #20300883, Bruce Bachtel, Bluefield Realty Group. WUMLS
- $309,9003 bd2 ba1.3k sqft311 S Plainview Dr, Greenville, SC 29611For SaleMLS ID #20302352, Katrina Davis, NorthGroup Real Estate. WUMLS
- $279,9952 bd1 ba1k sqft107 Chandler St, Greenville, SC 29609For SaleMLS ID #20303166, Brian Welborn, BHHS C Dan Joyner - Augusta. WUMLS
- $300,0003 bd2 ba2k sqft23 Weehawken Cir, Taylors, SC 29687For SaleMLS ID #20304166, Una Salihbasic, Realty One Group Freedom. WUMLS
- $274,9993 bd3 ba1.4k sqft220 Joes Ct, Easley, SC 29642For SaleMLS ID #20303381, Samantha Butler, Howard Hanna Allen Tate/Pine to Palm Realty. WUMLS
- $325,0003 bd2 ba1.3k sqft119A Woodland Dr, Fountain Inn, SC 29644New ConstructionMLS ID #1599164, Tabatha Zimeri, Keller Williams Grv Upst. Greater Greenville AOR
- $285,0003 bd2 ba1.1k sqft1111 Dunwoody Dr, Simpsonville, SC 29681For SaleMLS ID #20302367, Jennifer Landry, Keller Williams Greenville Cen. WUMLS
- $300,0003 bd2 ba1.9k sqft103 Timber Trace Way, Easley, SC 29642For SaleMLS ID #20299780, Tanner Bradford, Abercrombie and Associates. WUMLS
- $269,0003 bd2 ba1.6k sqft411 Pelzer Hwy, Easley, SC 29642For SaleMLS ID #20298176, Jennifer Burton, Real Broker, LLC. WUMLS
- $265,0003 bd2 ba1.6k sqft202 Tiffany Dr, Easley, SC 29640For SaleMLS ID #20301213, Hannah Dennis, Our Fathers Houses. WUMLS
- $269,9003 bd3 ba1.6k sqft248 Brown Cir, Easley, SC 29642New ConstructionWUMLS
- $275,0004 bd2 ba1.5k sqft728 Cannonsburg Dr, Duncan, SC 29334For SaleMLS ID #339869, Kristina Sashchenko, Realty One Group Freedom. SAR as distributed by MLS GRID
- $269,0003 bd3 ba1.4k sqft105 Ledgewood Way, Easley, SC 29642For SaleMLS ID #20296769, Sherry Atkinson, Clardy Real Estate. WUMLS
- $300,0003 bd2 ba1.6k sqft234 Country Gln, Pelzer, SC 29669For SaleMLS ID #20303165, Sarah Gregg, Casey Group Real Estate, LLC. WUMLS
- $309,9903 bd2 ba1.1k sqft202 Blackwood St, Greenville, SC 29611New ConstructionMLS ID #20300381, Josephine Olson, Keller Williams Greenville Cen. WUMLS
- $285,0004 bd3 ba2k sqft224 Hillendale Way, Pelzer, SC 29669For SaleMLS ID #20303598, Steven Foley, Folkstone Properties, LLC. WUMLS
