OPEN HOUSE THIS SATURDAY 10/17/26 2:00pm-4:00pm AND SUNDAY 10/18/26 1:00pm-4:00pm! Imagine football Saturdays with friends gathered around the oversized kitchen island, summer BBQs in your expansive backyard, holiday dinners filled with laughter, and peaceful mornings spent on your covered front porch with a cup of coffee. This brand-new 3-bedroom, 2-bath home was designed for making memories while offering the style and functionality today's buyers are looking for. Located just a short walk from Downtown Fountain Inn, this beautifully crafted home sits on a generous 0.42-acre lot with no HOA, offering the space, privacy, and freedom that's becoming increasingly difficult to find. Even better, it's nestled in one of the Upstate's hottest and fastest-growing areas, where small-town charm meets exciting growth and opportunity. Step inside and you'll immediately appreciate the bright, open floor plan that makes everyday living and entertaining feel effortless. Whether you're hosting Thanksgiving dinner, celebrating birthdays, or enjoying a quiet evening at home, the seamless flow between the living room, kitchen, and dining area keeps everyone connected. Designed to impress and built to bring people together, the kitchen is where this home truly shines. Showcasing custom natural wood cabinetry, quartz countertops, stainless steel appliances, a stainless steel range hood, and a show-stopping black herringbone tile backsplash that elevates the entire space. A generous center island offers the perfect place for guests to gather, kids to finish homework, or friends to enjoy appetizers while dinner is being prepared. The private primary suite offers the perfect place to recharge, complete with its own full bathroom featuring double vanities. Two additional bedrooms provide flexibility for family, guests, or a home office, while ceiling fans in every bedroom, a designated laundry room, and an energy-efficient tankless water heater add comfort and convenience to everyday living. Step outside and picture everything this backyard can become. With nearly half an acre, there's room for backyard football games, birthday parties, pets to roam, future gardens, a fire pit, and unforgettable evenings spent with family and friends. The long driveway provides plenty of extra parking for guests, making entertaining easy from the moment everyone arrives. Location is where this home truly sets itself apart. Downtown Fountain Inn has quickly become one of the Upstate's most desirable destinations, offering locally owned restaurants, coffee shops, parks, seasonal events, and a revitalized downtown that has preserved its welcoming small-town character while continuing to experience incredible growth. With convenient access to Simpsonville, Greenville, and I-385, you'll enjoy an easy commute while investing in an area that continues to attract homeowners looking for both lifestyle and long-term value. New construction, thoughtfully selected finishes, NO HOA, an oversized homesite, and an unbeatable location all come together to create Exceptional value at this price point. Don't just scroll past this one. Schedule your private showing today and experience why this Fountain Inn home deserves a spot at the top of your list.
New construction
Price cut: $10K (10/2)
$315,000
119A Woodland Dr, Fountain Inn, SC 29644
3beds
1,381sqft
Single Family Residence, Residential
Built in ----
0.42 Acres Lot
$314,100 Zestimate®
$228/sqft
$-- HOA
What's special
Covered front porchGenerous center islandStainless steel appliancesOversized kitchen islandBright open floor planStainless steel range hoodEnergy-efficient tankless water heater
- 84 days
- 478
- 41
Zillow last checked:
Listing updated:
Listed by:
Tabatha Zimeri 864-517-0967,
Keller Williams Grv Upst,
Cynthia Garcia,
Keller Williams Grv Upst
Source: Greater Greenville AOR,MLS#: 1599164
Facts & features
Interior
Bedrooms & bathrooms
- Bedrooms: 3
- Bathrooms: 2
- Full bathrooms: 2
- Main level bathrooms: 2
- Main level bedrooms: 3
Rooms
- Room types: Laundry
Primary bedroom
- Area: 168
- Dimensions: 14 x 12
Bedroom 2
- Area: 130
- Dimensions: 13 x 10
Bedroom 3
- Area: 169
- Dimensions: 13 x 13
Primary bathroom
- Features: Double Sink, Shower Only
- Level: Main
Dining room
- Area: 216
- Dimensions: 18 x 12
Kitchen
- Area: 36
- Dimensions: 18 x 2
Living room
- Area: 208
- Dimensions: 13 x 16
Heating
- Electric
Cooling
- Electric
Appliances
- Included: Cooktop, Dishwasher, Range Hood, Tankless Water Heater
- Laundry: 1st Floor, Walk-in, Laundry Room
Features
- Ceiling Fan(s), Countertops – Quartz, Pot Filler Faucet
- Flooring: Laminate
- Basement: None
- Has fireplace: No
- Fireplace features: None
Interior area
- Total interior livable area: 1,381 sqft
Property
Parking
- Parking features: See Remarks, Driveway, Concrete
- Has uncovered spaces: Yes
Features
- Levels: One
- Stories: 1
- Patio & porch: Front Porch
Lot
- Size: 0.42 Acres
- Features: Sloped, 1/2 Acre or Less
Details
- Parcel number: 0360.0002001.18
Construction
Type & style
- Home type: SingleFamily
- Architectural style: Transitional
- Property subtype: Single Family Residence, Residential
Materials
- Hardboard Siding
- Foundation: Slab
- Roof: Composition
Condition
- New Construction
- New construction: Yes
Utilities & green energy
- Sewer: Public Sewer
- Water: Public
Community & HOA
Community
- Features: None
- Security: Smoke Detector(s)
- Subdivision: Woodland Heights
HOA
- Has HOA: No
- Services included: None
Location
- Region: Fountain Inn
Financial & listing details
- Price per square foot: $228/sqft
- Date on market: 7/29/2026
Estimated market value
$314,100
$298,000 - $330,000
$1,789/mo
Price history
| Date | Event | Price |
|---|---|---|
| 10/2/2026 | Price change | $315,000-3.1%$228/sqft |
Source:  Greater Greenville AOR #1599164 Report a problem Greater Greenville AOR #1599164 Report a problem | ||
| 7/29/2026 | Listed for sale | $325,000-2.8%$235/sqft |
Source: Greater Greenville AOR #1599164 Report a problem | ||
| 7/6/2026 | Listing removed | $334,300$242/sqft |
Source: Greater Greenville AOR #1593412 Report a problem | ||
| 6/1/2026 | Listed for sale | $334,300$242/sqft |
Source: Greater Greenville AOR #1593412 Report a problem | ||
| 5/29/2026 | Listing removed | $334,300$242/sqft |
Source: Greater Greenville AOR #1559796 Report a problem | ||
| 4/30/2026 | Price change | $334,300-3.2%$242/sqft |
Source: Greater Greenville AOR #1559796 Report a problem | ||
| 4/10/2026 | Pending sale | $345,300$250/sqft |
Source: Greater Greenville AOR #1559796 Report a problem | ||
| 11/7/2025 | Price change | $345,300-2.8%$250/sqft |
Source: Greater Greenville AOR #1559796 Report a problem | ||
| 10/20/2025 | Price change | $355,300-1.4%$257/sqft |
Source: Greater Greenville AOR #1559796 Report a problem | ||
| 9/5/2025 | Price change | $360,300-1.4%$261/sqft |
Source: Greater Greenville AOR #1559796 Report a problem | ||
| 7/5/2025 | Price change | $365,300-2.7%$265/sqft |
Source: Greater Greenville AOR #1559796 Report a problem | ||
| 6/7/2025 | Listed for sale | $375,300+477.4%$272/sqft |
Source: Greater Greenville AOR #1559796 Report a problem | ||
| 8/31/2023 | Listing removed | -- |
Source: Greater Greenville AOR #1506833 Report a problem | ||
| 8/27/2023 | Listed for sale | $65,000$47/sqft |
Source: Greater Greenville AOR #1506833 Report a problem | ||
| 12/27/2022 | Sold | $65,000$47/sqft |
Source: Greater Greenville AOR #1485292 Report a problem | ||
| 12/12/2022 | Pending sale | $65,000$47/sqft |
Source: Greater Greenville AOR #1485292 Report a problem | ||
| 10/28/2022 | Listed for sale | $65,000$47/sqft |
Source: Greater Greenville AOR #1485292 Report a problem | ||
Public tax history
Tax history is unavailable.
Monthly payment
Est. payment
Payment breakdown
Explore the cost of this home by adjusting the details. Changes won't be saved.Climate risks
Neighborhood: 29644
Nearby schools
Schools provided by the listing agent
- Elementary: Fountain Inn
- Middle: Bryson
- High: Fountain Inn High
Source: Greater Greenville AOR. This data may not be complete. We recommend contacting the local school district to confirm school assignments for this home.

Similar homes
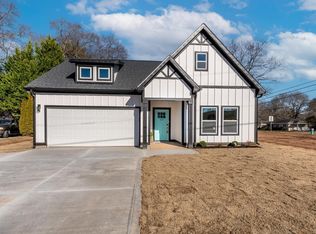
- $350,0003 bd2 ba1.4k sqft104 Garrett St, Fountain Inn, SC 29644For Sale
 MLS ID #1603678, Talia Gila, REAL GVL/REAL BROKER, LLC. Greater Greenville AOR
 - $359,9003 bd2 ba1.4k sqft518A Hellams St, Fountain Inn, SC 29644For Sale
 MLS ID #1602210, Reagan Cagle, Realty One Group Freedom. Greater Greenville AOR
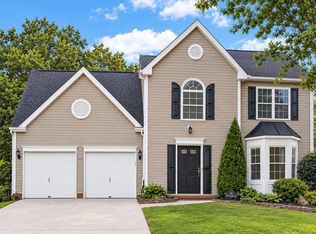
 - $315,0003 bd3 ba1.7k sqft102 Crossview Dr, Simpsonville, SC 29680For Sale
 MLS ID #1605397, Dawn Ann Trondson, LPT Realty, LLC.. Greater Greenville AOR
 - $340,0003 bd3 ba1.9k sqft501 W Curtis St, Simpsonville, SC 29681For Sale
 MLS ID #1603129, Robby Brady, Howard Hanna Allen Tate - WestEnd. Greater Greenville AOR
