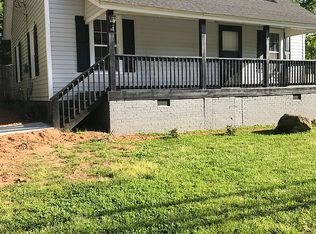
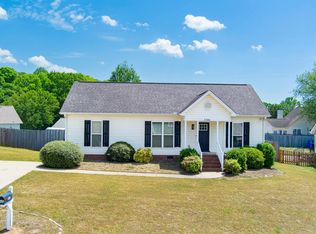
LIKE NEW + WALKABLE TO DOWNTOWN SIMPSONVILLE! Less than a 10-minute walk and you’ll be on Main Street in Downtown Simpsonville, where you’ll find local favorites like Warehouse at Vaughn’s, Exchange Coffee, The Slice, Ice Cream Station, and Gracely Park. This 2-bedroom, 1-bathroom home has been completely restored, with the remodel taken down to the studs! Updates include a new roof, gutters, soffit, windows, plumbing, electrical, light fixtures, new kitchen, new bathroom, trim, paint, and flooring! All the big-ticket items have been taken care of, giving you peace of mind in this move-in-ready home. Large backyard to relax, cookout or for the kids to play. Bathroom mirrors and stainless stove & dishwasher to be installed. Schedule your showing today!
For sale
$289,400
409 W Curtis St, Simpsonville, SC 29681
2beds
1,075sqft
Single Family Residence, Residential
Built in 1960
10,018 Square Feet Lot
$278,200 Zestimate®
$269/sqft
$-- HOA
What's special
New roofNew bathroomNew kitchenCompletely restored
- 49 days
- 286
- 10
Zillow last checked:
Listing updated:
Listed by:
Mark Rucker 864-616-1932,
Keller Williams Greenville Central
Source: Greater Greenville AOR,MLS#: 1600419
Facts & features
Interior
Bedrooms & bathrooms
- Bedrooms: 2
- Bathrooms: 1
- Full bathrooms: 1
- Main level bathrooms: 1
- Main level bedrooms: 2
Primary bedroom
- Area: 204
- Dimensions: 17 x 12
Bedroom 2
- Area: 240
- Dimensions: 16 x 15
Primary bathroom
- Features: Double Sink, Full Bath, Tub/Shower
- Level: Main
Kitchen
- Area: 204
- Dimensions: 17 x 12
Living room
- Area: 255
- Dimensions: 17 x 15
Heating
- Natural Gas
Cooling
- Electric
Appliances
- Included: Dishwasher, Electric Oven, Range, Gas Water Heater
- Laundry: 1st Floor, Walk-in, Washer Hookup
Features
- High Ceilings, Ceiling Fan(s), Ceiling Smooth, Granite Counters, Walk-In Closet(s), Split Floor Plan
- Flooring: Wood, Laminate
- Windows: Vinyl/Aluminum Trim, Insulated Windows
- Basement: None
- Has fireplace: No
- Fireplace features: None
Interior area
- Total interior livable area: 1,075 sqft
Property
Parking
- Parking features: None, Driveway, Paved
- Has uncovered spaces: Yes
Features
- Levels: One
- Stories: 1
- Patio & porch: Front Porch
Lot
- Size: 10,018 Square Feet
- Features: Few Trees, 1/2 Acre or Less
- Topography: Level
Details
- Parcel number: 0324.0008015.00
Construction
Type & style
- Home type: SingleFamily
- Architectural style: Ranch
- Property subtype: Single Family Residence, Residential
Materials
- Vinyl Siding
- Foundation: Crawl Space
- Roof: Architectural
Condition
- Year built: 1960
Utilities & green energy
- Sewer: Public Sewer
- Water: Public
Community & HOA
Community
- Features: None
- Security: Smoke Detector(s)
- Subdivision: None
HOA
- Has HOA: No
- Services included: None
Location
- Region: Simpsonville
Financial & listing details
- Price per square foot: $269/sqft
- Tax assessed value: $165,930
- Annual tax amount: $1,300
- Date on market: 8/11/2026
Estimated market value
$278,200
$264,000 - $292,000
$1,537/mo
Price history
| Date | Event | Price |
|---|---|---|
| 9/17/2026 | Listed for sale | $289,400$269/sqft |
Source:  Greater Greenville AOR #1600419 Report a problem Greater Greenville AOR #1600419 Report a problem | ||
| 8/31/2026 | Contingent | $289,400$269/sqft |
Source: Greater Greenville AOR #1600419 Report a problem | ||
| 8/11/2026 | Listed for sale | $289,400$269/sqft |
Source: Greater Greenville AOR #1600419 Report a problem | ||
Public tax history
| Year | Property taxes | Tax assessment |
|---|---|---|
| 2025 | $1,300 +2.8% | $60,940 +15% |
| 2024 | $1,265 -0.2% | $53,000 |
| 2023 | $1,268 +4.2% | $53,000 |
| 2022 | $1,217 +1.2% | $53,000 |
| 2021 | $1,203 +6.1% | $53,000 +15% |
| 2020 | $1,133 0% | $46,090 |
| 2019 | $1,134 +15.3% | $46,090 |
| 2018 | $983 | $46,090 +1563.9% |
| 2017 | $983 +1.5% | $2,770 -94% |
| 2016 | $969 +4.8% | $46,090 |
| 2015 | $925 | $46,090 -10.7% |
| 2014 | $925 -7.2% | $51,592 |
| 2013 | $996 +4.4% | $51,592 |
| 2012 | $955 +2% | -- |
| 2011 | $936 +1.6% | -- |
| 2010 | $921 | -- |
| 2009 | -- | -- |
| 2008 | -- | -- |
| 2007 | -- | -- |
| 2006 | -- | -- |
| 2005 | -- | -- |
| 2004 | -- | -- |
| 2003 | -- | -- |
| 2002 | -- | -- |
| 2001 | -- | -- |
| 2000 | -- | -- |
Find assessor info on the county website
Monthly payment
Est. payment
Payment breakdown
Explore the cost of this home by adjusting the details. Changes won't be saved.Climate risks
Neighborhood: 29681
Nearby schools
Schools provided by the listing agent
- Elementary: Simpsonville
- Middle: Hillcrest
- High: Hillcrest
Source: Greater Greenville AOR. This data may not be complete. We recommend contacting the local school district to confirm school assignments for this home.
Similar homes
- $266,9002 bd1 ba952 sqft201 Beattie St, Simpsonville, SC 29681For Sale
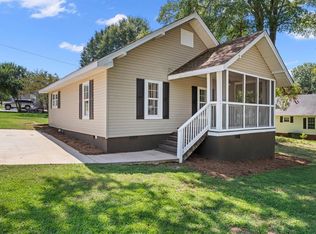 MLS ID #1601929, Nakai Richardson, Nakai and Company Real Estate. Greater Greenville AOR
 - $270,0002 bd1 ba1.1k sqft207 Woodside Cir, Simpsonville, SC 29681For Sale
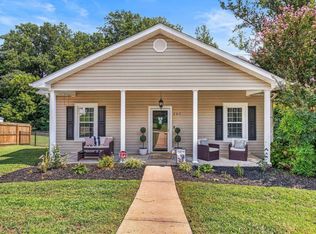 MLS ID #1599240, Stephanie Johnson, EXP Realty LLC. Greater Greenville AOR
 - $370,0004 bd3 ba1.5k sqft104 Cox St, Simpsonville, SC 29681For Sale
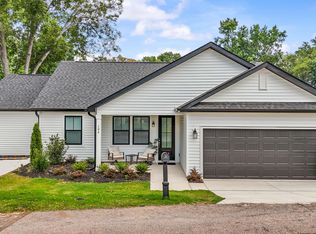 MLS ID #1603467, Juliana Castro, Keller Williams Greenville Central. Greater Greenville AOR
 - $285,0003 bd2 ba1.2k sqft1104 Dunwoody Dr, Simpsonville, SC 29681For Sale
 MLS ID #336406, Richard Weber, NextHome Lenny Gaines & Co.. SAR as distributed by MLS GRID
