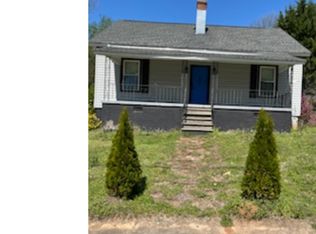
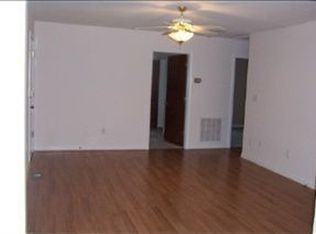
Welcome to 207 Woodside Circle, a charming 2-bedroom, 1-bath home nestled in the heart of Simpsonville. This inviting home offers the perfect blend of character, comfort, and convenience, just moments from downtown Simpsonville's popular dining, shopping, entertainment, and community events. Inside, you'll find beautiful hardwood floors that add warmth and timeless appeal the home. Thoughtfully designed custom closets maximize storage and organization, making the most of every square foot. A new roof provides added peace of mind, allowing you to enjoy your new home with confidence. Start your mornings on the welcoming front porch, then relax or entertain in the fully fenced backyard—perfect for pets, play, gardening, or outdoor gatherings. Whether you're a first-time homebuyer, looking to downsize, or searching for an investment opportunity, this home offers exceptional versatility. Located within walking distance of local favorites, including The Warehouse at Vaughn's, restaurants, ice cream shops, boutiques, and seasonal community events, you'll love the vibrant small-town lifestyle this location provides. With its unbeatable location, charming updates, and inviting feel, this property also presents excellent potential as a short-term rental, subject to local regulations. Don't miss your opportunity to own this adorable home in one of Simpsonville's most desirable locations. Schedule your private showing today!
For sale
Price cut: $10K (9/30)
$260,000
207 Woodside Cir, Simpsonville, SC 29681
2beds
1,100sqft
Single Family Residence, Residential
Built in ----
9,147 Square Feet Lot
$255,500 Zestimate®
$236/sqft
$-- HOA
What's special
New roofCharming updatesWelcoming front porchThoughtfully designed custom closetsBeautiful hardwood floorsFully fenced backyard
- 66 days
- 469
- 55
Zillow last checked:
Listing updated:
Listed by:
Stephanie Johnson 864-238-1953,
EXP Realty LLC
Source: Greater Greenville AOR,MLS#: 1599240
Facts & features
Interior
Bedrooms & bathrooms
- Bedrooms: 2
- Bathrooms: 1
- Full bathrooms: 1
- Main level bathrooms: 1
- Main level bedrooms: 2
Rooms
- Room types: Laundry, Attic
Primary bedroom
- Area: 225
- Dimensions: 15 x 15
Bedroom 2
- Area: 204
- Dimensions: 17 x 12
Primary bathroom
- Level: Main
Kitchen
- Area: 192
- Dimensions: 16 x 12
Living room
- Area: 210
- Dimensions: 14 x 15
Heating
- Electric
Cooling
- Electric
Appliances
- Included: Dishwasher, Electric Cooktop, Electric Water Heater
- Laundry: 1st Floor, Electric Dryer Hookup, Laundry Room
Features
- High Ceilings, Ceiling Fan(s), Ceiling Smooth, Laminate Counters, Pantry
- Flooring: Wood
- Basement: None
- Attic: Storage
- Has fireplace: No
- Fireplace features: None
Interior area
- Total interior livable area: 1,100 sqft
Property
Parking
- Parking features: See Remarks, Assigned, Concrete
- Has uncovered spaces: Yes
Features
- Levels: One
- Stories: 1
- Patio & porch: Patio, Front Porch
- Fencing: Fenced
Lot
- Size: 9,147 Square Feet
- Features: Sidewalk, Few Trees, 1/2 - Acre
Details
- Parcel number: 0324.0005009.00
Construction
Type & style
- Home type: SingleFamily
- Architectural style: Bungalow,Patio
- Property subtype: Single Family Residence, Residential
Materials
- Vinyl Siding
- Foundation: Crawl Space
- Roof: Architectural
Utilities & green energy
- Sewer: Public Sewer
- Water: Public
Community & HOA
Community
- Features: None
- Subdivision: None
HOA
- Has HOA: No
- Services included: None
Location
- Region: Simpsonville
Financial & listing details
- Price per square foot: $236/sqft
- Tax assessed value: $173,670
- Annual tax amount: $1,321
- Date on market: 7/30/2026
Estimated market value
$255,500
$243,000 - $268,000
$1,487/mo
Price history
| Date | Event | Price |
|---|---|---|
| 9/30/2026 | Price change | $260,000-3.7%$236/sqft |
Source:  Greater Greenville AOR #1599240 Report a problem Greater Greenville AOR #1599240 Report a problem | ||
| 9/3/2026 | Price change | $270,000-1.8%$245/sqft |
Source: Greater Greenville AOR #1599240 Report a problem | ||
| 7/30/2026 | Listed for sale | $275,000+3.8%$250/sqft |
Source: Greater Greenville AOR #1599240 Report a problem | ||
| 10/13/2025 | Listing removed | -- |
Source: Owner Report a problem | ||
| 8/2/2025 | Price change | $265,000-5.4%$241/sqft |
Source: Owner Report a problem | ||
| 7/18/2025 | Listed for sale | $280,000$255/sqft |
Source: Owner Report a problem | ||
| 8/29/2024 | Listing removed | $2,000$2/sqft |
Source: Zillow Rentals Report a problem | ||
| 8/8/2024 | Listed for rent | $2,000$2/sqft |
Source: Zillow Rentals Report a problem | ||
| 12/26/2023 | Listing removed | -- |
Source: Owner Report a problem | ||
| 9/28/2023 | Listed for sale | $280,000+60%$255/sqft |
Source: Owner Report a problem | ||
| 5/3/2023 | Sold | $175,000+191.7%$159/sqft |
Source: Public Record Report a problem | ||
| 9/10/2013 | Sold | $60,000+71.4%$55/sqft |
Source: Greater Greenville AOR #1258753 Report a problem | ||
| 4/19/2013 | Sold | $35,000-41.6%$32/sqft |
Source:  SAR as distributed by MLS GRID #206472 Report a problem SAR as distributed by MLS GRID #206472 Report a problem | ||
| 5/13/2012 | Listed for sale | $59,900-25%$54/sqft |
Source: Prudential C. Dan Joyner Co., REALTORS #1240906 Report a problem | ||
| 12/23/2011 | Listing removed | $79,900$73/sqft |
Source: Keller Williams Realty #1225675 Report a problem | ||
| 6/27/2011 | Listed for sale | $79,900+11%$73/sqft |
Source: Visual Tour #1225675 Report a problem | ||
| 8/23/2006 | Sold | $71,950+94.5%$65/sqft |
Source: Public Record Report a problem | ||
| 6/16/2003 | Sold | $37,000-28.8%$34/sqft |
Source: Public Record Report a problem | ||
| 10/23/2002 | Sold | $52,000$47/sqft |
Source: Public Record Report a problem | ||
| 6/3/2002 | Sold | $52,000+15.6%$47/sqft |
Source: Public Record Report a problem | ||
| 12/7/1998 | Sold | $45,000$41/sqft |
Source: Public Record Report a problem | ||
Public tax history
| Year | Property taxes | Tax assessment |
|---|---|---|
| 2025 | $1,321 -8.1% | $173,670 |
| 2024 | $1,437 +91.2% | $173,670 +125.6% |
| 2023 | $751 -55.3% | $76,990 |
| 2022 | $1,681 +1.2% | $76,990 |
| 2021 | $1,660 +7% | $76,990 +15% |
| 2020 | $1,551 0% | $66,950 |
| 2019 | $1,551 +11.4% | $66,950 |
| 2018 | $1,393 | $66,950 +1565.4% |
| 2017 | $1,393 +1.5% | $4,020 -94% |
| 2016 | $1,372 +4% | $66,950 |
| 2015 | $1,320 | $66,950 +12.6% |
| 2014 | $1,320 +232.4% | $59,460 +19.7% |
| 2013 | $397 +5% | $49,673 |
| 2012 | $378 | -- |
| 2011 | $378 | -- |
| 2010 | $378 | -- |
| 2009 | -- | -- |
| 2008 | -- | -- |
| 2007 | -- | -- |
| 2006 | -- | -- |
| 2005 | -- | -- |
| 2004 | -- | -- |
| 2003 | -- | -- |
| 2002 | -- | -- |
| 2001 | -- | -- |
| 2000 | -- | -- |
Find assessor info on the county website
Monthly payment
Est. payment
Payment breakdown
Explore the cost of this home by adjusting the details. Changes won't be saved.Climate risks
Neighborhood: 29681
Nearby schools
Schools provided by the listing agent
- Elementary: Simpsonville
- Middle: Hillcrest
- High: Hillcrest
Source: Greater Greenville AOR. This data may not be complete. We recommend contacting the local school district to confirm school assignments for this home.
Similar homes
- $272,0002 bd1 ba973 sqft214 Beattie St, Simpsonville, SC 29681For Sale
 MLS ID #1602568, Steve Babb, Coldwell Banker Caine/Williams. Greater Greenville AOR
 - $266,9002 bd1 ba952 sqft201 Beattie St, Simpsonville, SC 29681For Sale
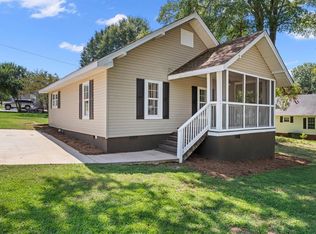 MLS ID #1601929, Nakai Richardson, Nakai and Company Real Estate. Greater Greenville AOR
 - $289,4002 bd1 ba1k sqft409 W Curtis St, Simpsonville, SC 29681For Sale
 MLS ID #1600419, Mark Rucker, Keller Williams Greenville Central. Greater Greenville AOR
 - $314,9003 bd2 ba1.5k sqft110 Tollgate Ct, Simpsonville, SC 29681For Sale
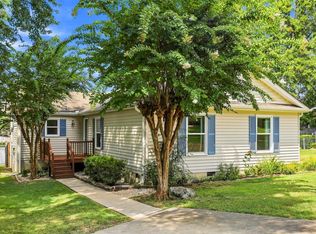 MLS ID #1602293, Jason Billings, Wondracek Realty Group, LLC. Greater Greenville AOR
