Welcome home to this gorgeous 3-bedroom, 2-bath home in like-new condition, located in an established neighborhood with a community swimming pool! From the moment you arrive, you'll appreciate the attractive curb appeal, beautiful exterior color scheme, stone accents, and welcoming covered front porch. Step inside to a spacious living room featuring a cathedral ceiling and cozy gas-log fireplace. The neutral color palette and abundant natural light create a bright, comfortable atmosphere throughout the home. Through the arched opening, you'll find a beautiful kitchen featuring granite countertops, sleek dark cabinetry with crown molding, recessed lighting, black appliances, and bar seating. The adjoining dining area overlooks the backyard and provides easy access through the sliding glass door to the covered back patio—a great place for grilling, relaxing, and entertaining. The primary bedroom features a trey ceiling, walk-in closet, and private bath with double vanity, garden tub, and separate shower. Two additional bedrooms, a second full bathroom, and a convenient laundry area complete the interior. Outside, enjoy a nice, level backyard, covered patio, two-car garage, and an established neighborhood setting. During the warmer months, take advantage of the community pool and enjoy everything this neighborhood has to offer. This home has been beautifully maintained and offers the feel of a newer home without the wait for new construction. Schedule your private showing today!
Active
$250,000
562 Chantry Ln, Moore, SC 29369
3beds
1,248sqft
Single Family Residence
Built in 2020
6,969 Square Feet Lot
$247,300 Zestimate®
$200/sqft
$-- HOA
What's special
Cozy gas-log fireplaceTwo-car garageGarden tubWelcoming covered front porchBeautiful kitchenCathedral ceilingBlack appliances
- 11 days
- 317
- 30
Likely to sell faster than
Zillow last checked:
Listing updated:
Listed by:
Roman Ryabchuk 864-804-8720,
Ponce Realty Group
Source: SAR as distributed by MLS GRID,MLS#: 343465
Facts & features
Interior
Bedrooms & bathrooms
- Bedrooms: 3
- Bathrooms: 2
- Full bathrooms: 2
Rooms
- Room types: Breakfast Area
Primary bedroom
- Area: 144
- Dimensions: 12x12
Bedroom 2
- Area: 100
- Dimensions: 10x10
Bedroom 3
- Area: 100
- Dimensions: 10x10
Kitchen
- Area: 196
- Dimensions: 14x14
Laundry
- Level: First
Living room
- Area: 224
- Dimensions: 16x14
Heating
- Forced Air, Gas - Natural
Cooling
- Central Air, Electricity
Appliances
- Included: Electric Cooktop, Dishwasher, Disposal, Microwave, Electric Oven, Gas Water Heater
Features
- Ceiling Fan(s), Cathedral Ceiling(s), Attic Stairs Pulldown, Fireplace, Soaking Tub, Ceiling - Smooth, Open Floorplan
- Flooring: Carpet, Vinyl
- Windows: Insulated Windows, Window Treatments
- Has basement: No
- Attic: Pull Down Stairs,Storage
- Has fireplace: Yes
- Fireplace features: Gas Log
Interior area
- Total interior livable area: 1,248 sqft
- Finished area above ground: 1,248
- Finished area below ground: 0
Video & virtual tour
Property
Parking
- Total spaces: 2
- Parking features: 2 Car Carport, Garage, Attached Garage
- Garage spaces: 2
- Carport spaces: 2
Features
- Levels: One
- Stories: 1
- Patio & porch: Patio
- Exterior features: Aluminum/Vinyl Trim
- Pool features: Community
Lot
- Size: 6,969 Square Feet
- Features: Level
- Topography: Level
Details
- Parcel number: 6280010005
Construction
Type & style
- Home type: SingleFamily
- Architectural style: Ranch,Traditional
- Property subtype: Single Family Residence
Materials
- Stone, Vinyl Siding
- Foundation: Slab
- Roof: Architectural
Condition
- New construction: No
- Year built: 2020
Utilities & green energy
- Electric: Duke
- Gas: PNG
- Sewer: Public Sewer
- Water: Public, Spg
Community & HOA
Community
- Features: Street Lights, Pool
- Security: Smoke Detector(s)
- Subdivision: The Village at Anderson Mill
HOA
- Has HOA: Yes
- Amenities included: Pool, Street Lights
Location
- Region: Moore
Financial & listing details
- Price per square foot: $200/sqft
- Tax assessed value: $245,000
- Annual tax amount: $1,684
- Date on market: 11/5/2026
Estimated market value
$247,300
$235,000 - $260,000
$1,711/mo
Price history
| Date | Event | Price |
|---|---|---|
| 11/5/2026 | Listed for sale | $250,000+2%$200/sqft |
Source:  SAR as distributed by MLS GRID #343465 Report a problem | ||
| 1/23/2023 | Sold | $245,000-2%$196/sqft |
Source: SAR as distributed by MLS GRID #296426 Report a problem | ||
| 12/24/2022 | Pending sale | $249,900$200/sqft |
Source:  Greater Greenville AOR #1488554 Report a problem | ||
| 12/22/2022 | Listed for sale | $249,900+24.3%$200/sqft |
Source: SAR as distributed by MLS GRID #296426 Report a problem | ||
| 5/28/2021 | Sold | $201,000+5.8%$161/sqft |
Source: Greater Greenville AOR #1441614 Report a problem | ||
| 4/15/2021 | Pending sale | $189,900$152/sqft |
Source: Greater Greenville AOR #1441614 Report a problem | ||
| 4/12/2021 | Listed for sale | $189,900+9.2%$152/sqft |
Source: Greater Greenville AOR #1441614 Report a problem | ||
| 5/15/2020 | Sold | $173,950+266.2%$139/sqft |
Source: Public Record Report a problem | ||
| 1/28/2020 | Sold | $47,500$38/sqft |
Source: Public Record Report a problem | ||
Public tax history
| Year | Property taxes | Tax assessment |
|---|---|---|
| 2025 | -- | $9,800 -33.3% |
| 2024 | $1,645 +10.1% | $14,700 +66% |
| 2023 | $1,494 | $8,856 +10.1% |
| 2022 | -- | $8,040 +15.6% |
| 2021 | -- | $6,956 +2420.3% |
| 2020 | -- | $276 |
| 2019 | -- | $276 |
Find assessor info on the county website
Monthly payment
Est. payment
Payment breakdown
Explore the cost of this home by adjusting the details. Changes won't be saved.Climate risks
Neighborhood: 29369
Nearby schools
Schools provided by the listing agent
- Elementary: 6-Anderson Mill
- Middle: 6-Dawkins Middle
- High: 6-Dorman High
Source: SAR as distributed by MLS GRID. This data may not be complete. We recommend contacting the local school district to confirm school assignments for this home.
Similar homes
- $250,0003 bd2 ba1.3k sqft541 Chantry Ln, Moore, SC 29369For Sale
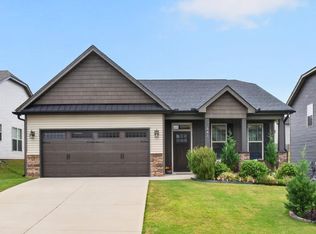 MLS ID #342246, Leda Othman, Keller Williams Realty. SAR as distributed by MLS GRID
- $298,9003 bd2 ba1.6k sqft105 Stockton Ln, Moore, SC 29369For Sale
 MLS ID #341544, Mary Champagne, Re/Max Results - Greenville. SAR as distributed by MLS GRID
- $259,9003 bd2 ba1.5k sqft110 Coldspring Dr, Spartanburg, SC 29301For Sale
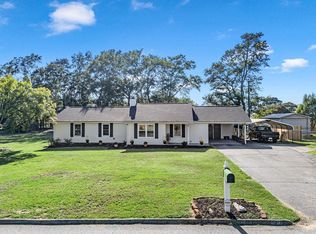 MLS ID #341730, Amy Humphries, Ponce Realty Group. SAR as distributed by MLS GRID
- $310,0004 bd2 ba1.7k sqft3741 Brookshade Trl, Moore, SC 29369For Sale
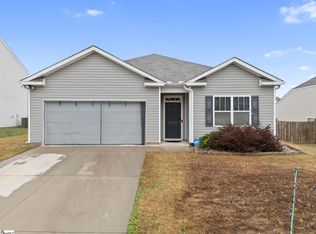 MLS ID #1608913, Karen Chalarca, Keller Williams Greenville Central. Greater Greenville AOR
