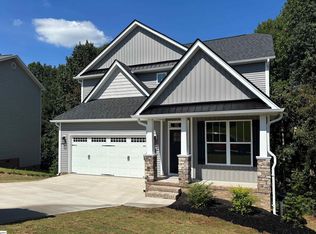
Amazing updated home in Greer! 3 bedrooms and 2.5 bathrooms with a 2 car garage. This home features an open floorplan with new crown moldings, a large kitchen with island, pantry closet, can lighting, granite counter tops, and new stainless steal appliances. New carpet and paint also! A half bath is located on the main floor for guests. The laundry room is located on the second floor so no need to take laundry up and down the stairs. It includes the washer and dryer! The Primary suite is spacious with walk-in closet, spacious primary bathroom a double sink vanity. Close to restaurants, airport, shopping and the interstate. Don't miss this one! Whether you're looking for a place to call home or a great investment opportunity, this property is worth a look. Schedule your showing today! Taxes are currently assessed at the higher 6% investor tax rate. Would be significantly less for owner occupants.
For sale
$274,900
406 Edenvale Dr, Greer, SC 29651
3beds
1,429sqft
Single Family Residence, Residential
Built in 2021
6,534 Square Feet Lot
$270,700 Zestimate®
$192/sqft
$-- HOA
What's special
Large kitchen with islandGranite counter topsNew carpet and paintOpen floorplanNew crown moldingsCan lightingDouble sink vanity
- 12 days
- 796
- 86
Likely to sell faster than
Zillow last checked:
Listing updated:
Listed by:
Micky Montgomery 864-325-9941,
Montgomery Realty Group, LLC
Source: Greater Greenville AOR,MLS#: 1602997
Facts & features
Interior
Bedrooms & bathrooms
- Bedrooms: 3
- Bathrooms: 3
- Full bathrooms: 2
- 1/2 bathrooms: 1
Rooms
- Room types: Laundry
Primary bedroom
- Area: 195
- Dimensions: 15 x 13
Bedroom 2
- Area: 121
- Dimensions: 11 x 11
Bedroom 3
- Area: 121
- Dimensions: 11 x 11
Primary bathroom
- Features: Double Sink, Full Bath, Tub/Shower
- Level: Second
Kitchen
- Area: 143
- Dimensions: 13 x 11
Living room
- Area: 240
- Dimensions: 16 x 15
Heating
- Electric, Forced Air
Cooling
- Attic Fan, Electric
Appliances
- Included: Dishwasher, Disposal, Dryer, Refrigerator, Washer, Range, Microwave, Electric Water Heater
- Laundry: 2nd Floor, Walk-in, Laundry Room
Features
- Ceiling Smooth, Granite Counters, Pantry
- Flooring: Carpet, Luxury Vinyl
- Windows: Tilt Out Windows, Vinyl/Aluminum Trim
- Basement: None
- Has fireplace: No
- Fireplace features: None
Interior area
- Total interior livable area: 1,429 sqft
Property
Parking
- Total spaces: 2
- Parking features: Attached, Paved
- Attached garage spaces: 2
- Has uncovered spaces: Yes
Features
- Levels: Two
- Stories: 2
- Patio & porch: Patio, Front Porch
Lot
- Size: 6,534 Square Feet
- Features: 1/2 Acre or Less
- Topography: Level
Details
- Parcel number: 52900200.06
Construction
Type & style
- Home type: SingleFamily
- Architectural style: Traditional
- Property subtype: Single Family Residence, Residential
Materials
- Vinyl Siding
- Foundation: Slab
- Roof: Architectural
Condition
- Year built: 2021
Utilities & green energy
- Sewer: Public Sewer
- Water: Public
Community & HOA
Community
- Features: Common Areas, Playground
- Subdivision: Freeman Farm
HOA
- Has HOA: No
- Services included: By-Laws
Location
- Region: Greer
Financial & listing details
- Price per square foot: $192/sqft
- Tax assessed value: $270,000
- Date on market: 9/4/2026
Estimated market value
$270,700
$257,000 - $284,000
$2,153/mo
Price history
| Date | Event | Price |
|---|---|---|
| 9/4/2026 | Listed for sale | $274,900+32.8%$192/sqft |
Source:  Greater Greenville AOR #1602997 Report a problem Greater Greenville AOR #1602997 Report a problem | ||
| 5/29/2026 | Sold | $207,000+73%$145/sqft |
Source: Public Record Report a problem | ||
| 4/29/2026 | Pending sale | $119,650-55.7%$84/sqft |
Source: Greater Greenville AOR #1589902 Report a problem | ||
| 12/14/2021 | Sold | $269,965$189/sqft |
Source: Public Record Report a problem | ||
Public tax history
| Year | Property taxes | Tax assessment |
|---|---|---|
| 2025 | -- | $16,200 |
| 2024 | $7,008 +3.3% | $16,200 |
| 2023 | $6,781 | $16,200 +50.1% |
| 2022 | -- | $10,796 +3811.6% |
| 2021 | -- | $276 |
| 2020 | -- | $276 |
Find assessor info on the county website
Monthly payment
Est. payment
Payment breakdown
Explore the cost of this home by adjusting the details. Changes won't be saved.Climate risks
Neighborhood: 29651
Nearby schools
Schools provided by the listing agent
- Elementary: Abner Creek
- Middle: Abner Creek
- High: James F. Byrnes
Source: Greater Greenville AOR. This data may not be complete. We recommend contacting the local school district to confirm school assignments for this home.
Similar homes
- $--4 bd3 ba2.1k sqft255 Ralston Rd, Greer, SC 29651Auction
 Xome
Xome - $--4 bd3 ba1.5k sqft135 Vermillian Dr, Spartanburg, SC 29306Auction
 Auction.com 2
 - $341,2003 bd3 ba1.8k sqft213 Juniper Leaf Way, Greer, SC 29651New Construction
 MLS ID #1592219, Stan McAlister, McAlister Realty. Greater Greenville AOR
 - $--4 bd3 ba2k sqft19 Marsh Creek Dr, Mauldin, SC 29662Auction
 Xome
Xome
