BUYER INCENTIVES!! Buyer incentive up to $10,000 to use for CLOSING COST or RATE BUY DOWN with accepted offer. Listing agent is related to seller. Corner-unit townhome with fully fenced yard, private wooded tree line, and beautiful upgrades! This 3 bedroom, 2.5 bath home provides the perfect combination of comfort, space, and convenient location. The main level features an open concept floor plan with LVP flooring throughout. The kitchen includes granite countertops, a large island with granite, tiled backsplash, and a full appliance package including a gas range, oven, microwave, and dish washer. The living room features a fireplace with gas logs, perfect for relaxing! All bedrooms are located upstairs. The primary suite comes with a tiled stand-alone shower and a large Garden Tub! The outdoor space is truly a standout for townhome living. The fenced in yard extends around to the corner of the home, creating more private space for activities and gatherings. The rear property line edges against a wooded tree line which helps add a more private and secluded feel to the property. Additional features include the 1 car garage as well as added flooring in the attic to increase storage capacity. Conveniently located approximately 4 miles from I-85 and 8 miles from I-26. Multiple grocery stores are located less than a mile away, along with restaurants, pharmacies and fuel stations. Greenville and Spartanburg are less than 20 minutes away. If you're looking for a townhome that offers more privacy, more yard space, and thoughtful upgrades, this one is worth seeing!
Active
$229,000
1039 Millison Pl, Moore, SC 29369
3beds
1,500sqft
Townhouse
Built in 2021
3,049 Square Feet Lot
$226,500 Zestimate®
$153/sqft
$-- HOA
What's special
Fully fenced yardFireplace with gas logsPrivate wooded tree lineLarge garden tubCorner-unit townhomeLarge island with graniteBeautiful upgrades
- 38 days
- 158
- 23
Likely to sell faster than
Zillow last checked:
Listing updated:
Listed by:
Tyler Gibson 864-594-1727,
Agent Pros Realty
Source: SAR as distributed by MLS GRID,MLS#: 342639
Facts & features
Interior
Bedrooms & bathrooms
- Bedrooms: 3
- Bathrooms: 3
- Full bathrooms: 2
- 1/2 bathrooms: 1
Rooms
- Room types: Attic, Comb. Living & Din Room
Heating
- Heat Pump, Electricity
Cooling
- Heat Pump, Electricity
Appliances
- Included: Gas Cooktop, Dishwasher, Disposal, Microwave, Gas Oven, Electric Water Heater
- Laundry: 2nd Floor, Laundry Closet, Electric Dryer Hookup, Washer Hookup
Features
- Ceiling Fan(s), Attic Stairs Pulldown, Soaking Tub, Ceiling - Smooth, Solid Surface Counters, Open Floorplan, Pantry
- Flooring: Carpet, Luxury Vinyl
- Windows: Window Treatments
- Has basement: No
- Attic: Pull Down Stairs,Storage
- Number of fireplaces: 1
- Fireplace features: Gas Log
Interior area
- Total interior livable area: 1,500 sqft
- Finished area above ground: 1,500
- Finished area below ground: 0
Property
Parking
- Total spaces: 1
- Parking features: Attached, Garage, Attached Garage
- Attached garage spaces: 1
Features
- Levels: Two
- Stories: 2
- Patio & porch: Patio
- Fencing: Fenced
Lot
- Size: 3,049 Square Feet
- Features: Corner Lot
Details
- Parcel number: 5320070013
Construction
Type & style
- Home type: Townhouse
- Architectural style: Traditional
- Property subtype: Townhouse
Materials
- Vinyl Siding
- Foundation: Slab
- Roof: Architectural
Condition
- New construction: No
- Year built: 2021
Utilities & green energy
- Sewer: Public Sewer
- Water: Public
Community & HOA
Community
- Features: Dog Park, Lawn
- Security: Smoke Detector(s)
- Subdivision: Tyger Ridge
HOA
- Has HOA: Yes
- Amenities included: Street Lights
- Services included: Insurance, Lawn Service, Trash
Location
- Region: Moore
Financial & listing details
- Price per square foot: $153/sqft
- Tax assessed value: $240,500
- Annual tax amount: $1,522
- Date on market: 10/8/2026
Estimated market value
$226,500
$215,000 - $238,000
$1,626/mo
Price history
| Date | Event | Price |
|---|---|---|
| 10/8/2026 | Listed for sale | $229,000+7.7%$153/sqft |
Source:  SAR as distributed by MLS GRID #342639 Report a problem | ||
| 8/6/2021 | Sold | $212,535$142/sqft |
Source: Public Record Report a problem | ||
Public tax history
| Year | Property taxes | Tax assessment |
|---|---|---|
| 2025 | -- | $9,620 |
| 2024 | $1,512 -0.3% | $9,620 |
| 2023 | $1,516 | $9,620 +13.2% |
| 2022 | -- | $8,500 +7356.1% |
| 2021 | -- | $114 |
| 2020 | -- | $114 |
Find assessor info on the county website
Monthly payment
Est. payment
Payment breakdown
Explore the cost of this home by adjusting the details. Changes won't be saved.Climate risks
Neighborhood: 29369
Nearby schools
Schools provided by the listing agent
- Elementary: 5-River Ridge
- Middle: 5-Florence Chapel
- High: 5-Byrnes High
Source: SAR as distributed by MLS GRID. This data may not be complete. We recommend contacting the local school district to confirm school assignments for this home.
Similar homes
- $250,0003 bd2 ba1.7k sqft713 Bent Hollow Ct, Moore, SC 29369For Sale
 MLS ID #340856, Anthony Weston, EXP Realty LLC. SAR as distributed by MLS GRID
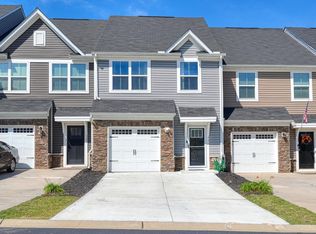
- $205,0003 bd3 ba1.5k sqft331 Weststone Walk, Spartanburg, SC 29301For Sale
 MLS ID #342428, Aaron Dobbins, Beyond Real Estate. SAR as distributed by MLS GRID
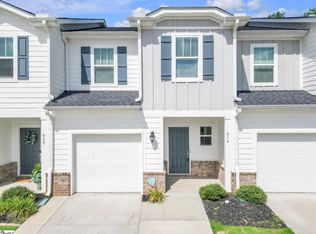
- $223,9003 bd3 ba1.4k sqft616 Millwright Way, Greer, SC 29651For Sale
 MLS ID #1600562, Kirti Patel, Fathom Realty - Woodruff Rd.. Greater Greenville AOR
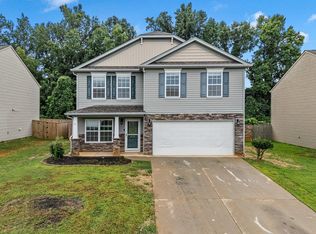
- $279,7774 bd3 ba2k sqft415 Victory Ln, Moore, SC 29639For Sale
 MLS ID #340341, Karen Hollifield, Ponce Realty Group. SAR as distributed by MLS GRID
