The teal front door is the first thing that catches your eye, and it sets the tone for a home that feels welcoming from the curb. A covered rocking chair porch stretches across the front, shaded by a mature crape myrtle that's ready to bloom right on the front walk. Step inside and the vaulted ceilings in the main living area give the whole space room to breathe. A ceiling fan keeps things comfortable, and the open layout carries you straight through to the kitchen without a wall in the way. Wood-look plank flooring runs throughout the main living spaces, easy to keep clean and warm underfoot. The kitchen is where this one really works for everyday life. White cabinets, granite countertops, and a tile backsplash give it a clean, updated look. There's counter space on both sides plus a peninsula, so you're not fighting for room while you cook. This is a 3 bedroom, 2 bath home with a flex room over the garage, giving you flexible space for a home office, playroom, or guest retreat. Out back, the yard is fenced for your own privacy. Come see it in person, photos only tell part of the story.
Active
$250,000
713 Bent Hollow Ct, Moore, SC 29369
3beds
1,779sqft
Single Family Residence
Built in 2000
7,405 Square Feet Lot
$247,100 Zestimate®
$141/sqft
$-- HOA
What's special
Covered rocking chair porchTile backsplashOpen layoutGranite countertopsWhite cabinetsCeiling fan
- 80 days
- 572
- 72
Zillow last checked:
Listing updated:
Listed by:
Anthony Weston 864-621-8082,
EXP Realty LLC
Source: SAR as distributed by MLS GRID,MLS#: 340856
Facts & features
Interior
Bedrooms & bathrooms
- Bedrooms: 3
- Bathrooms: 2
- Full bathrooms: 2
Rooms
- Room types: Bonus
Heating
- Forced Air
Cooling
- Central Air
Appliances
- Included: Microwave, Free-Standing Range
- Laundry: 1st Floor
Features
- Ceiling Fan(s), Ceiling - Smooth, Solid Surface Counters, Open Floorplan
- Flooring: Luxury Vinyl
- Has basement: No
- Has fireplace: No
Interior area
- Total interior livable area: 1,779 sqft
- Finished area above ground: 1,779
- Finished area below ground: 0
Property
Parking
- Total spaces: 2
- Parking features: 2 Car Attached, Attached Garage
- Attached garage spaces: 2
Features
- Levels: One
- Stories: 1
- Patio & porch: Patio, Porch
- Fencing: Fenced
Lot
- Size: 7,405 Square Feet
- Features: Level, Sloped
- Topography: Level,Sloping
Details
- Parcel number: 6280026700
Construction
Type & style
- Home type: SingleFamily
- Architectural style: Ranch
- Property subtype: Single Family Residence
Materials
- Vinyl Siding
- Foundation: Slab
- Roof: Composition
Condition
- New construction: No
- Year built: 2000
Utilities & green energy
- Sewer: Public Sewer
- Water: Public
Community & HOA
Community
- Subdivision: Brighton Woods
HOA
- Has HOA: Yes
- Services included: See Remarks
Location
- Region: Moore
Financial & listing details
- Price per square foot: $141/sqft
- Tax assessed value: $230,000
- Annual tax amount: $4,934
- Date on market: 8/21/2026
Estimated market value
$247,100
$235,000 - $259,000
$1,873/mo
Price history
| Date | Event | Price |
|---|---|---|
| 9/16/2026 | Listed for sale | $250,000$141/sqft |
Source:  Greater Greenville AOR #1601578 Report a problem | ||
| 9/2/2026 | Pending sale | $250,000$141/sqft |
Source: Greater Greenville AOR #1601578 Report a problem | ||
| 8/21/2026 | Listed for sale | $250,000+8.7%$141/sqft |
Source:  SAR as distributed by MLS GRID #340856 Report a problem | ||
| 3/10/2025 | Listing removed | $1,900$1/sqft |
Source: Zillow Rentals Report a problem | ||
| 2/14/2025 | Listed for rent | $1,900+5.6%$1/sqft |
Source: Zillow Rentals Report a problem | ||
| 3/2/2023 | Listing removed | -- |
Source: Zillow Rentals Report a problem | ||
| 2/3/2023 | Listed for rent | $1,800$1/sqft |
Source: Zillow Rentals Report a problem | ||
| 9/8/2022 | Sold | $230,000+84%$129/sqft |
Source: Public Record Report a problem | ||
| 2/21/2018 | Sold | $125,000+4.3%$70/sqft |
Source: Public Record Report a problem | ||
| 12/15/2017 | Price change | $119,900-7.7%$67/sqft |
Source: ENTERNETHOMES.COM, LLC #247445 Report a problem | ||
| 10/27/2017 | Listed for sale | $129,900+13.1%$73/sqft |
Source: ENTERNETHOMES.COM, LLC #247445 Report a problem | ||
| 1/1/2017 | Listing removed | $114,900$65/sqft |
Source: CENTURY 21 Blackwell & Co. Realty, Inc. #230264 Report a problem | ||
| 1/18/2016 | Price change | $114,900+2.6%$65/sqft |
Source: CENTURY 21 Blackwell & Co. Realty, Inc. #230264 Report a problem | ||
| 11/16/2015 | Pending sale | $112,000$63/sqft |
Source: CENTURY 21 Blackwell & Co. Realty, Inc. #230264 Report a problem | ||
| 11/14/2015 | Price change | $112,000-2.5%$63/sqft |
Source: CENTURY 21 Blackwell & Co. Realty, Inc. #230264 Report a problem | ||
| 7/24/2015 | Pending sale | $114,900$65/sqft |
Source: CENTURY 21 Blackwell & Co. Realty, Inc. #227496 Report a problem | ||
| 7/14/2015 | Price change | $114,900-1.4%$65/sqft |
Source: CENTURY 21 Blackwell & Co. Realty, Inc. #227496 Report a problem | ||
| 5/29/2015 | Listed for sale | $116,500-1.4%$65/sqft |
Source: CENTURY 21 Blackwell & Co. Realty, Inc. #227496 Report a problem | ||
| 12/1/2000 | Sold | $118,153$66/sqft |
Source: Public Record Report a problem | ||
Public tax history
| Year | Property taxes | Tax assessment |
|---|---|---|
| 2025 | -- | $13,800 |
| 2024 | $4,868 +0.3% | $13,800 |
| 2023 | $4,854 | $13,800 +121.7% |
| 2022 | -- | $6,224 |
| 2021 | -- | $6,224 -33.3% |
| 2020 | -- | $9,336 +50% |
| 2019 | -- | $6,224 -30.3% |
| 2018 | $3,309 | $8,928 +72.5% |
| 2017 | $3,309 +270.6% | $5,176 |
| 2016 | $893 +2.1% | $5,176 |
| 2015 | $875 +2.7% | $5,176 |
| 2014 | $852 | $5,176 |
| 2013 | -- | $5,176 |
| 2012 | -- | -- |
| 2011 | -- | $5,504 |
| 2010 | -- | $5,504 |
| 2009 | -- | $5,504 |
| 2008 | -- | $5,504 +13.3% |
| 2006 | $1,044 | $4,860 |
| 2005 | -- | $4,860 |
| 2004 | $1,019 +1.8% | $4,860 |
| 2003 | $1,001 | $4,860 +4.7% |
| 2002 | -- | $4,640 |
| 2001 | $939 | $4,640 +368.7% |
| 2000 | -- | $990 |
Find assessor info on the county website
Monthly payment
Est. payment
Payment breakdown
Explore the cost of this home by adjusting the details. Changes won't be saved.Climate risks
Neighborhood: 29369
Nearby schools
Schools provided by the listing agent
- Elementary: 6-Anderson Mill
- Middle: 6-Dawkins Middle
- High: 6-Dorman High
Source: SAR as distributed by MLS GRID. This data may not be complete. We recommend contacting the local school district to confirm school assignments for this home.

Similar homes
- $300,0003 bd2 ba2.2k sqft319 Kelly Farm Rd, Moore, SC 29369For Sale
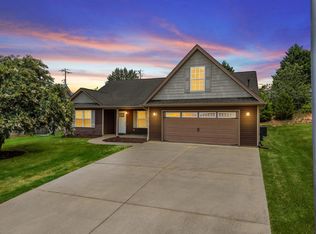 MLS ID #339097, Tami Allen, EXP Realty LLC. SAR as distributed by MLS GRID
- $269,0003 bd2 ba1.5k sqft329 Woodley Rd, Spartanburg, SC 29306For Sale
 MLS ID #343441, Michelle L Manion, Keller Williams Realty. SAR as distributed by MLS GRID
- $354,0003 bd3 ba2k sqft231 Lauren Hope Ln, Moore, SC 29369For Sale
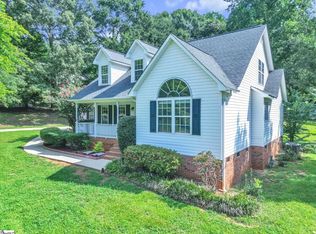 MLS ID #1602436, Ethan Casey, Jack Properties, LLC. Greater Greenville AOR
- $229,0003 bd3 ba1.5k sqft1039 Millison Pl, Moore, SC 29369For Sale
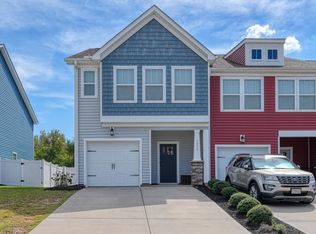 MLS ID #342639, Tyler Gibson, Agent Pros Realty. SAR as distributed by MLS GRID
