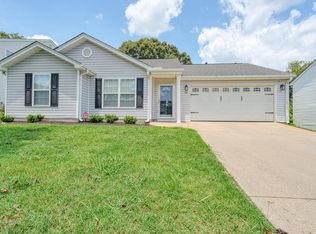
Welcome home to this charming 2-bedroom, 2-bath single-family home in the desirable Cypress Ridge neighborhood! Offering convenient one-level living and a long list of recent updates, this home is truly ready for you to unpack and enjoy. The interior has been refreshed with brand-new LVP flooring throughout along with new baseboards and quarter round for a clean, cohesive finish. Both bathrooms feature new vanities, while fresh interior paint gives the entire home a bright, clean, updated feel. The spacious bedrooms offer generous closet space, providing plenty of room for everyday living and storage. Step outside to the fully fenced backyard, which has been completely landscaped and offers a wonderful space for pets, play, entertaining, or simply relaxing. Located just minutes from town, shopping, dining, and everyday conveniences, Cypress Ridge offers an ideal combination of comfort, convenience, and low-maintenance living. With the updates already completed, there’s nothing left to do but move in and make it your own! Schedule your private showing today and come see all this beautiful home has to offer.
Active
Price cut: $13.1K (9/21)
$199,900
606 Mesa Ln, Moore, SC 29369
2beds
1,201sqft
Single Family Residence
Built in 1998
4,791 Square Feet Lot
$197,900 Zestimate®
$166/sqft
$10/mo HOA
What's special
Convenient one-level livingFresh interior paintBright clean updated feelBrand-new lvp flooring throughoutSpacious bedroomsFully fenced backyardGenerous closet space
- 55 days
- 378
- 31
Zillow last checked:
Listing updated:
Listed by:
Vinessa Hyder 864-909-0669,
Gateway Realty
Source: SAR as distributed by MLS GRID,MLS#: 335451
Facts & features
Interior
Bedrooms & bathrooms
- Bedrooms: 2
- Bathrooms: 2
- Full bathrooms: 2
- Main level bathrooms: 2
- Main level bedrooms: 2
Rooms
- Room types: Comb. Living & Din Room, Workshop
Primary bedroom
- Area: 192
- Dimensions: 16x12
Bedroom 2
- Area: 225
- Dimensions: 15x15
Dining room
- Area: 120
- Dimensions: 15x8
Kitchen
- Area: 100
- Dimensions: 10x10
Laundry
- Area: 20
- Dimensions: 5x4
Living room
- Area: 225
- Dimensions: 15x15
Other
- Description: Walk in Closet
- Area: 30
- Dimensions: 6x5
Other
- Description: Walk in Closet
- Area: 48
- Dimensions: 6x8
Other
- Area: 24
- Dimensions: 6x4
Heating
- Forced Air, Gas - Natural
Cooling
- Central Air, Electricity
Appliances
- Included: Microwave, Range - Smooth Top, Free-Standing Range, Refrigerator, Gas Water Heater
- Laundry: 1st Floor, Walk-In
Features
- Ceiling Fan(s), Cathedral Ceiling(s), Attic Stairs Pulldown, Ceiling - Blown, Laminate Counters
- Flooring: Vinyl, Wood
- Doors: Storm Door(s)
- Has basement: No
- Attic: Pull Down Stairs,Storage
- Has fireplace: Yes
Interior area
- Total interior livable area: 1,201 sqft
- Finished area above ground: 1,201
- Finished area below ground: 0
Property
Parking
- Total spaces: 1
- Parking features: Carport, Workshop in Garage, Detached Carport
- Garage spaces: 1
- Has carport: Yes
Features
- Levels: One
- Stories: 1
- Patio & porch: Porch
- Exterior features: Aluminum/Vinyl Trim
- Fencing: Fenced
Lot
- Size: 4,791 Square Feet
- Features: Level
- Topography: Level
Details
- Parcel number: 6250028900
Construction
Type & style
- Home type: SingleFamily
- Architectural style: Traditional
- Property subtype: Single Family Residence
Materials
- Foundation: Slab
- Roof: Architectural
Condition
- New construction: No
- Year built: 1998
Utilities & green energy
- Electric: Duke
- Gas: Sptbg
- Sewer: Public Sewer
- Water: Public, PNG
Community & HOA
Community
- Features: None
- Security: Smoke Detector(s)
- Subdivision: Cypress Ridge
HOA
- Has HOA: Yes
- Amenities included: Street Lights
- HOA fee: $120 annually
Location
- Region: Moore
Financial & listing details
- Price per square foot: $166/sqft
- Tax assessed value: $167,500
- Annual tax amount: $1,110
- Date on market: 8/13/2026
Estimated market value
$197,900
$188,000 - $208,000
$1,490/mo
Price history
| Date | Event | Price |
|---|---|---|
| 9/21/2026 | Price change | $199,900-6.2%$166/sqft |
Source:  Greater Greenville AOR #1586863 Report a problem Greater Greenville AOR #1586863 Report a problem | ||
| 8/13/2026 | Listed for sale | $213,000$177/sqft |
Source: Greater Greenville AOR #1586863 Report a problem | ||
| 7/7/2026 | Listing removed | $213,000$177/sqft |
Source: Greater Greenville AOR #1586863 Report a problem | ||
| 5/12/2026 | Price change | $213,000-2.3%$177/sqft |
Source: Greater Greenville AOR #1586863 Report a problem | ||
| 4/2/2026 | Listed for sale | $218,000+67.7%$182/sqft |
Source: Greater Greenville AOR #1586863 Report a problem | ||
| 5/17/2019 | Sold | $130,000+4%$108/sqft |
Source:  SAR as distributed by MLS GRID #260766 Report a problem SAR as distributed by MLS GRID #260766 Report a problem | ||
| 4/20/2019 | Pending sale | $125,000$104/sqft |
Source: Allen Tate Company - Greenvill #1390252 Report a problem | ||
| 4/18/2019 | Listed for sale | $125,000+34.4%$104/sqft |
Source: Allen Tate Company - Greenvill #1390252 Report a problem | ||
| 9/21/2012 | Sold | $93,000-2%$77/sqft |
Source: SAR as distributed by MLS GRID #199804 Report a problem | ||
| 6/17/2012 | Pending sale | $94,900$79/sqft |
Source: CENTURY 21 Blackwell & Co. Realty, Inc. #199804 Report a problem | ||
| 6/3/2012 | Price change | $94,900-5%$79/sqft |
Source: CENTURY 21 Blackwell & Co. Realty, Inc. #199804 Report a problem | ||
| 3/26/2012 | Price change | $99,900-4.8%$83/sqft |
Source: CENTURY 21 Blackwell & Co. Realty, Inc. #199804 Report a problem | ||
| 1/15/2012 | Listed for sale | $104,900+12.2%$87/sqft |
Source: Century 21 Blackwell & Co. #199804 Report a problem | ||
| 4/3/2003 | Sold | $93,500$78/sqft |
Source: Public Record Report a problem | ||
Public tax history
| Year | Property taxes | Tax assessment |
|---|---|---|
| 2025 | -- | $5,980 |
| 2024 | $753 +1.1% | $5,980 |
| 2023 | $745 | $5,980 +15% |
| 2022 | -- | $5,200 |
| 2021 | -- | $5,200 |
| 2020 | -- | $5,200 +19.9% |
| 2019 | -- | $4,338 |
| 2018 | $778 | $4,338 +15% |
| 2017 | $778 +15.3% | $3,772 |
| 2016 | $675 -2.3% | $3,772 |
| 2015 | $691 +6.1% | $3,772 |
| 2014 | $651 | $3,772 |
| 2013 | -- | $3,772 |
| 2012 | -- | -- |
| 2011 | -- | $3,636 |
| 2010 | -- | $3,636 |
| 2009 | -- | $3,636 -2.4% |
| 2008 | -- | $3,726 +15% |
| 2006 | $671 | $3,240 |
| 2005 | -- | $3,240 |
| 2004 | $654 +136.4% | $3,240 |
| 2003 | $277 | $3,240 -2.7% |
| 2002 | -- | $3,330 |
| 2001 | $282 -38.8% | $3,330 |
| 2000 | $460 | $3,330 |
Find assessor info on the county website
Monthly payment
Est. payment
Payment breakdown
Explore the cost of this home by adjusting the details. Changes won't be saved.Climate risks
Neighborhood: 29369
Nearby schools
Schools provided by the listing agent
- Elementary: 6-Roebuck Pr
- Middle: 6-Dawkins Middle
- High: 6-Dorman High
Source: SAR as distributed by MLS GRID. This data may not be complete. We recommend contacting the local school district to confirm school assignments for this home.
Similar homes
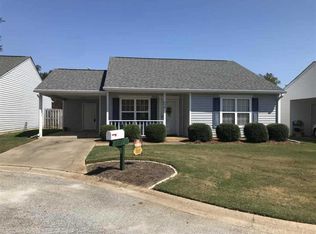
- $220,0002 bd2 ba1.2k sqft609 Mesa Ln, Moore, SC 29369For Sale
 MLS ID #341772, Jason M Ashmore, Marketsold Realty. SAR as distributed by MLS GRID
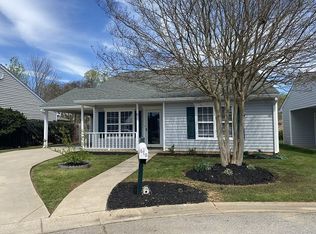
 - $215,0002 bd2 ba1.2k sqft217 Ashton Dr, Moore, SC 29369For Sale
 MLS ID #341204, Sharon Tootell, Coldwell Banker Caine Real Est. SAR as distributed by MLS GRID

 - $225,0003 bd2 ba1.6k sqft32 Arbours West Ln, Moore, SC 29369For Sale
 MLS ID #333793, Anje Hawkins, C 21 Blackwell & Co. SAR as distributed by MLS GRID
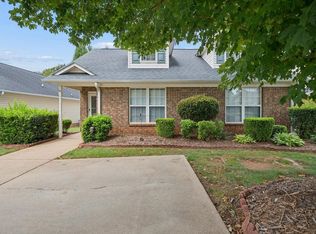
 - $239,9003 bd2 ba1.2k sqft507 Hamilton Chase Dr, Moore, SC 29369For Sale
 MLS ID #339100, Rupesh Patel, Exp Realty, LLC. SAR as distributed by MLS GRID
