Updated, well maintained, and conveniently located. Move in and enjoy this inviting three bedroom home where thoughtful updates and easy living come together. Conveniently located in Spartanburg, you'll enjoy quick access to downtown, shopping, restaurants, schools, and everyday necessities while still having a comfortable place to call your own. Inside, solid flooring creates a clean, cohesive look throughout the home. The updated kitchen features attractive cabinetry, countertops, tile backsplash, and plenty of workspace, opening to the dining area and spacious great room for an easy, connected flow. All three bedrooms offer good closet space, while the bathroom features dual sinks and a tub and shower combination with ceramic tile surround. Previous improvements include the HVAC system and ductwork, architectural shingle roof, tilt out windows, and other updates throughout the home. Outside, a rear deck extends the living space and overlooks the fenced backyard, providing room for pets, play, gardening, or simply relaxing outdoors. A storage building adds welcome space for tools and outdoor equipment. Well cared for, thoughtfully updated, and conveniently located, this home offers an appealing combination of condition, comfort, and value.
Active
Price cut: $500 (9/29)
$214,500
128 Keltner Cir, Spartanburg, SC 29302
3beds
1,040sqft
Single Family Residence
Built in 1987
0.31 Acres Lot
$205,500 Zestimate®
$206/sqft
$-- HOA
What's special
Updated kitchenSolid flooringSpacious great roomInviting three bedroom homeTile backsplashDining areaPlenty of workspace
- 61 days
- 137
- 9
Zillow last checked:
Listing updated:
Listed by:
Chris D Webb 864-525-2742,
Reliable Home Advisors
Source: SAR as distributed by MLS GRID,MLS#: 340855
Facts & features
Interior
Bedrooms & bathrooms
- Bedrooms: 3
- Bathrooms: 1
- Full bathrooms: 1
Rooms
- Room types: Main Fl Master Bedroom
Heating
- Forced Air, Electricity
Cooling
- Central Air, Electricity
Appliances
- Included: Dishwasher, Microwave, Range, Electric Water Heater
- Laundry: 1st Floor, Laundry Closet
Features
- Ceiling Fan(s), Laminate Counters, Open Floorplan
- Flooring: Laminate
- Windows: Insulated Windows
- Has basement: No
- Has fireplace: Yes
Interior area
- Total interior livable area: 1,040 sqft
- Finished area above ground: 1,040
- Finished area below ground: 0
Property
Parking
- Parking features: Driveway, See Parking Features
- Has uncovered spaces: Yes
Features
- Levels: One
- Stories: 1
- Patio & porch: Deck, Porch
- Fencing: Fenced
Lot
- Size: 0.31 Acres
- Features: Level
- Topography: Level
Details
- Parcel number: 7220115800
Construction
Type & style
- Home type: SingleFamily
- Architectural style: Ranch,Traditional
- Property subtype: Single Family Residence
Materials
- Vinyl Siding
- Foundation: Crawl Space
- Roof: Architectural
Condition
- New construction: No
- Year built: 1987
Utilities & green energy
- Electric: Duke
- Gas: SWS
- Sewer: Public Sewer
- Water: Public, PNG
Community & HOA
Community
- Features: None
- Security: Smoke Detector(s)
- Subdivision: Huntington Heights
HOA
- Has HOA: No
Location
- Region: Spartanburg
Financial & listing details
- Price per square foot: $206/sqft
- Tax assessed value: $179,800
- Annual tax amount: $1,570
- Date on market: 8/21/2026
Estimated market value
$205,500
$195,000 - $216,000
$1,281/mo
Price history
| Date | Event | Price |
|---|---|---|
| 9/29/2026 | Price change | $214,500-0.2%$206/sqft |
Source:  SAR as distributed by MLS GRID #340855 Report a problem SAR as distributed by MLS GRID #340855 Report a problem | ||
| 8/21/2026 | Listed for sale | $215,000+19.5%$207/sqft |
Source: SAR as distributed by MLS GRID #340855 Report a problem | ||
| 3/7/2023 | Listing removed | -- |
Source:  RE/MAX International Report a problem RE/MAX International Report a problem | ||
| 5/23/2022 | Sold | $179,900$173/sqft |
Source: SAR as distributed by MLS GRID #287678 Report a problem | ||
| 5/23/2022 | Pending sale | $179,900$173/sqft |
Source: RE/MAX International #287678 Report a problem | ||
| 5/23/2022 | Listing removed | -- |
Source: RE/MAX International Report a problem | ||
| 4/8/2022 | Pending sale | $179,900$173/sqft |
Source: SAR as distributed by MLS GRID #287678 Report a problem | ||
| 4/5/2022 | Listed for sale | $179,900$173/sqft |
Source: SAR as distributed by MLS GRID #287678 Report a problem | ||
| 2/16/2022 | Pending sale | $179,900$173/sqft |
Source: SAR as distributed by MLS GRID #287678 Report a problem | ||
| 2/15/2022 | Listed for sale | $179,900+386.2%$173/sqft |
Source: SAR as distributed by MLS GRID #287678 Report a problem | ||
| 2/29/2008 | Sold | $37,000$36/sqft |
Source: Public Record Report a problem | ||
Public tax history
| Year | Property taxes | Tax assessment |
|---|---|---|
| 2025 | -- | $7,192 |
| 2024 | $1,557 +5.4% | $7,192 |
| 2023 | $1,478 | $7,192 +333% |
| 2022 | -- | $1,661 -33.3% |
| 2021 | -- | $2,491 |
| 2020 | -- | $2,491 |
| 2019 | -- | $2,491 |
| 2018 | $1,100 | $2,491 +15% |
| 2017 | $1,100 +14.1% | $2,166 |
| 2016 | $964 +0% | $2,166 |
| 2015 | $964 +4.1% | $2,166 |
| 2014 | $927 | $2,166 |
| 2013 | -- | $2,166 |
| 2012 | -- | -- |
| 2011 | -- | $2,226 |
| 2010 | -- | $2,226 |
| 2009 | -- | $2,226 -52.1% |
| 2008 | -- | $4,650 +86% |
| 2006 | $139 | $2,500 |
| 2005 | -- | $2,500 |
| 2004 | $138 +1.1% | $2,500 |
| 2003 | $137 | $2,500 +6.4% |
| 2002 | -- | $2,350 |
| 2001 | $102 -64.4% | $2,350 |
| 2000 | $286 | $2,350 |
Find assessor info on the county website
Monthly payment
Est. payment
Payment breakdown
Explore the cost of this home by adjusting the details. Changes won't be saved.Climate risks
Neighborhood: Camp Croft
Nearby schools
Schools provided by the listing agent
- Elementary: 7-E.P. Todd
- Middle: 7-Carver Jr
- High: 7-Spartanburg
Source: SAR as distributed by MLS GRID. This data may not be complete. We recommend contacting the local school district to confirm school assignments for this home.
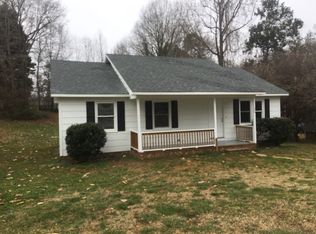

Similar homes
- $219,0003 bd2 ba1.1k sqft143 Cardinal St, Spartanburg, SC 29302For Sale
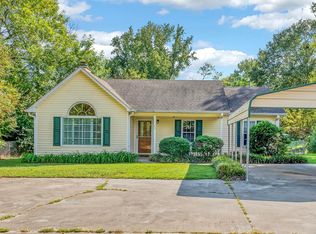 MLS ID #342792, Frances B Little, Coldwell Banker Caine Real Est. SAR as distributed by MLS GRID
 - $200,0003 bd2 ba1k sqft137 Anderson Dr, Spartanburg, SC 29302For Sale
 MLS ID #341692, Philip Farmer, Real Broker, LLC. SAR as distributed by MLS GRID
 - $239,9003 bd2 ba980 sqft300 Cedar Springs Rd, Spartanburg, SC 29302For Sale
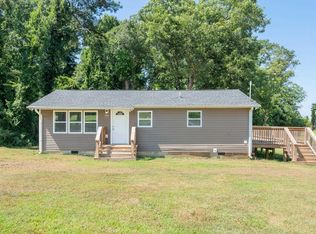 MLS ID #1606898, Robbie Haney, BHHS C Dan Joyner - Midtown. Greater Greenville AOR
 - $195,0003 bd2 ba1.1k sqft163 Old Petrie Rd, Spartanburg, SC 29302For Sale
 MLS ID #342569, Mary Ashleigh Sherbert, Coldwell Banker Caine Real Est. SAR as distributed by MLS GRID
 - $224,8883 bd2 ba1.4k sqft499 Sundown Dr, Spartanburg, SC 29302New Construction
 Canopy MLS as distributed by MLS GRID
