FRESHLY RENOVATED. MOVE-IN READY. AND WAIT UNTIL YOU SEE THE KITCHEN! This beautifully updated Spartanburg home brings together the fresh finishes, modern style, and easy move-in experience buyers are looking for. Step inside and immediately notice how bright and inviting the home feels, with NEW WINDOWS bringing natural light throughout and updated flooring and fresh finishes giving the entire home a clean, modern look. At the heart of the home is a completely updated kitchen featuring beautiful GRANITE COUNTERTOPS, soft-close cabinetry, modern fixtures, and plenty of room to cook, gather, and entertain. And there’s more—a NEW APPLIANCE PACKAGE WILL BE INSTALLED PRIOR TO CLOSING, giving the next owner a kitchen that is truly ready from day one. The bathroom has also been beautifully transformed, highlighted by a gorgeous tiled shower that gives the space a custom, upscale feel. From room to room, the updates come together to create a home that feels fresh, comfortable, and ready for its next chapter. And don’t forget the outdoors. The generous lot gives you room to spread out—whether that means weekend cookouts, a garden, space for pets and play, or simply a backyard where you can relax and unwind. Conveniently located near shopping, dining, schools, and everyday necessities, this is your opportunity to get the UPDATED HOME you want without taking on someone else’s renovation project. NEW WINDOWS. UPDATED KITCHEN. GRANITE COUNTERTOPS. RENOVATED BATHROOM. UPDATED FLOORING. NEW APPLIANCE PACKAGE. The projects are finished. The updates are done. Now it’s ready for YOU. Come see it and make it home.
Active
$200,000
137 Anderson Dr, Spartanburg, SC 29302
3beds
1,008sqft
Single Family Residence
Built in 1966
0.33 Acres Lot
$190,200 Zestimate®
$198/sqft
$-- HOA
What's special
Modern fixturesUpdated flooringCompletely updated kitchenBeautiful granite countertopsSoft-close cabinetry
- 38 days
- 301
- 37
Zillow last checked:
Listing updated:
Listed by:
Philip Farmer 864-684-8079,
Real Broker, LLC
Source: SAR as distributed by MLS GRID,MLS#: 341692
Facts & features
Interior
Bedrooms & bathrooms
- Bedrooms: 3
- Bathrooms: 2
- Full bathrooms: 1
- 1/2 bathrooms: 1
- Main level bathrooms: 1
- Main level bedrooms: 3
Rooms
- Room types: None
Primary bedroom
- Level: First
- Area: 120
- Dimensions: 10x12
Bedroom 2
- Level: First
- Area: 130
- Dimensions: 13x10
Bedroom 3
- Level: First
- Area: 100
- Dimensions: 10x10
Dining room
- Level: First
- Area: 100
- Dimensions: 10x10
Kitchen
- Level: First
- Area: 100
- Dimensions: 10x10
Living room
- Level: First
- Area: 208
- Dimensions: 16x13
Heating
- Heat Pump, Electricity
Cooling
- Central Air, Electricity
Appliances
- Included: None, Electric Water Heater
- Laundry: 1st Floor, Laundry Closet, Stackable Accommodating
Features
- Ceiling - Smooth, Solid Surface Counters
- Flooring: Carpet, Luxury Vinyl
- Doors: Storm Door(s)
- Windows: Insulated Windows
- Has basement: No
- Has fireplace: Yes
Interior area
- Total interior livable area: 1,008 sqft
- Finished area above ground: 1,008
- Finished area below ground: 0
Video & virtual tour
Property
Parking
- Parking features: Driveway, None
- Has uncovered spaces: Yes
Features
- Levels: One
- Stories: 1
Lot
- Size: 0.33 Acres
- Features: Level
- Topography: Level
Details
- Parcel number: 7220103000
Construction
Type & style
- Home type: SingleFamily
- Architectural style: Ranch,Traditional
- Property subtype: Single Family Residence
Materials
- Masonite
- Foundation: Crawl Space
- Roof: Architectural
Condition
- New construction: No
- Year built: 1966
Utilities & green energy
- Sewer: Public Sewer
- Water: Public
Community & HOA
Community
- Features: None
- Subdivision: None
HOA
- Has HOA: No
Location
- Region: Spartanburg
Financial & listing details
- Price per square foot: $198/sqft
- Tax assessed value: $114,100
- Annual tax amount: $3,004
- Date on market: 9/11/2026
Estimated market value
$190,200
$181,000 - $200,000
$1,357/mo
Price history
| Date | Event | Price |
|---|---|---|
| 9/11/2026 | Listed for sale | $200,000+0%$198/sqft |
Source:  SAR as distributed by MLS GRID #341692 Report a problem | ||
| 9/1/2026 | Listing removed | $199,999$198/sqft |
Source:  Greater Greenville AOR #1565287 Report a problem | ||
| 3/23/2026 | Price change | $199,999-4.8%$198/sqft |
Source: Greater Greenville AOR #1565287 Report a problem | ||
| 2/6/2026 | Price change | $209,999-2.3%$208/sqft |
Source: Greater Greenville AOR #1565287 Report a problem | ||
| 11/17/2025 | Price change | $214,999-4.4%$213/sqft |
Source: Greater Greenville AOR #1565287 Report a problem | ||
| 9/4/2025 | Price change | $224,999-2.2%$223/sqft |
Source: Greater Greenville AOR #1565287 Report a problem | ||
| 8/19/2025 | Price change | $229,999-2.1%$228/sqft |
Source: Greater Greenville AOR #1565287 Report a problem | ||
| 8/2/2025 | Listed for sale | $235,000+103.5%$233/sqft |
Source: Greater Greenville AOR #1565287 Report a problem | ||
| 6/6/2025 | Sold | $115,500+12.7%$115/sqft |
Source: Public Record Report a problem | ||
| 5/27/2021 | Sold | $102,500+2.6%$102/sqft |
Source: SAR as distributed by MLS GRID #279687 Report a problem | ||
| 4/14/2021 | Pending sale | $99,900$99/sqft |
Source: SAR as distributed by MLS GRID #279687 Report a problem | ||
| 4/13/2021 | Listed for sale | $99,900+42.9%$99/sqft |
Source: SAR as distributed by MLS GRID #279687 Report a problem | ||
| 9/22/2000 | Sold | $69,900+133%$69/sqft |
Source: Public Record Report a problem | ||
| 12/31/1999 | Sold | $30,000$30/sqft |
Source: Public Record Report a problem | ||
Public tax history
| Year | Property taxes | Tax assessment |
|---|---|---|
| 2025 | -- | $6,846 |
| 2024 | $2,985 +2.8% | $6,846 |
| 2023 | $2,903 | $6,846 +11.3% |
| 2022 | -- | $6,150 +119.7% |
| 2021 | -- | $2,799 |
| 2020 | -- | $2,799 |
| 2019 | -- | $2,799 |
| 2018 | $606 | $2,799 +11.4% |
| 2017 | $606 +10.7% | $2,512 +3.2% |
| 2016 | $547 +3% | $2,433 |
| 2015 | $531 +8.3% | $2,433 |
| 2014 | $490 | $2,433 +1.3% |
| 2013 | -- | $2,402 |
| 2012 | -- | -- |
| 2011 | -- | $2,116 |
| 2010 | -- | $2,116 |
| 2009 | -- | $2,116 |
| 2008 | -- | $2,116 +15% |
| 2006 | $384 | $1,840 |
| 2005 | -- | $1,840 |
| 2004 | $383 +1.5% | $1,840 |
| 2003 | $377 | $1,840 +5.7% |
| 2002 | -- | $1,740 |
| 2001 | $320 -62.5% | $1,740 -33.3% |
| 2000 | $853 | $2,610 |
Find assessor info on the county website
Monthly payment
Est. payment
Payment breakdown
Explore the cost of this home by adjusting the details. Changes won't be saved.Climate risks
Neighborhood: Camp Croft
Nearby schools
Schools provided by the listing agent
- Elementary: 7-E.P. Todd
- Middle: 7-Carver Jr
- High: 7-Spartanburg
Source: SAR as distributed by MLS GRID. This data may not be complete. We recommend contacting the local school district to confirm school assignments for this home.

Similar homes
- $210,0003 bd2 ba1.4k sqft189 Converse Cir, Spartanburg, SC 29302For Sale
 MLS ID #342763, Carson Blackstone, EXP Realty LLC. SAR as distributed by MLS GRID
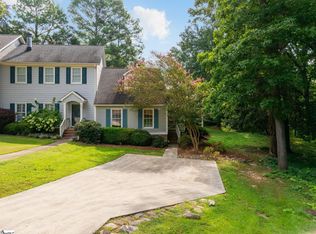
- $199,9002 bd3 ba1.4k sqft141 Inwood Ct, Spartanburg, SC 29302For Sale
 MLS ID #1602456, Jessica Franco, Encore Realty. Greater Greenville AOR
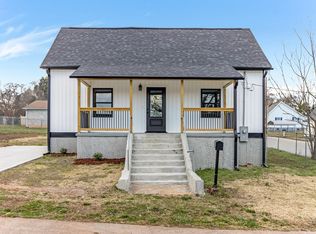
- $189,0002 bd2 ba1k sqft10 Adger St, Spartanburg, SC 29301For Sale
 MLS ID #1607111, Olga Bridges, Success Properties, LLC. Greater Greenville AOR
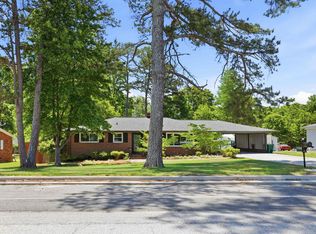
- $224,9002 bd2 ba1.4k sqft2333 Country Club Rd, Spartanburg, SC 29302For Sale
 MLS ID #338102, Will Sawyer, Keller Williams Grv Upst. SAR as distributed by MLS GRID
