Beautifully renovated one-story home in a convenient Spartanburg location. This property has been completely remodeled inside and out, creating a fresh, modern feel throughout. Major improvements include a brand-new roof, new HVAC system, updated plumbing, electrical, and insulation, along with a newly added driveway, bringing comfort and long-term peace of mind. Inside, you’ll find a bright and functional layout with stylish updates and clean finishes that make the home feel welcoming and move-in ready. The renovation blends modern touches with practical living spaces designed for everyday comfort. The property allows for low-maintenance living while remaining close to shopping, dining, schools, and major roads, making daily commutes and errands simple and convenient. A great opportunity for investors looking to add a turn-key rental property to their portfolio. Conveniently located just minutes from nearby colleges and universities, including Wofford College and Converse University, this home could be an excellent option for students, faculty, or anyone needing to stay close to campus. Schedule your showing today.
For sale
$189,000
10 Adger St, Spartanburg, SC 29301
2beds
1,000sqft
Single Family Residence, Residential
Built in ----
4,356 Square Feet Lot
$187,600 Zestimate®
$189/sqft
$-- HOA
What's special
Brand-new roofWelcoming and move-in readyNew hvac systemUpdated plumbingBeautifully renovated one-story homeFresh modern feel throughoutBright and functional layout
- 18 days
- 784
- 118
Zillow last checked:
Listing updated:
Listed by:
Olga Bridges 864-884-3333,
Success Properties, LLC
Source: Greater Greenville AOR,MLS#: 1584137
Facts & features
Interior
Bedrooms & bathrooms
- Bedrooms: 2
- Bathrooms: 2
- Full bathrooms: 1
- 1/2 bathrooms: 1
- Main level bathrooms: 1
- Main level bedrooms: 2
Primary bedroom
- Area: 196
- Dimensions: 14 x 14
Bedroom 2
- Area: 143
- Dimensions: 13 x 11
Primary bathroom
- Level: Main
Family room
- Area: 196
- Dimensions: 14 x 14
Kitchen
- Area: 170
- Dimensions: 17 x 10
Heating
- Forced Air
Cooling
- Central Air
Appliances
- Included: None, Electric Water Heater
- Laundry: 1st Floor
Features
- Flooring: Luxury Vinyl
- Basement: None
- Has fireplace: No
- Fireplace features: None
Interior area
- Total interior livable area: 1,000 sqft
Property
Parking
- Parking features: None, Detached, Asphalt
- Has garage: Yes
- Has uncovered spaces: Yes
Features
- Levels: One
- Stories: 1
- Patio & porch: Front Porch
Lot
- Size: 4,356 Square Feet
- Dimensions: 0.10
- Features: Corner Lot, 1/2 Acre or Less
Details
- Parcel number: 61803055.00
Construction
Type & style
- Home type: SingleFamily
- Architectural style: Transitional
- Property subtype: Single Family Residence, Residential
Materials
- Vinyl Siding
- Foundation: Crawl Space
- Roof: Composition
Utilities & green energy
- Sewer: Public Sewer
- Water: Public
Community & HOA
Community
- Features: None
- Security: Smoke Detector(s)
- Subdivision: Saxon Village
HOA
- Has HOA: No
- Services included: None
Location
- Region: Spartanburg
Financial & listing details
- Price per square foot: $189/sqft
- Date on market: 9/24/2026
Estimated market value
$187,600
$178,000 - $197,000
$1,115/mo
Price history
| Date | Event | Price |
|---|---|---|
| 9/24/2026 | Listed for sale | $189,000-3.1%$189/sqft |
Source:  Greater Greenville AOR #1584137 Report a problem Greater Greenville AOR #1584137 Report a problem | ||
| 9/16/2026 | Listing removed | $195,000$195/sqft |
Source: Greater Greenville AOR #1584137 Report a problem | ||
| 7/30/2026 | Price change | $195,000-2%$195/sqft |
Source: Greater Greenville AOR #1584137 Report a problem | ||
| 4/23/2026 | Price change | $199,000-2.9%$199/sqft |
Source: Greater Greenville AOR #1584137 Report a problem | ||
| 4/20/2026 | Price change | $205,000-1.9%$205/sqft |
Source: Greater Greenville AOR #1584137 Report a problem | ||
| 3/31/2026 | Price change | $209,000-2.8%$209/sqft |
Source: Greater Greenville AOR #1584137 Report a problem | ||
| 3/10/2026 | Listed for sale | $215,000$215/sqft |
Source: Greater Greenville AOR #1584137 Report a problem | ||
Public tax history
Tax history is unavailable.
Monthly payment
Est. payment
Payment breakdown
Explore the cost of this home by adjusting the details. Changes won't be saved.Climate risks
Neighborhood: 29301
Nearby schools
Schools provided by the listing agent
- Elementary: Jesse S. Bobo
- Middle: Fairforest
- High: Dorman
Source: Greater Greenville AOR. This data may not be complete. We recommend contacting the local school district to confirm school assignments for this home.
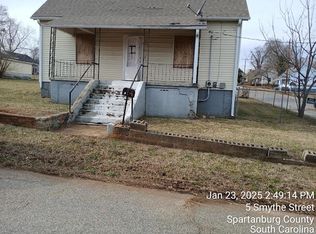
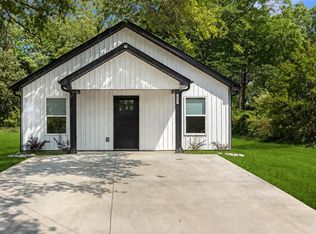
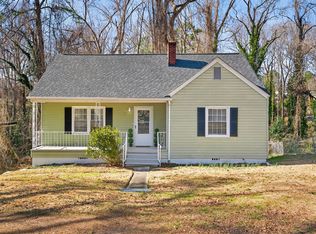
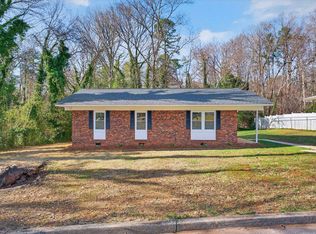
Similar homes
- $199,0003 bd2 ba1k sqft561 Bee St, Spartanburg, SC 29301For Sale
 MLS ID #342701, Amanda Braghirol, Upstate Experts Realty. SAR as distributed by MLS GRID
 - $180,0003 bd1 ba1.2k sqft111 Oakleaf Dr, Spartanburg, SC 29301For Sale
 MLS ID #341690, Jennifer Hocker Van Gieson, Reedy Property Group, LLC. SAR as distributed by MLS GRID
 - $177,5003 bd1 ba1k sqft230 Fisher Ave, Spartanburg, SC 29301For Sale
 MLS ID #341743, Jennifer Hocker Van Gieson, Reedy Property Group, LLC. SAR as distributed by MLS GRID
 - $179,0002 bd1 ba999 sqft367 Dakota St, Spartanburg, SC 29303For Sale
 MLS ID #1534387, Emily Van Breukelen, Howard Hanna Allen Tate - Greenville Downtown. Greater Greenville AOR
