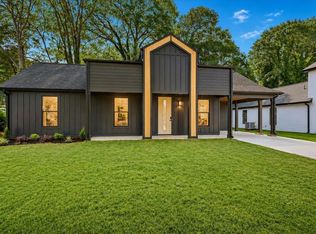
NO HOA AND PRICED AT JUST $199,000! Discover this TURNKEY, LIKE-NEW Home offering Modern Style, Comfort, and Convenience in the heart of Spartanburg! Built in 2025, this beautiful 3-bedroom, 2-bath home features 1,080 square feet of thoughtfully designed living space and a FENCED-IN BACKYARD! Step inside to an inviting OPEN FLOOR PLAN highlighted by luxury vinyl plank flooring throughout and a bright, welcoming atmosphere. The kitchen is sure to impress with QUARTZ COUNTERTOPS, a stylish designer backsplash, generous cabinetry, and a spacious center island. A separate walk-in laundry room offers additional functionality and storage. Step outside to enjoy the spacious FENCED-IN BACKYARD, ideal for pets, entertaining guests, or enjoying your own outdoor retreat. The LOCATION makes this home even more appealing! Enjoy being within walking distance of Wofford College, approximately 1.5 miles from the Amtrak station, and just minutes from Downtown Spartanburg's restaurants, shopping, and entertainment. Costco and Westgate Mall are also approximately 4 miles away. Perfect for first-time homebuyers, those looking to downsize, or investors seeking a great opportunity. With modern finishes, a convenient location, and NO HOA, this MOVE-IN READY home checks all the boxes! Schedule your private showing today!
Active
$199,000
561 Bee St, Spartanburg, SC 29301
3beds
1,080sqft
Single Family Residence
Built in 2025
0.25 Acres Lot
$198,500 Zestimate®
$184/sqft
$-- HOA
What's special
- 1 day
- 240
- 20
Likely to sell faster than
Zillow last checked:
Listing updated:
Listed by:
Amanda Braghirol 864-580-3979,
Upstate Experts Realty
Source: SAR as distributed by MLS GRID,MLS#: 342701
Facts & features
Interior
Bedrooms & bathrooms
- Bedrooms: 3
- Bathrooms: 2
- Full bathrooms: 2
Rooms
- Room types: Comb. Living & Din Room, Main Fl Master Bedroom
Heating
- Heat Pump, Electricity
Cooling
- Central Air, Electricity
Appliances
- Included: Electric Cooktop, Dishwasher, Disposal, Microwave, Electric Oven, Free-Standing Range, Refrigerator, Electric Water Heater
- Laundry: Electric Dryer Hookup, Walk-In, Washer Hookup
Features
- Ceiling Fan(s), Fireplace, Ceiling - Smooth, Solid Surface Counters, Open Floorplan
- Flooring: Luxury Vinyl
- Has basement: No
- Number of fireplaces: 1
Interior area
- Total interior livable area: 1,080 sqft
- Finished area above ground: 1,080
- Finished area below ground: 0
Property
Parking
- Parking features: Driveway, See Parking Features
- Has uncovered spaces: Yes
Features
- Levels: One
- Stories: 1
- Patio & porch: Porch
- Exterior features: Aluminum/Vinyl Trim
- Fencing: Fenced
Lot
- Size: 0.25 Acres
- Features: Level, Sloped
- Topography: Level,Sloping
Details
- Parcel number: 7110813000
Construction
Type & style
- Home type: SingleFamily
- Architectural style: Craftsman,Traditional
- Property subtype: Single Family Residence
Materials
- Vinyl Siding
- Foundation: Slab
- Roof: Architectural
Condition
- New construction: No
- Year built: 2025
Utilities & green energy
- Sewer: Public Sewer
- Water: Public
Community & HOA
Community
- Features: None
- Security: Smoke Detector(s)
- Subdivision: None
HOA
- Has HOA: No
Location
- Region: Spartanburg
Financial & listing details
- Price per square foot: $184/sqft
- Tax assessed value: $8,000
- Annual tax amount: $262
- Date on market: 10/11/2026
Estimated market value
$198,500
$189,000 - $208,000
$1,580/mo
Price history
| Date | Event | Price |
|---|---|---|
| 10/11/2026 | Listed for sale | $199,000-2.9%$184/sqft |
Source:  SAR as distributed by MLS GRID #342701 Report a problem SAR as distributed by MLS GRID #342701 Report a problem | ||
| 10/8/2026 | Listing removed | $205,000$190/sqft |
Source:  Greater Greenville AOR #1598254 Report a problem Greater Greenville AOR #1598254 Report a problem | ||
| 9/21/2026 | Price change | $205,000-4.7%$190/sqft |
Source: Greater Greenville AOR #1598254 Report a problem | ||
| 7/20/2026 | Listed for sale | $215,000$199/sqft |
Source: SAR as distributed by MLS GRID #339640 Report a problem | ||
| 5/1/2026 | Listing removed | $215,000$199/sqft |
Source: Greater Greenville AOR #1589717 Report a problem | ||
| 4/28/2026 | Listed for sale | $215,000+411.9%$199/sqft |
Source: SAR as distributed by MLS GRID #336412 Report a problem | ||
| 7/10/2025 | Sold | $42,000+500%$39/sqft |
Source: Public Record Report a problem | ||
| 9/24/2024 | Sold | $7,000+828.4%$6/sqft |
Source: Public Record Report a problem | ||
| 5/29/2020 | Sold | $754-62.3%$1/sqft |
Source: Public Record Report a problem | ||
| 7/13/2012 | Sold | $2,000$2/sqft |
Source: Public Record Report a problem | ||
Public tax history
| Year | Property taxes | Tax assessment |
|---|---|---|
| 2025 | -- | $480 +26.3% |
| 2024 | $213 +1.8% | $380 |
| 2023 | $210 | $380 +15.2% |
| 2022 | -- | $330 |
| 2021 | -- | $330 |
| 2020 | -- | $330 |
| 2019 | -- | $330 |
| 2018 | $189 | $330 -47.6% |
| 2017 | $189 -43.7% | $630 |
| 2016 | $336 +9.8% | $630 |
| 2015 | $306 -6.9% | $630 |
| 2014 | $328 | $630 |
| 2013 | -- | $630 |
| 2012 | -- | -- |
| 2006 | $176 | $450 |
| 2005 | -- | $450 |
| 2004 | $173 +0.8% | $450 |
| 2003 | $172 | $450 +125% |
| 2002 | -- | $200 |
| 2001 | $77 +0.5% | $200 |
| 2000 | $77 | $200 |
Find assessor info on the county website
Monthly payment
Est. payment
Payment breakdown
Explore the cost of this home by adjusting the details. Changes won't be saved.Climate risks
Neighborhood: 29301
Nearby schools
Schools provided by the listing agent
- Elementary: 7-Cleveland
- Middle: 7-Carver Jr
- High: 7-Spartanburg
Source: SAR as distributed by MLS GRID. This data may not be complete. We recommend contacting the local school district to confirm school assignments for this home.
Similar homes
- $189,0002 bd2 ba1k sqft10 Adger St, Spartanburg, SC 29301For Sale
 MLS ID #1584137, Olga Bridges, Success Properties, LLC. Greater Greenville AOR
 - $220,0003 bd3 ba1.2k sqft670 Saxon Ave, Spartanburg, SC 29301New Construction
 MLS ID #341270, Shareece Norman, JPAR Magnolia Group Greenville. SAR as distributed by MLS GRID
 - $177,5003 bd1 ba1k sqft230 Fisher Ave, Spartanburg, SC 29301For Sale
 MLS ID #341743, Jennifer Hocker Van Gieson, Reedy Property Group, LLC. SAR as distributed by MLS GRID
 - $249,9893 bd2 ba1.3k sqft591 Bee St, Spartanburg, SC 29301New Construction
 MLS ID #341443, Elizabeth Billings, EZ Sells It LLC. SAR as distributed by MLS GRID
