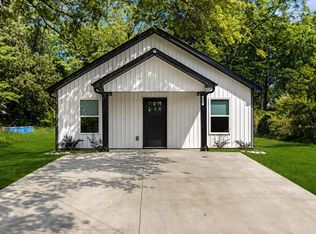
BRAND NEW CONSTRUCTION just minutes from Downtown Spartanburg! Welcome to 591 Bee Street, a thoughtfully designed 3-bedroom, 2-bath single-story home with approximately 1,382 square feet of comfortable living space. Designed with today’s lifestyle in mind, this new home is a great fit for first-time buyers, those looking for the convenience of one-level living, or investors seeking new construction in a growing Spartanburg area. Inside, you’ll find a bright, functional layout that maximizes the approximately 1,382 square feet. All three bedrooms and both full bathrooms are conveniently located on one level, creating an easy-flow floor plan without stairs. Comfortable gathering spaces, private bedrooms and the advantages of brand-new construction come together in a home designed for everyday living with less maintenance. LOCATION IS KEY! Situated in Spartanburg, 591 Bee Street is only minutes from Downtown Spartanburg, shopping, restaurants, entertainment, major employment centers and Fifth Third Park, home of the Hub City Spartanburgers. The continued investment and redevelopment throughout Downtown Spartanburg and surrounding areas adds to the appeal of this convenient location. INVESTORS TAKE NOTE! The property is located within Spartanburg’s Northside/Saxon Opportunity Zone, an area designated to encourage long-term private investment and economic development. This designation may create potential tax advantages for qualifying investments. Buyers and investors should consult with their CPA, tax advisor or other qualified professional regarding current Opportunity Zone regulations, eligibility requirements and potential tax benefits specific to their circumstances. Enjoy the charm of an established Spartanburg community paired with the comfort, efficiency and peace of mind that comes with owning a brand-new home. With convenient access to Downtown Spartanburg and the growth taking place throughout the surrounding area, 591 Bee Street deserves a closer look. BRAND NEW CONSTRUCTION • APPROX. 1,380 SF • 3 BEDROOMS • 2 FULL BATHS • SINGLE-STORY LIVING • MINUTES TO DOWNTOWN SPARTANBURG • NEAR FIFTH THIRD PARK • OPPORTUNITY ZONE LOCATION Whether you’re searching for a place to call home or adding to your real estate portfolio, 591 Bee Street combines new construction, a practical floor plan and a location positioned near some of Spartanburg’s continued growth and redevelopment.
Active
$249,989
591 Bee St, Spartanburg, SC 29301
3beds
1,382sqft
Single Family Residence
Built in 2026
9,147 Square Feet Lot
$249,700 Zestimate®
$181/sqft
$-- HOA
What's special
Single-story livingComfortable gathering spacesPrivate bedroomsBright functional layout
- 19 days
- 2,905
- 353
Likely to sell faster than
Zillow last checked:
Listing updated:
Listed by:
Elizabeth Billings 864-706-1379,
EZ Sells It LLC
Source: SAR as distributed by MLS GRID,MLS#: 341443
Facts & features
Interior
Bedrooms & bathrooms
- Bedrooms: 3
- Bathrooms: 2
- Full bathrooms: 2
- Main level bathrooms: 2
- Main level bedrooms: 3
Rooms
- Room types: Main Fl Master Bedroom
Primary bedroom
- Level: First
- Area: 165
- Dimensions: 15x11
Bedroom 2
- Level: First
- Area: 132
- Dimensions: 12x11
Bedroom 3
- Level: First
- Area: 143
- Dimensions: 13x11
Dining room
- Level: First
- Area: 156
- Dimensions: 12x13
Kitchen
- Level: First
- Area: 143
- Dimensions: 13x11
Laundry
- Level: Main
- Area: 24
- Dimensions: 4x6
Living room
- Level: First
- Area: 342
- Dimensions: 18x19
Patio
- Level: Main
- Area: 81
- Dimensions: 9x9
Heating
- Forced Air, Electricity
Cooling
- Central Air, Electricity
Appliances
- Included: Dishwasher, Disposal, Microwave, Electric Oven, Electric Range, Range - Smooth Top, Range, Electric Water Heater
- Laundry: 1st Floor, Electric Dryer Hookup, Sink, Walk-In, Washer Hookup
Features
- Ceiling Fan(s), Cathedral Ceiling(s), Fireplace, Ceiling - Smooth, Solid Surface Counters, Open Floorplan, Pantry
- Flooring: Luxury Vinyl
- Has basement: No
- Attic: Storage
- Has fireplace: No
Interior area
- Total interior livable area: 1,382 sqft
- Finished area above ground: 1,382
- Finished area below ground: 0
Property
Parking
- Parking features: Assigned, Carport, Driveway, See Parking Features
- Has carport: Yes
- Has uncovered spaces: Yes
Features
- Levels: One
- Stories: 1
- Patio & porch: Porch
Lot
- Size: 9,147 Square Feet
- Features: Level
- Topography: Level
Construction
Type & style
- Home type: SingleFamily
- Architectural style: Contemporary,Craftsman
- Property subtype: Single Family Residence
Materials
- HardiPlank Type
- Foundation: Slab
- Roof: Architectural
Condition
- New construction: Yes
- Year built: 2026
Details
- Builder name: Las Cruces Homes
Utilities & green energy
- Sewer: Public Sewer
- Water: Public
Community & HOA
Community
- Security: Smoke Detector(s)
- Subdivision: Other
HOA
- Has HOA: No
Location
- Region: Spartanburg
Financial & listing details
- Price per square foot: $181/sqft
- Annual tax amount: $262
- Date on market: 9/6/2026
Estimated market value
$249,700
$237,000 - $262,000
$1,686/mo
Price history
| Date | Event | Price |
|---|---|---|
| 9/6/2026 | Listed for sale | $249,989$181/sqft |
Source:  SAR as distributed by MLS GRID #341443 Report a problem SAR as distributed by MLS GRID #341443 Report a problem | ||
Public tax history
Tax history is unavailable.
Monthly payment
Est. payment
Payment breakdown
Explore the cost of this home by adjusting the details. Changes won't be saved.Climate risks
Neighborhood: 29301
Nearby schools
Schools provided by the listing agent
- Elementary: 7-Cleveland
- Middle: 7-Carver Jr
- High: 7-Spartanburg
Source: SAR as distributed by MLS GRID. This data may not be complete. We recommend contacting the local school district to confirm school assignments for this home.

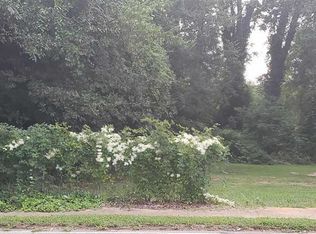
Similar homes
- $249,9893 bd2 ba1.3k sqft583 Bee St, Spartanburg, SC 29301New Construction
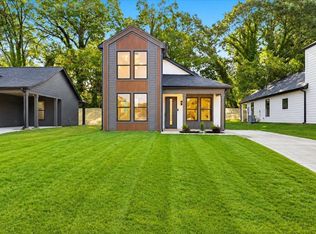 MLS ID #341440, Elizabeth Billings, EZ Sells It LLC. SAR as distributed by MLS GRID
 - $249,9893 bd2 ba1.3k sqft579 Bee St, Spartanburg, SC 29301New Construction
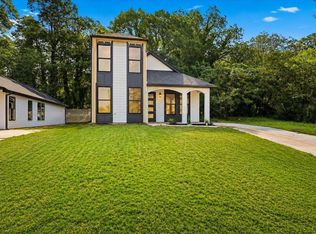 MLS ID #341436, Elizabeth Billings, EZ Sells It LLC. SAR as distributed by MLS GRID
 - $249,9893 bd2 ba1.3k sqft579 Bee St, Spartanburg, SC 29303New Construction
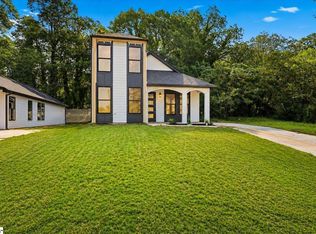 MLS ID #1603072, Elizabeth Billings, EZ Sells It LLC. Greater Greenville AOR
 - $205,0003 bd2 ba1k sqft561 Bee St, Spartanburg, SC 29301For Sale
 MLS ID #339640, Kseniia Cholak, Keller Williams Realty. SAR as distributed by MLS GRID
