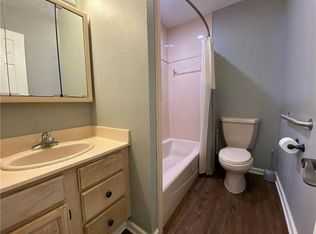
Modern & Move-In Ready in the Heart of Spartanburg Sleek style meets everyday affordability in this contemporary 3-bedroom, 2-bath home, ideally located within Spartanburg city limits. Step inside to an open, light-filled layout with clean lines and modern finishes throughout — the kind of flat, functional design that makes everyday living effortless. The kitchen features contemporary cabinetry, updated fixtures, and a smart, open flow into the living space — perfect for entertaining or simply relaxing at home. The primary suite offers a private retreat with an attached bath, while two additional bedrooms provide flexible space for family, guests, or a home office. With its low-maintenance layout and unbeatable price point, this home is a rare opportunity to own modern style in the city without the modern price tag. Minutes from downtown Spartanburg's shops, dining, and entertainment — this one won't last long. Schedule your showing today!
Contingent
$260,000
464 Tryon St, Spartanburg, SC 29301
3beds
1,373sqft
Single Family Residence, Residential
Built in 2026
5,227 Square Feet Lot
$259,600 Zestimate®
$189/sqft
$-- HOA
What's special
Updated fixturesLow-maintenance layoutKitchen features contemporary cabinetryOpen light-filled layout
- 47 days
- 252
- 37
Zillow last checked:
Listing updated:
Listed by:
Santez Bowie 864-884-9730,
Keller Williams DRIVE
Source: Greater Greenville AOR,MLS#: 1601473
Facts & features
Interior
Bedrooms & bathrooms
- Bedrooms: 3
- Bathrooms: 2
- Full bathrooms: 2
- Main level bathrooms: 2
- Main level bedrooms: 3
Rooms
- Room types: Laundry
Primary bedroom
- Area: 180
- Dimensions: 12 x 15
Bedroom 2
- Area: 110
- Dimensions: 11 x 10
Bedroom 3
- Area: 108
- Dimensions: 12 x 9
Primary bathroom
- Features: Double Sink, Full Bath, Shower Only, Walk-In Closet(s)
- Level: Main
Dining room
- Area: 110
- Dimensions: 11 x 10
Kitchen
- Area: 169
- Dimensions: 13 x 13
Living room
- Area: 196
- Dimensions: 14 x 14
Heating
- Electric
Cooling
- Electric
Appliances
- Included: Dishwasher, Microwave, Electric Water Heater
- Laundry: 1st Floor, Walk-in, Laundry Room
Features
- High Ceilings, Walk-In Closet(s), Countertops – Quartz, Pantry
- Flooring: Luxury Vinyl
- Basement: None
- Number of fireplaces: 1
- Fireplace features: Circulating
Interior area
- Total interior livable area: 1,373 sqft
Property
Parking
- Parking features: See Remarks, Driveway, Paved
- Has uncovered spaces: Yes
Features
- Levels: One
- Stories: 1
- Patio & porch: Patio, Front Porch
Lot
- Size: 5,227 Square Feet
- Dimensions: .12
- Features: 1/2 Acre or Less
- Topography: Level
Details
- Parcel number: 71112049.00
Construction
Type & style
- Home type: SingleFamily
- Architectural style: Contemporary
- Property subtype: Single Family Residence, Residential
Materials
- Synthetic Stucco
- Foundation: Slab
- Roof: Architectural
Condition
- New Construction
- New construction: Yes
- Year built: 2026
Utilities & green energy
- Sewer: Public Sewer
- Water: Public
Community & HOA
Community
- Features: None
- Security: Smoke Detector(s)
- Subdivision: None
HOA
- Has HOA: No
- Services included: None
Location
- Region: Spartanburg
Financial & listing details
- Price per square foot: $189/sqft
- Tax assessed value: $8,800
- Date on market: 8/20/2026
Estimated market value
$259,600
$247,000 - $273,000
$1,744/mo
Price history
| Date | Event | Price |
|---|---|---|
| 10/5/2026 | Contingent | $260,000$189/sqft |
Source:  Greater Greenville AOR #1601473 Report a problem Greater Greenville AOR #1601473 Report a problem | ||
| 8/20/2026 | Listed for sale | $260,000+2788.9%$189/sqft |
Source: Greater Greenville AOR #1601473 Report a problem | ||
| 3/10/2023 | Sold | $9,000-10%$7/sqft |
Source:  SAR as distributed by MLS GRID #297289 Report a problem SAR as distributed by MLS GRID #297289 Report a problem | ||
| 2/10/2023 | Pending sale | $10,000$7/sqft |
Source: SAR as distributed by MLS GRID #297289 Report a problem | ||
| 2/1/2023 | Listed for sale | $10,000$7/sqft |
Source: SAR as distributed by MLS GRID #297289 Report a problem | ||
Public tax history
| Year | Property taxes | Tax assessment |
|---|---|---|
| 2025 | -- | $528 |
| 2024 | $294 +92.6% | $528 +101.5% |
| 2023 | $153 | $262 +14.9% |
| 2022 | -- | $228 |
| 2021 | -- | $228 |
| 2020 | -- | $228 |
| 2019 | -- | $228 |
| 2018 | $141 | $228 +15.2% |
| 2017 | $141 +10.9% | $198 |
| 2016 | $127 +30.9% | $198 |
| 2015 | $97 -22.2% | $198 |
| 2014 | $125 | $198 |
| 2013 | -- | $198 |
| 2012 | -- | -- |
| 2003 | $172 | $450 +246.2% |
| 2002 | -- | $130 |
| 2001 | $50 +0.5% | $130 |
| 2000 | $50 | $130 |
Find assessor info on the county website
Monthly payment
Est. payment
Payment breakdown
Explore the cost of this home by adjusting the details. Changes won't be saved.Climate risks
Neighborhood: 29301
Nearby schools
Schools provided by the listing agent
- Elementary: Cleveland
- Middle: Carver
- High: Spartanburg
Source: Greater Greenville AOR. This data may not be complete. We recommend contacting the local school district to confirm school assignments for this home.
Similar homes
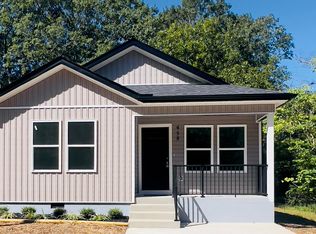
- $240,0003 bd2 ba1.2k sqft264 Fairforest Rd, Spartanburg, SC 29301For Sale
 MLS ID #342460, Theresa Boynton, Ponce Realty Group. SAR as distributed by MLS GRID
 - $250,0003 bd2 ba1.1k sqft465 Tryon St, Spartanburg, SC 29301New Construction
 MLS ID #1601476, Santez Bowie, Keller Williams DRIVE. Greater Greenville AOR
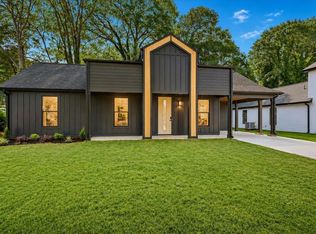
 - $249,9893 bd2 ba1.3k sqft591 Bee St, Spartanburg, SC 29301New Construction
 MLS ID #341443, Elizabeth Billings, EZ Sells It LLC. SAR as distributed by MLS GRID
 - $260,0003 bd2 ba1.7k sqft118 Briarwood Rd, Spartanburg, SC 29301For Sale
 MLS ID #342005, Kandra Flack, Keller Williams DRIVE. SAR as distributed by MLS GRID
