NEW CONSTRUCTION WITH PREMIUM UPGRADES & NO HOA! Estimated completion by the end of October. This beautiful new construction home offers 1,270 square feet of thoughtfully designed, single-level living on a spacious, level 0.56-acre lot. With 3 bedrooms, 2 bathrooms, and an open-concept split-bedroom floor plan, it combines style, comfort, and functionality. Inside, you’ll find 9- to 10-foot ceilings, abundant natural light, and luxury vinyl plank flooring throughout. The spacious great room features a 10-foot ceiling and large windows, flowing seamlessly into the dining area and kitchen—perfect for everyday living and entertaining. The kitchen features quartz countertops, a classic subway tile backsplash, a large center island, stainless steel appliances, soft-close cabinets and drawers, and a spacious pantry with custom shelving. The private owner’s suite offers a tray ceiling, room for king-sized furniture, and a spacious walk-in closet with durable custom shelving. The ensuite bathroom includes dual vanities and a beautifully tiled walk-in shower with a glass enclosure. Enjoy the covered back porch overlooking a peaceful wooded backyard—an inviting space to relax, entertain, or enjoy nature. With quality craftsmanship, premium finishes, and no HOA, this home offers the peace and privacy of country living in a convenient location. Agent is related to the seller.
Active
$269,999
735 Beaumont Ave, Spartanburg, SC 29303
3beds
1,270sqft
Single Family Residence
Built in 2026
0.56 Acres Lot
$-- Zestimate®
$213/sqft
$-- HOA
What's special
Large center islandStainless steel appliancesOpen-concept split-bedroom floor planClassic subway tile backsplashAbundant natural lightSoft-close cabinets and drawers
- 1 day
- 112
- 23
Zillow last checked:
Listing updated:
Listed by:
Kseniia Cholak 864-901-4240,
Keller Williams Realty
Source: SAR as distributed by MLS GRID,MLS#: 342524
Facts & features
Interior
Bedrooms & bathrooms
- Bedrooms: 3
- Bathrooms: 2
- Full bathrooms: 2
Rooms
- Room types: Comb. Living & Din Room
Heating
- Heat Pump, Electricity
Cooling
- Central Air
Appliances
- Included: Dishwasher, Disposal, Microwave, Free-Standing Range, Electric Water Heater
- Laundry: 1st Floor, Electric Dryer Hookup, Washer Hookup
Features
- Ceiling Fan(s), Tray Ceiling(s), Attic Stairs Pulldown, Ceiling - Smooth, Open Floorplan
- Flooring: Ceramic Tile, Luxury Vinyl
- Has basement: No
- Attic: Pull Down Stairs
- Has fireplace: Yes
Interior area
- Total interior livable area: 1,270 sqft
- Finished area above ground: 1,270
- Finished area below ground: 0
Property
Parking
- Total spaces: 2
- Parking features: Attached, 2 Car Attached, Garage Door Opener, Attached Garage
- Attached garage spaces: 2
- Has uncovered spaces: Yes
Features
- Levels: One
- Stories: 1
- Patio & porch: Porch
Lot
- Size: 0.56 Acres
- Features: Level
- Topography: Level
Details
- Parcel number: 7081503200
Construction
Type & style
- Home type: SingleFamily
- Architectural style: Traditional
- Property subtype: Single Family Residence
Materials
- Vinyl Siding
- Foundation: Slab
- Roof: Architectural
Condition
- New construction: Yes
- Year built: 2026
Utilities & green energy
- Electric: Duke
- Sewer: Public Sewer
- Water: Public, Spartnburg
Community & HOA
Community
- Features: None
- Security: Smoke Detector(s)
- Subdivision: Other
HOA
- Has HOA: No
Location
- Region: Spartanburg
Financial & listing details
- Price per square foot: $213/sqft
- Tax assessed value: $6,500
- Annual tax amount: $218
- Date on market: 10/6/2026
Estimated market value
Not available
Estimated sales range
Not available
Not available
Price history
| Date | Event | Price |
|---|---|---|
| 10/6/2026 | Listed for sale | $269,999+535.3%$213/sqft |
Source:  SAR as distributed by MLS GRID #342524 Report a problem SAR as distributed by MLS GRID #342524 Report a problem | ||
| 5/20/2026 | Sold | $42,500+553.8%$33/sqft |
Source: Public Record Report a problem | ||
| 4/14/2022 | Sold | $6,500$5/sqft |
Source: Public Record Report a problem | ||
Public tax history
| Year | Property taxes | Tax assessment |
|---|---|---|
| 2025 | -- | $390 |
| 2024 | $218 +1.8% | $390 |
| 2023 | $214 | $390 +32.7% |
| 2022 | -- | $294 |
| 2021 | -- | $294 |
| 2020 | -- | $294 |
| 2019 | -- | $294 |
| 2018 | $170 | $294 |
| 2017 | $170 -0.5% | $294 |
| 2016 | $171 +21.3% | $294 |
| 2015 | $141 | $294 |
| 2012 | -- | -- |
| 2006 | $118 | $300 |
| 2005 | -- | $300 |
| 2004 | $116 +0.8% | $300 |
| 2003 | $115 | $300 +15.4% |
| 2002 | -- | $260 |
| 2001 | $101 +0.5% | $260 |
| 2000 | $100 | $260 |
Find assessor info on the county website
Monthly payment
Est. payment
Payment breakdown
Explore the cost of this home by adjusting the details. Changes won't be saved.Climate risks
Neighborhood: 29303
Nearby schools
Schools provided by the listing agent
- Elementary: 7-Drayton Mills Elementary
- Middle: 7-McCracken
- High: 7-Spartanburg
Source: SAR as distributed by MLS GRID. This data may not be complete. We recommend contacting the local school district to confirm school assignments for this home.
Similar homes
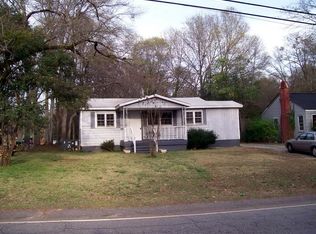
- $249,0003 bd2 ba1.3k sqft406 Jasmine St, Spartanburg, SC 29303For Sale
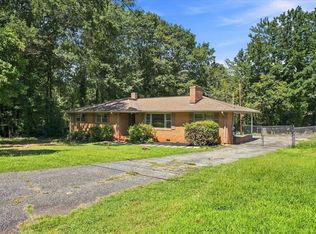 MLS ID #341338, Preston Inglee, Century 21 Blackwell & Co. SAR as distributed by MLS GRID
 - from $258,5003 bd2 ba1.3k sqftMyrtle Plan, Halton Oaks, Spartanburg, SC 29303New Construction
 Veranda Homes
 - $299,9003 bd2 ba1.3k sqft366 E Boundary Dr, Spartanburg, SC 29303New Construction
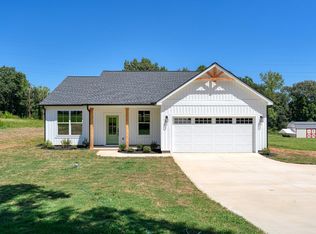 MLS ID #341003, Brad Liles, Keller Williams on Main. SAR as distributed by MLS GRID
 - $299,9003 bd2 ba1.4k sqft374 E Boundary Dr, Spartanburg, SC 29303New Construction
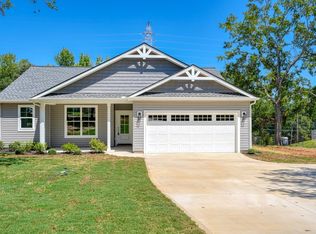 MLS ID #341000, Brad Liles, Keller Williams on Main. SAR as distributed by MLS GRID
