Welcome to Halton Oaks, conveniently located near Interstate 85 with easy access to hospitals, restaurants, shopping, and Downtown Spartanburg. Enjoy a neighborhood designed for more than just living, with amenities including a community pool, pickleball courts, and playground—making this community a wonderful place to call home! The Hidden Creek II offers an inviting open-concept design featuring a spacious great room, dining area, and kitchen with a large island, along with a dramatic two-story foyer. Step outside to enjoy the backyard patio, perfect for relaxing or entertaining. Upstairs, you’ll find a conveniently located laundry area and an oversized owner’s suite featuring two walk-in closets, a garden tub, separate shower, and double vanities. Two additional bedrooms and another full bath complete this thoughtfully designed home. This is one of the final opportunities to own a Great Southern Homes floor plan in Halton Oaks, so don’t miss your chance to make this community your home. Special financing opportunities are available through the preferred lender—reach out today for additional details!
Active
$300,062
1129 Ogeechee Ct, Spartanburg, SC 29303
3beds
1,721sqft
Single Family Residence
Built in 2026
5,227 Square Feet Lot
$-- Zestimate®
$174/sqft
$45/mo HOA
What's special
Community poolGarden tubConveniently located laundry areaSpacious great roomInviting open-concept designDining areaTwo additional bedrooms
- 11 hours
- 35
- 1
Zillow last checked:
Listing updated:
Listed by:
Mary Bishop 864-590-8550,
SM South Carolina Brokerage, L
Source: SAR as distributed by MLS GRID,MLS#: 341165
Facts & features
Interior
Bedrooms & bathrooms
- Bedrooms: 3
- Bathrooms: 3
- Full bathrooms: 2
- 1/2 bathrooms: 1
Rooms
- Room types: Comb. Living & Din Room
Primary bedroom
- Area: 266
- Dimensions: 19x14
Bedroom 2
- Area: 132
- Dimensions: 11x12
Bedroom 3
- Area: 120
- Dimensions: 10x12
Dining room
- Area: 108
- Dimensions: 12x9
Great room
- Area: 255
- Dimensions: 15x17
Kitchen
- Area: 144
- Dimensions: 12x12
Laundry
- Area: 24
- Dimensions: 4x6
Patio
- Area: 100
- Dimensions: 10x10
Heating
- Forced Air
Cooling
- Central Air
Appliances
- Included: Dishwasher, Disposal, Microwave, Free-Standing Range, Gas, Tankless Water Heater
- Laundry: 2nd Floor
Features
- Ceiling - Smooth, Solid Surface Counters
- Flooring: Carpet, Luxury Vinyl
- Has basement: No
- Has fireplace: Yes
Interior area
- Total interior livable area: 1,721 sqft
- Finished area above ground: 1,721
- Finished area below ground: 0
Property
Parking
- Total spaces: 2
- Parking features: 2 Car Attached, Attached Garage
- Attached garage spaces: 2
Features
- Levels: Two
- Stories: 2
- Patio & porch: Patio, Porch
- Exterior features: Aluminum/Vinyl Trim
- Pool features: Community
Lot
- Size: 5,227 Square Feet
- Features: Level
- Topography: Level
Details
- Other equipment: Irrigation Equipment
Construction
Type & style
- Home type: SingleFamily
- Architectural style: Traditional
- Property subtype: Single Family Residence
Materials
- Brick Veneer, Vinyl Siding
- Foundation: Slab
- Roof: Architectural
Condition
- New construction: Yes
- Year built: 2026
Utilities & green energy
- Electric: Duke
- Gas: PNG
- Sewer: Public Sewer
- Water: Public, Sptbg
Community & HOA
Community
- Features: Street Lights, Playground, Pool, Tennis Court(s)
- Security: Smoke Detector(s)
- Subdivision: Halton Oaks
HOA
- Has HOA: Yes
- Amenities included: Street Lights
- HOA fee: $545 annually
Location
- Region: Spartanburg
Financial & listing details
- Price per square foot: $174/sqft
- Date on market: 8/30/2026
Estimated market value
Not available
Estimated sales range
Not available
Not available
Price history
| Date | Event | Price |
|---|---|---|
| 8/30/2026 | Listed for sale | $300,062$174/sqft |
Source:  SAR as distributed by MLS GRID #341165 Report a problem SAR as distributed by MLS GRID #341165 Report a problem | ||
Public tax history
Tax history is unavailable.
Monthly payment
Est. payment
Payment breakdown
Explore the cost of this home by adjusting the details. Changes won't be saved.Climate risks
Neighborhood: 29303
Nearby schools
Schools provided by the listing agent
- Elementary: 7-Drayton Mills Elementary
- Middle: 7-McCracken
- High: 7-Spartanburg
Source: SAR as distributed by MLS GRID. This data may not be complete. We recommend contacting the local school district to confirm school assignments for this home.
- $300,0623 bd3 ba1.7k sqft1129 Ogeechee Ct LOT 23, Spartanburg, SC 29303New Construction
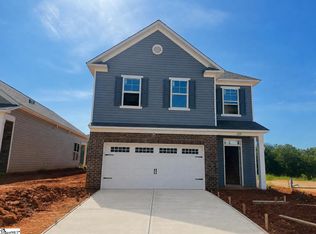
- $305,0253 bd3 ba1.7k sqft1125 Ogeechee Ct, Spartanburg, SC 29303New Construction
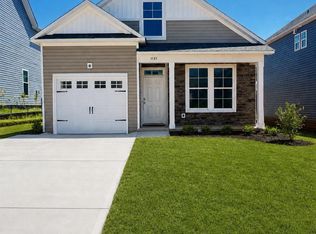
- $289,9003 bd3 ba2k sqft1117 Ogeechee Ct, Spartanburg, SC 29303Sold
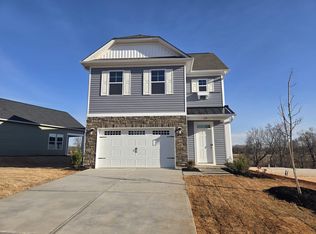
- $279,9003 bd3 ba1.7k sqft1111 Ogeechee Ct, Spartanburg, SC 29303Sold

Similar homes
- $300,0623 bd3 ba1.7k sqft1129 Ogeechee Ct Lot 23, Spartanburg, SC 29303New ConstructionMLS ID #1601245, Mary Bishop, SM South Carolina Brokerage, L. Greater Greenville AOR
- $344,9004 bd3 ba2.5k sqft2048 Halton Oaks Dr, Spartanburg, SC 29303New Construction
 MLS ID #1602400, Mary Bishop, SM South Carolina Brokerage, L. Greater Greenville AOR
 - $293,0313 bd3 ba2.3k sqft2061 Halton Oaks Dr, Spartanburg, SC 29303New Construction
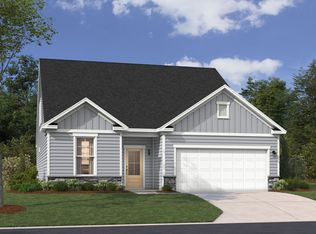 Stanley Martin Homes
 - $306,4003 bd3 ba2.4k sqft2065 Halton Oaks Dr, Spartanburg, SC 29303New Construction
 Stanley Martin Homes
