Discover the inviting charm of Halton Oaks, a thoughtfully designed community just minutes from shopping, dining, and entertainment. With award-winning schools, convenient interstate access, and exceptional amenities, it’s the perfect place to call home. The Keystone floor plan with primary bedroom on the main level. and three, secondary bedrooms on the second level. The Keystone welcomes you with a warm, open design and beautifully arranged living space. From the charming front porch to the inviting foyer, you’ll immediately feel at home. The main level unfolds into a bright, open-concept layout where the kitchen, featuring a large island, 5 burner gas range, refrigerator and spacious pantry, connects to the breakfast area and expansive family room. It’s an ideal setting for hosting, gathering, or simply enjoying everyday moments. Located on the main floor, the owner’s suite offers a peaceful retreat with a private spa-like bath and a generously sized closet, complete with a convenient first-floor laundry area with space for a stackable washer and dryer, making everyday chores easy and efficient without taking up valuable living space. Upstairs, you’ll find even more room to enjoy and relax with three additional bedrooms, large loft and spacious laundry room. In addition, the loft creates the perfect spot for office set up, a playroom, or a cozy hangout. A full bath, linen closets, and extra storage ensure everything has its place. With its inviting flow, flexible spaces. The Keystone offers comfort, versatility, and style in a beautifully balanced two-story home. Community amenities include pool, clubhouse and playground. This home features a 10-year structural warranty designed to provide added confidence and peace of mind. Schedule your tour today!
Active
$319,260
1154 Ogeechee Ct, Spartanburg, SC 29303
4beds
2,015sqft
Single Family Residence
Built in 2026
5,227 Square Feet Lot
$-- Zestimate®
$158/sqft
$45/mo HOA
What's special
Inviting foyerLarge loftCharming front porchPeaceful retreatSpacious pantryBright open-concept layoutBreakfast area
- 6 days
- 38
- 3
Likely to sell faster than
Zillow last checked:
Listing updated:
Listed by:
John Dinnen 803-762-2211,
Veranda Homes, LLC
Source: SAR as distributed by MLS GRID,MLS#: 340939
Facts & features
Interior
Bedrooms & bathrooms
- Bedrooms: 4
- Bathrooms: 3
- Full bathrooms: 2
- 1/2 bathrooms: 1
Rooms
- Room types: Breakfast Area, Loft
Primary bedroom
- Level: Main
- Area: 195
- Dimensions: 13x15
Bedroom 1
- Level: 0
- Dimensions: 0
Bedroom 2
- Level: Second
- Area: 132
- Dimensions: 12x11
Bedroom 3
- Level: Second
- Area: 132
- Dimensions: 11x12
Bedroom 4
- Level: Second
- Area: 143
- Dimensions: 13x11
Breakfast room
- Level: 11x11
Kitchen
- Area: 144
- Dimensions: 16x9
Laundry
- Area: 24
- Dimensions: 6x4
Living room
- Area: 210
- Dimensions: 14x15
Loft
- Area: 120
- Dimensions: 12x10
Patio
- Area: 98
- Dimensions: 14x7
Heating
- Forced Air, Gas - Natural
Cooling
- Central Air, Electricity
Appliances
- Included: Dishwasher, Disposal, Microwave, Self Cleaning Oven, Gas Range, Free-Standing Range, Refrigerator, Gas, Tankless Water Heater
- Laundry: 1st Floor, 2nd Floor, Electric Dryer Hookup, Washer Hookup
Features
- Ceiling Fan(s), Tray Ceiling(s), Attic Stairs Pulldown, Ceiling - Smooth, Solid Surface Counters, Entrance Foyer, Open Floorplan, Walk-In Pantry
- Flooring: Carpet, Ceramic Tile, Luxury Vinyl
- Windows: Window Treatments
- Basement: Radon Mitigation System
- Attic: Pull Down Stairs
- Has fireplace: Yes
Interior area
- Total interior livable area: 2,015 sqft
- Finished area above ground: 2,015
- Finished area below ground: 0
Property
Parking
- Total spaces: 2
- Parking features: 2 Car Attached, Garage Door Opener, Driveway, Attached Garage
- Attached garage spaces: 2
- Has uncovered spaces: Yes
Features
- Levels: Two
- Stories: 2
- Patio & porch: Porch
- Pool features: Community
Lot
- Size: 5,227 Square Feet
- Dimensions: 125 x 42
- Features: Level
- Topography: Level
Construction
Type & style
- Home type: SingleFamily
- Architectural style: Craftsman
- Property subtype: Single Family Residence
Materials
- Stone, Vinyl Siding
- Foundation: Slab
- Roof: Architectural
Condition
- New construction: Yes
- Year built: 2026
Details
- Builder name: Veranda Homes, Llc
Utilities & green energy
- Electric: Duke
- Gas: Piedmont
- Sewer: Public Sewer
- Water: Public, Sburg
Community & HOA
Community
- Features: Clubhouse, Common Areas, Street Lights, Playground, Pool, Private Roads
- Security: Smoke Detector(s)
- Subdivision: Halton Oaks
HOA
- Has HOA: Yes
- Amenities included: Pool, Street Lights
- Services included: Common Area
- HOA fee: $545 annually
Location
- Region: Spartanburg
Financial & listing details
- Price per square foot: $158/sqft
- Date on market: 8/24/2026
Estimated market value
Not available
Estimated sales range
Not available
Not available
Price history
| Date | Event | Price |
|---|---|---|
| 8/24/2026 | Listed for sale | $319,260$158/sqft |
Source:  SAR as distributed by MLS GRID #340939 Report a problem SAR as distributed by MLS GRID #340939 Report a problem | ||
Public tax history
Tax history is unavailable.
Monthly payment
Est. payment
Payment breakdown
Explore the cost of this home by adjusting the details. Changes won't be saved.Climate risks
Neighborhood: 29303
Nearby schools
Schools provided by the listing agent
- Elementary: 7-Drayton Mills Elementary
- Middle: 7-McCracken
- High: 7-Spartanburg
Source: SAR as distributed by MLS GRID. This data may not be complete. We recommend contacting the local school district to confirm school assignments for this home.
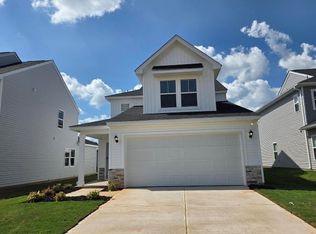
- $333,2604 bd4 ba2.2k sqft1150 Ogeechee Ct, Spartanburg, SC 29303New Construction
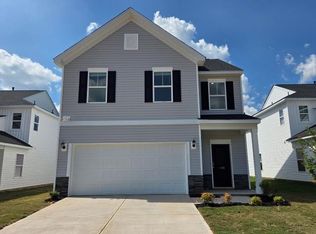
- $319,6654 bd3 ba2k sqft1148 Ogeechee Ct, Spartanburg, SC 29303New Construction
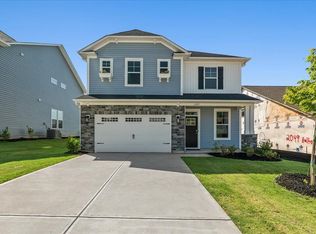
- $319,9003 bd3 ba1.9k sqft2049 Halton Oaks Dr, Spartanburg, SC 29303New Construction

- $262,9004 bd3 ba1.8k sqft2045 Halton Oaks Dr, Spartanburg, SC 29303New Construction
Similar homes
- $344,9004 bd3 ba2.5k sqft2048 Halton Oaks Dr, Spartanburg, SC 29303New Construction
 MLS ID #1602400, Mary Bishop, SM South Carolina Brokerage, L. Greater Greenville AOR
 - $319,6654 bd3 ba2k sqft1148 Ogeechee Ct, Spartanburg, SC 29303New ConstructionMLS ID #340804, John Dinnen, Veranda Homes, LLC. SAR as distributed by MLS GRID
- $300,0623 bd3 ba1.7k sqft1129 Ogeechee Ct, Spartanburg, SC 29303New Construction
 MLS ID #341165, Mary Bishop, SM South Carolina Brokerage, L. SAR as distributed by MLS GRID
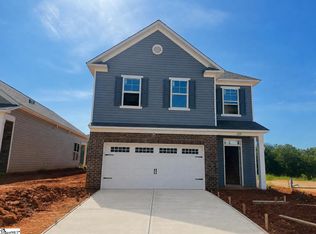
 - $300,0623 bd3 ba1.7k sqft1129 Ogeechee Ct Lot 23, Spartanburg, SC 29303New Construction
 MLS ID #1601245, Mary Bishop, SM South Carolina Brokerage, L. Greater Greenville AOR
