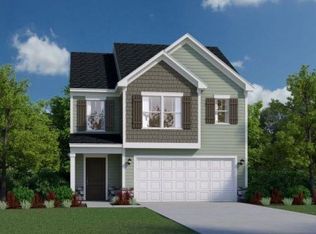
Welcome to the Devonshire II in Halton Oaks— a move-in ready, open-concept home offering 2,574 sq ft of thoughtfully designed living space that blends style, comfort, and function. This single-family residence features a generous floor plan with bright natural light, quality finishes, andan efficient layout ideal for modern everyday living and entertaining. The main level showcases a welcoming open floor plan with a spacious family room, well-appointed kitchen, and a dedicated dining area —creating a seamless flow for gatherings and daily meals. The kitchen is designed with room for a large island (optional upgrade available), ample cabinetry, and efficient workspaces to support both culinary creativity and casual living. A versatile front living room offers additional flex space that can easily adapt to your lifestyle- perfect for a home office, playroom, sitting room , or whatever best suits your needs. Upstairs, the luxurious primary suite provides a private retreat with its ensuite bathroom and generous space designed for comfort and style. Three additional well-sized bedrooms and two bathrooms offer flexible living space for family, guests, or a home office. A versatile loft area adds valuable space that can serve as a playroom, study area, hobby room, or secondary lounge. Additional features includea two-car attached garage, ample storage throughout, and optional covered or screened patio for additional outdoor living. Optional design upgrades such as a stone fireplace or elegant tile shower allow personalization for both style and comfort. Bright and open living spaces, modern finishes, and a functional layout make this home a perfect blend of everyday convenience and thoughtful design. Don’t miss the opportunity to see this exceptional home — schedule a private tour today!
New construction
$344,900
2048 Halton Oaks Dr, Spartanburg, SC 29303
4beds
2,576sqft
Single Family Residence, Residential
Built in ----
6,969 Square Feet Lot
$-- Zestimate®
$134/sqft
$-- HOA
What's special
Open-concept homeModern finishesGenerous floor planQuality finishesSpacious family roomDedicated dining areaWell-appointed kitchen
- 10 hours
- 40
- 0
Zillow last checked:
Listing updated:
Listed by:
Mary Bishop 864-590-8550,
SM South Carolina Brokerage, L
Source: Greater Greenville AOR,MLS#: 1602400
Facts & features
Interior
Bedrooms & bathrooms
- Bedrooms: 4
- Bathrooms: 3
- Full bathrooms: 2
- 1/2 bathrooms: 1
Rooms
- Room types: Loft
Primary bedroom
- Area: 256
- Dimensions: 16 x 16
Bedroom 2
- Area: 110
- Dimensions: 10 x 11
Bedroom 3
- Area: 121
- Dimensions: 11 x 11
Bedroom 4
- Area: 132
- Dimensions: 12 x 11
Primary bathroom
- Features: Double Sink, Full Bath, Multiple Closets, Shower-Separate, Tub-Separate, Walk-In Closet(s)
- Level: Second
Dining room
- Area: 126
- Dimensions: 14 x 9
Family room
- Area: 306
- Dimensions: 17 x 18
Kitchen
- Area: 144
- Dimensions: 9 x 16
Living room
- Area: 121
- Dimensions: 11 x 11
Bonus room
- Area: 154
- Dimensions: 14 x 11
Heating
- Natural Gas
Cooling
- Central Air
Appliances
- Included: Cooktop, Dishwasher, Disposal, Electric Cooktop, Microwave, Gas Water Heater
- Laundry: 2nd Floor, Multiple Hookups
Features
- Ceiling Fan(s), Ceiling Smooth, Granite Counters, Walk-In Closet(s), Pantry
- Flooring: Carpet, Luxury Vinyl
- Windows: Tilt Out Windows, Vinyl/Aluminum Trim
- Basement: None
- Attic: Pull Down Stairs
- Number of fireplaces: 1
- Fireplace features: Gas Log
Interior area
- Total interior livable area: 2,576 sqft
Property
Parking
- Total spaces: 2
- Parking features: Attached, Concrete
- Attached garage spaces: 2
- Has uncovered spaces: Yes
Features
- Levels: Two
- Stories: 2
- Patio & porch: Patio
Lot
- Size: 6,969 Square Feet
- Features: 1/2 Acre or Less
- Topography: Level
Details
- Parcel number: 70400057.59
Construction
Type & style
- Home type: SingleFamily
- Architectural style: Traditional
- Property subtype: Single Family Residence, Residential
Materials
- Stone, Vinyl Siding
- Foundation: Slab
- Roof: Architectural
Condition
- Under Construction
- New construction: Yes
Utilities & green energy
- Sewer: Public Sewer
- Water: Public
- Utilities for property: Cable Available
Community & HOA
Community
- Features: Playground, Pool, Tennis Court(s)
- Subdivision: Halton Oaks
HOA
- Has HOA: Yes
- Services included: By-Laws, Pool, Restrictive Covenants, Street Lights
Location
- Region: Spartanburg
Financial & listing details
- Price per square foot: $134/sqft
- Date on market: 8/30/2026
Estimated market value
Not available
Estimated sales range
Not available
Not available
Price history
| Date | Event | Price |
|---|---|---|
| 8/30/2026 | Listed for sale | $344,900$134/sqft |
Source:  Greater Greenville AOR #1602400 Report a problem Greater Greenville AOR #1602400 Report a problem | ||
Public tax history
Tax history is unavailable.
Monthly payment
Est. payment
Payment breakdown
Explore the cost of this home by adjusting the details. Changes won't be saved.Climate risks
Neighborhood: 29303
Nearby schools
Schools provided by the listing agent
- Elementary: Drayton Mills
- Middle: HE McCracken
- High: Spartanburg
Source: Greater Greenville AOR. This data may not be complete. We recommend contacting the local school district to confirm school assignments for this home.
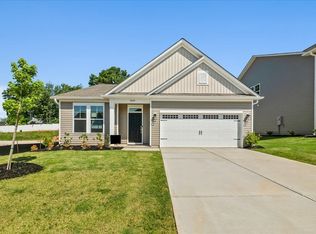
- $264,9003 bd2 ba1.6k sqft2044 Halton Oaks Dr, Spartanburg, SC 29303New Construction
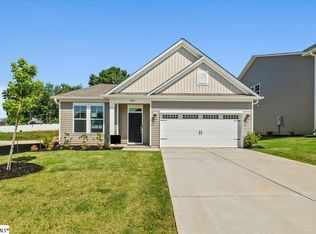
- $264,9003 bd2 ba1.6k sqft2044 Halton Oaks Dr LOT 133, Spartanburg, SC 29303New Construction
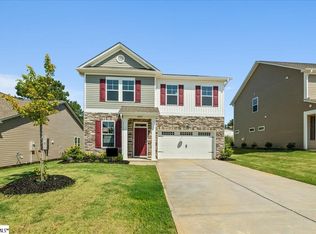
- $289,7004 bd3 ba2.2k sqft2040 Halton Oaks Dr, Spartanburg, SC 29303Off Market
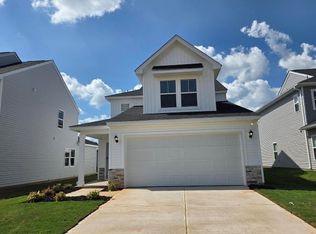
- $290,3204 bd3 ba2.2k sqft2040 Halton Oaks Dr #134, Spartanburg, SC 29303Pending
Similar homes
- $315,2904 bd3 ba2.7k sqft2060 Halton Oaks Dr, Spartanburg, SC 29303New Construction
 Stanley Martin Homes
 - $333,2604 bd4 ba2.2k sqft1150 Ogeechee Ct, Spartanburg, SC 29303New Construction
 MLS ID #340805, John Dinnen, Veranda Homes, LLC. SAR as distributed by MLS GRID
 - $333,2604 bd4 ba2.1k sqft1142 Ogeechee Ct, Spartanburg, SC 29303New ConstructionMLS ID #340801, John Dinnen, Veranda Homes, LLC. SAR as distributed by MLS GRID
- $319,2604 bd3 ba2k sqft1154 Ogeechee Ct, Spartanburg, SC 29303New Construction
 MLS ID #340939, John Dinnen, Veranda Homes, LLC. SAR as distributed by MLS GRID
