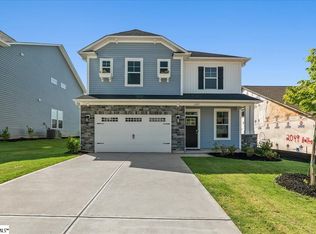
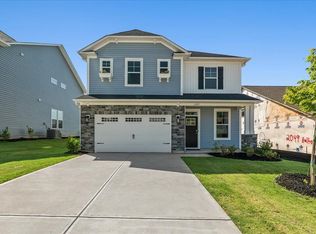
Move-in Ready 3-Bedroom, 2-Bath Home with Open Concept Design Welcome to this move-in ready Bailey II / Talbot II floor plan, featuring open - concept living with 3 bedrooms and 2 bathrooms designed for everyday comfort and functional living. The home showcases bright, natural light throughout and a thoughtful layout that balances spacious common areas with well-proportioned private spaces. The main level offers a large great room that flows seamlessly into the dining area and kitchen, creating a bright and welcoming living space. The kitchen is designed with a center island and ample cabinetry, providing efficient workspace and plenty of room for daily living and entertaining. The primary suite serves as a private retreat, complete with a generous walk-in closet and an ensuite bathroom with dual vanities and a soaking tub. Two additional well-sized bedrooms and a second full bathroom provide comfortable and versatile living space for family, guests, or a home office. Additional highlights include a functional layout, ample storage throughout, and a two-car attached garage. With its open floor plan, neutral finishes, and move-in ready condition, this home offers a perfect balance of comfort, style, and practicality. Schedule your showing today to experience this thoughtfully designed home.
Active
Price cut: $10K (8/3)
$264,900
2044 Halton Oaks Dr, Spartanburg, SC 29303
3beds
1,637sqft
:
Get pre-qualified$1,664/mo
Single Family Residence
Built in 2025
6,969 Square Feet Lot
$264,500 Zestimate®
$162/sqft
$45/mo HOA
What's special
Thoughtful layoutNeutral finishesLarge great roomOpen-concept livingOpen floor planTwo-car attached garageTwo additional well-sized bedrooms
- 88 days |
- 103 |
- 6 |
Zillow last checked:
Listing updated:
Listed by:
Mary Bishop 864-590-8550,
SM South Carolina Brokerage, L
Source: SAR as distributed by MLS GRID,MLS#: 337089
Facts & features
Interior
Bedrooms & bathrooms
- Bedrooms: 3
- Bathrooms: 2
- Full bathrooms: 2
Primary bedroom
- Level: First
- Area: 196
- Dimensions: 14x14
Bedroom 2
- Level: First
- Area: 110
- Dimensions: 11x10
Bedroom 3
- Level: First
- Area: 110
- Dimensions: 11x10
Great room
- Area: 345
- Dimensions: 23x15
Kitchen
- Area: 135
- Dimensions: 15x9
Patio
- Area: 184
- Dimensions: 23x8
Heating
- Forced Air, Gas - Natural
Cooling
- Heat Pump, Electricity
Appliances
- Included: Cooktop, Dishwasher, Microwave
- Laundry: 1st Floor, Walk-In
Features
- Ceiling Fan(s), Ceiling - Smooth
- Flooring: Luxury Vinyl
- Has fireplace: No
Interior area
- Total interior livable area: 1,637 sqft
- Finished area above ground: 1,637
- Finished area below ground: 0
Property
Parking
- Total spaces: 2
- Parking features: 2 Car Attached, Attached Garage
- Attached garage spaces: 2
Features
- Levels: One
- Patio & porch: Patio
- Pool features: Community
Lot
- Size: 6,969 Square Feet
- Features: Level
- Topography: Level
Construction
Type & style
- Home type: SingleFamily
- Architectural style: Ranch
- Property subtype: Single Family Residence
Materials
- Vinyl Siding
- Roof: Architectural
Condition
- New construction: Yes
- Year built: 2025
Details
- Builder name: Stanley Martin Homes
Utilities & green energy
- Electric: Duke
- Gas: Piedmont
- Sewer: Public Sewer
- Water: Public, Sptbg
Community & HOA
Community
- Features: Playground, Pool, Tennis Court(s)
- Security: Smoke Detector(s)
- Subdivision: Halton Oaks
HOA
- Has HOA: Yes
- Amenities included: Pool, Street Lights
- Services included: Common Area
- HOA fee: $545 annually
Location
- Region: Spartanburg
Financial & listing details
- Price per square foot: $162/sqft
- Date on market: 5/14/2026
Estimated market value
$264,500
$251,000 - $278,000
$1,914/mo
Price history
| Date | Event | Price |
|---|---|---|
| 8/3/2026 | Price change | $264,900-3.6%$162/sqft |
Source:  SAR as distributed by MLS GRID #337089 Report a problem SAR as distributed by MLS GRID #337089 Report a problem | ||
| 7/28/2026 | Listed for sale | $274,900$168/sqft |
Source:  Great Southern Homes Report a problem Great Southern Homes Report a problem | ||
| 7/28/2026 | Pending sale | $274,900$168/sqft |
Source: SAR as distributed by MLS GRID #337089 Report a problem | ||
| 7/22/2026 | Price change | $274,900-1.8%$168/sqft |
Source: SAR as distributed by MLS GRID #337089 Report a problem | ||
| 7/8/2026 | Price change | $279,900-4.1%$171/sqft |
Source: SAR as distributed by MLS GRID #337089 Report a problem | ||
| 5/27/2026 | Price change | $291,900-1.4%$178/sqft |
Source: SAR as distributed by MLS GRID #337089 Report a problem | ||
| 5/16/2026 | Price change | $295,900-4.4%$181/sqft |
Source: SAR as distributed by MLS GRID #337089 Report a problem | ||
| 5/14/2026 | Listed for sale | $309,442$189/sqft |
Source: SAR as distributed by MLS GRID #337089 Report a problem | ||
Public tax history
Tax history is unavailable.
Monthly payment
Est. payment
Payment breakdown
Explore the cost of this home by adjusting the details. Changes won't be saved.Climate risks
Neighborhood: 29303
Nearby schools
GreatSchools rating
- 4/10Drayton Mills ElementaryGrades: PK-5Distance: 2 mi
- 7/10McCracken Middle SchoolGrades: 6-8Distance: 3.1 mi
- 5/10Spartanburg High SchoolGrades: 9-12Distance: 2.7 mi
Schools provided by the listing agent
- Elementary: 7-Drayton Mills Elementary
- Middle: 7-McCracken
- High: 7-Spartanburg
Source: SAR as distributed by MLS GRID. This data may not be complete. We recommend contacting the local school district to confirm school assignments for this home.
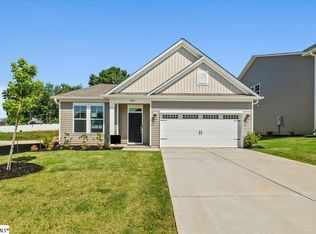
- $274,9003 bd2 ba1.6k sqft2044 Halton Oaks Dr LOT 133, Spartanburg, SC 29303New Construction
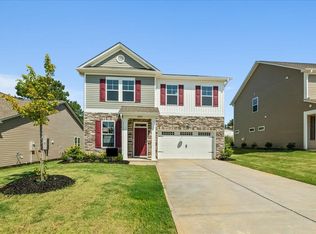
- $290,3204 bd3 ba2.2k sqft2040 Halton Oaks Dr, Spartanburg, SC 29303New Construction
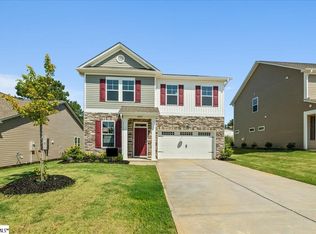
- $290,3204 bd3 ba2.2k sqft2040 Halton Oaks Dr #134, Spartanburg, SC 29303New Construction

- $297,9004 bd3 ba1.8k sqft2036 Halton Oaks Dr, Spartanburg, SC 29303Sold
- $208,1003 bd2 ba1.3k sqft315 Foxborough Rd, Spartanburg, SC 29303Off Market
- $215,2003 bd2 ba1.2k sqft317 Foxborough Rd, Spartanburg, SC 29303Off Market
- $279,9003 bd2 ba1.6k sqft2032 Halton Oaks Dr LOT 136, Spartanburg, SC 29303Pending
- $279,9003 bd2 ba1.6k sqft2032 Halton Oaks Dr, Spartanburg, SC 29303Pending
A local agent can set up tours, give advice and negotiate with sellers.
A local lender can help you make sure your offer is ready when you are.
Similar homes
- $262,2814 bd3 ba1.8k sqft2045 Halton Oaks Dr Lot 100, Spartanburg, SC 29303New Construction
 MLS ID #1591571, Mary Bishop, SM South Carolina Brokerage, L. Greater Greenville AOR
 - $264,9003 bd2 ba1.6k sqft2044 Halton Oaks Dr Lot 133, Spartanburg, SC 29303New ConstructionMLS ID #1592571, Mary Bishop, SM South Carolina Brokerage, L. Greater Greenville AOR
- $262,2814 bd3 ba1.8k sqft2045 Halton Oaks Dr, Spartanburg, SC 29303New Construction
 MLS ID #337043, Mary Bishop, SM South Carolina Brokerage, L. SAR as distributed by MLS GRID
 - $290,3204 bd3 ba2.2k sqft2040 Halton Oaks Dr #134, Spartanburg, SC 29303New ConstructionMLS ID #1592569, Mary Bishop, SM South Carolina Brokerage, L. Greater Greenville AOR
- $290,3204 bd3 ba2.2k sqft2040 Halton Oaks Dr, Spartanburg, SC 29303New ConstructionMLS ID #337211, Mary Bishop, SM South Carolina Brokerage, L. SAR as distributed by MLS GRID
- $282,2054 bd3 ba2.3k sqft1126 Ogeechee Ct, Spartanburg, SC 29303New ConstructionMLS ID #333297, John Dinnen, Veranda Homes, LLC. SAR as distributed by MLS GRID
- $279,9005 bd3 ba2.1k sqft567 Wooden Duck St, Spartanburg, SC 29303For SaleMLS ID #338685, Preston Inglee, Century 21 Blackwell & Co. SAR as distributed by MLS GRID
- $279,9004 bd3 ba1.8k sqft563 Clairidge Dr, Boiling Springs, SC 29316For SaleMLS ID #339048, Ashley Turchetta, Brand Name Real Estate Upstate. SAR as distributed by MLS GRID
- from $264,6003 bd2 ba1.5k sqftEllison Plan, Cleveland Meadows, Spartanburg, SC 29303New ConstructionEnchanted Homes
- $210,0003 bd2 ba1.2k sqft438 N Forest St, Spartanburg, SC 29303For SaleMLS ID #338150, Shareece Norman, JPAR Magnolia Group Greenville. SAR as distributed by MLS GRID
- from $253,2003 bd2 ba1.3k sqftWellford Plan, Cleveland Meadows, Spartanburg, SC 29303New ConstructionEnchanted Homes
- $309,0003 bd2 ba1.7k sqft651 Olivia Springs Dr, Spartanburg, SC 29302For SaleMLS ID #20303286, Tim Elder, Keller Williams Greenville Cen. WUMLS
- from $280,0004 bd3 ba1.7k sqftCheshire Plan, Cleveland Meadows, Spartanburg, SC 29303New ConstructionEnchanted Homes
- $220,0003 bd3 ba1.2k sqft668 Saxon Ave, Spartanburg, SC 29301New ConstructionMLS ID #338146, Shareece Norman, JPAR Magnolia Group Greenville. SAR as distributed by MLS GRID
- $220,0003 bd3 ba1.2k sqft674 Saxon Ave, Spartanburg, SC 29301New ConstructionMLS ID #338149, Shareece Norman, JPAR Magnolia Group Greenville. SAR as distributed by MLS GRID
- $259,0004 bd3 ba1.7k sqft2332 Mill Loop Lot 58, Spartanburg, SC 29301New ConstructionMLS ID #1581853, Chase Reeves, Mungo Homes Properties, LLC. Greater Greenville AOR
- $264,9003 bd2 ba1.2k sqft630 McCormick Ln, Lyman, SC 29365For SaleMLS ID #1594592, Karmell Clark, EXP Realty LLC. Greater Greenville AOR
- $274,9004 bd3 ba1.9k sqft455 Upland Water Ct, Spartanburg, SC 29301New ConstructionGreater Greenville AOR
- $295,9004 bd3 ba2k sqft1285 Kilead Ct, Boiling Springs, SC 29316For SaleMLS ID #1595539, Cedrick Ritter, Signature Real Estate Grv. Greater Greenville AOR
- $285,0003 bd2 ba1.5k sqft2321 Caffry Ln, Boiling Springs, SC 29316For SaleMLS ID #335074, Elizabeth Billings, EZ Sells It LLC. SAR as distributed by MLS GRID
