Discover the inviting charm of Halton Oaks, a thoughtfully designed community just minutes from shopping, dining, and entertainment. With award-winning schools, convenient interstate access, and exceptional amenities, it’s the perfect place to call home. The Perth floorplan showcases an open-concept design with a welcoming foyer entry and soaring 9-foot ceilings. Located on a beautiful corner homesite, too! The gourmet kitchen is designed with both beauty and function in mind, featuring a five-burner gas range, included refrigerator, spacious island with stunning quartz countertops, and a walk-in pantry. Natural light fills the breakfast room through two large windows, while the expansive family room flows seamlessly to a patio—perfect for outdoor living and entertaining. Upstairs, you’ll find a loft, which is a great area to use as a second tv space, a gaming room and more. The luxurious primary suite with a tray ceiling, has two oversized closets, and a spa-inspired ensuite boasting dual vessel sinks, lots of counter space, a linen closet, private water closet, and a large tiled shower with a sliding glass door. The three secondary bedrooms are generously sized, with two walk-in closets, and they all share a conveniently located full bath with two sinks. A spacious laundry room completes the upper level, making everyday living a breeze. Whether you’re gathering in the family room, relaxing in the loft, or enjoying the backyard, The Perth is designed to fit your lifestyle beautifully. There's even an irrigation system! Community amenities include pool, clubhouse and playground. This home features a 10-year structural warranty designed to provide added confidence and peace of mind. Schedule your tour today! ***Limited time buyer incentives including up to 100% Financing with down payment assistance***
Active
Price cut: $1K (6/10)
$282,205
1126 Ogeechee Ct, Spartanburg, SC 29303
4beds
2,303sqft
:
Get pre-qualified$1,769/mo
Single Family Residence
Built in 2026
5,227 Square Feet Lot
$-- Zestimate®
$123/sqft
$45/mo HOA
What's special
Beautiful corner homesiteWalk-in pantryIrrigation systemOpen-concept designFive-burner gas rangeGourmet kitchenSpacious laundry room
- 169 days |
- 80 |
- 6 |
Zillow last checked:
Listing updated:
Listed by:
John Dinnen 803-762-2211,
Veranda Homes, LLC
Source: SAR as distributed by MLS GRID,MLS#: 333297
Facts & features
Interior
Bedrooms & bathrooms
- Bedrooms: 4
- Bathrooms: 3
- Full bathrooms: 2
- 1/2 bathrooms: 1
Rooms
- Room types: Breakfast Area, Loft
Primary bedroom
- Level: Second
- Area: 210
- Dimensions: 15x14
Bedroom 1
- Level: 0
- Dimensions: 0
Bedroom 2
- Level: Second
- Area: 132
- Dimensions: 12x11
Bedroom 3
- Level: Second
- Area: 132
- Dimensions: 12x11
Bedroom 4
- Level: Second
- Area: 132
- Dimensions: 12x11
Breakfast room
- Level: 12x11
- Dimensions: M
Kitchen
- Level: Main
- Area: 144
- Dimensions: 12x12
Laundry
- Level: Second
- Area: 56
- Dimensions: 8x7
Living room
- Level: Main
- Area: 384
- Dimensions: 24x16
Loft
- Level: Second
- Area: 110
- Dimensions: 11x10
Patio
- Level: Main
- Area: 96
- Dimensions: 12x8
Heating
- Forced Air, Gas - Natural
Cooling
- Central Air, Electricity
Appliances
- Included: Dishwasher, Disposal, Microwave, Self Cleaning Oven, Gas Range, Free-Standing Range, Refrigerator, Gas, Tankless Water Heater
- Laundry: 2nd Floor, Electric Dryer Hookup, Washer Hookup
Features
- Ceiling Fan(s), Tray Ceiling(s), Attic Stairs Pulldown, Ceiling - Smooth, Solid Surface Counters, Entrance Foyer, Open Floorplan, Walk-In Pantry
- Flooring: Carpet, Ceramic Tile, Luxury Vinyl
- Windows: Tilt-Out, Window Treatments
- Basement: Radon Mitigation System
- Attic: Pull Down Stairs
- Has fireplace: No
Interior area
- Total interior livable area: 2,303 sqft
- Finished area above ground: 2,303
- Finished area below ground: 0
Property
Parking
- Total spaces: 2
- Parking features: 2 Car Attached, Garage Door Opener, Driveway, Attached Garage
- Attached garage spaces: 2
- Has uncovered spaces: Yes
Features
- Levels: Two
- Patio & porch: Porch
- Pool features: Community
Lot
- Size: 5,227 Square Feet
- Dimensions: 125 x 42
- Features: Level
- Topography: Level
Details
- Parcel number: 70400276.00
Construction
Type & style
- Home type: SingleFamily
- Architectural style: Craftsman
- Property subtype: Single Family Residence
Materials
- Stone, Vinyl Siding
- Foundation: Slab
- Roof: Architectural
Condition
- New construction: Yes
- Year built: 2026
Details
- Builder name: Veranda Homes, Llc
Utilities & green energy
- Electric: Duke
- Gas: Piedmont
- Sewer: Public Sewer
- Water: Public, Sburg
Community & HOA
Community
- Features: Clubhouse, Common Areas, Street Lights, Playground, Pool, Private Roads
- Security: Smoke Detector(s)
- Subdivision: Halton Oaks
HOA
- Has HOA: Yes
- Amenities included: Pool, Street Lights
- Services included: Common Area
- HOA fee: $545 annually
Location
- Region: Spartanburg
Financial & listing details
- Price per square foot: $123/sqft
- Date on market: 2/6/2026
Estimated market value
Not available
Estimated sales range
Not available
Not available
Price history
| Date | Event | Price |
|---|---|---|
| 6/10/2026 | Price change | $282,205-0.4%$123/sqft |
Source:  Greater Greenville AOR #1581086 Report a problem Greater Greenville AOR #1581086 Report a problem | ||
| 5/13/2026 | Price change | $283,205-1.7%$123/sqft |
Source: Greater Greenville AOR #1581086 Report a problem | ||
| 4/8/2026 | Price change | $288,205+0.3%$125/sqft |
Source: Greater Greenville AOR #1581086 Report a problem | ||
| 2/6/2026 | Listed for sale | $287,205$125/sqft |
Source: Greater Greenville AOR #1581086 Report a problem | ||
Public tax history
Tax history is unavailable.
Monthly payment
Est. payment
Payment breakdown
Explore the cost of this home by adjusting the details. Changes won't be saved.Climate risks
Neighborhood: 29303
Nearby schools
GreatSchools rating
- 4/10Drayton Mills ElementaryGrades: PK-5Distance: 1.9 mi
- 7/10McCracken Middle SchoolGrades: 6-8Distance: 3.1 mi
- 5/10Spartanburg High SchoolGrades: 9-12Distance: 2.6 mi
Schools provided by the listing agent
- Elementary: 7-Drayton Mills Elementary
- Middle: 7-McCracken
- High: 7-Spartanburg
Source: SAR as distributed by MLS GRID. This data may not be complete. We recommend contacting the local school district to confirm school assignments for this home.
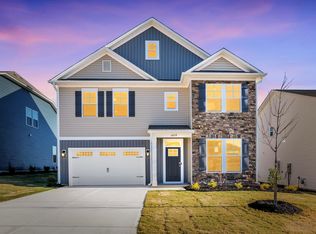
- $315,0004 bd3 ba2.5k sqft2029 Halton Oaks Dr, Spartanburg, SC 29303Sold
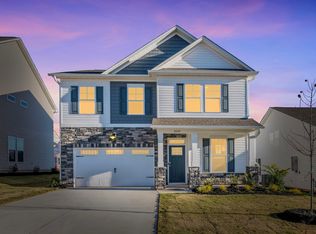
- $305,0005 bd3 ba2.2k sqft2033 Halton Oaks Dr, Spartanburg, SC 29303Sold
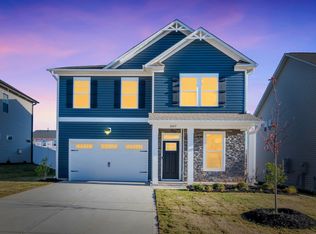
- $314,0004 bd3 ba2.2k sqft2027 Halton Oaks Dr, Spartanburg, SC 29303Sold
- $277,0003 bd2 ba1.6k sqft2037 Halton Oaks Dr LOT 98, Spartanburg, SC 29303Sold
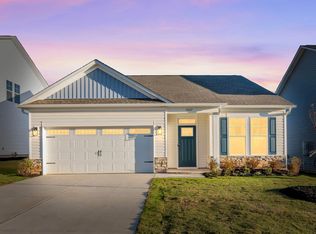
- $277,0003 bd2 ba1.6k sqft2037 Halton Oaks Dr, Spartanburg, SC 29303Sold
- $279,9004 bd3 ba1.8k sqft2023 Halton Oaks Dr, Spartanburg, SC 29303Sold
- $360,0004 bd3 ba3k sqft2028 Halton Oaks Dr, Spartanburg, SC 29303Sold
- $321,9005 bd3 ba2.5k sqft2041 Halton Oaks Dr LOT 99, Spartanburg, SC 29303Sold
A local agent can set up tours, give advice and negotiate with sellers.
A local lender can help you make sure your offer is ready when you are.
Similar homes
- $282,2054 bd3 ba2.2k sqft1126 Ogeechee Dr, Spartanburg, SC 29303New Construction
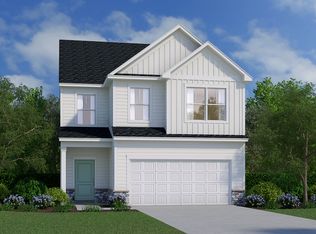 Veranda Homes
 - $276,7454 bd3 ba2k sqft1130 Ogeechee Ct, Spartanburg, SC 29303New Construction
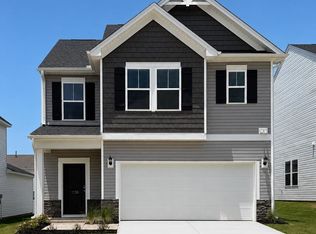 MLS ID #338190, John Dinnen, Veranda Homes, LLC. SAR as distributed by MLS GRID
 - $279,7454 bd3 ba2k sqft1122 Ogeechee Ct, Spartanburg, SC 29303New Construction
 SAR as distributed by MLS GRID
 - from $312,9004 bd3 ba2k sqftKaramea Plan, Halton Oaks, Spartanburg, SC 29303New Construction
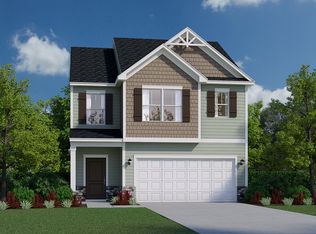 Veranda Homes
 - from $294,9004 bd3 ba1.8k sqftHarper II Plan, Halton Oaks, Spartanburg, SC 29303New ConstructionGreat Southern Homes
- from $322,9004 bd3 ba2.2k sqftPerth Plan, Halton Oaks, Spartanburg, SC 29303New ConstructionVeranda Homes
- from $325,6854 bd4 ba2.1k sqftStacey Plan, Halton Oaks, Spartanburg, SC 29303New ConstructionVeranda Homes
- $297,0554 bd4 ba2.3k sqft1441 Harper Mae Dr, Spartanburg, SC 29303New ConstructionSAR as distributed by MLS GRID
- $289,1403 bd3 ba2.2k sqft1436 Harper Mae Dr, Spartanburg, SC 29303New ConstructionSAR as distributed by MLS GRID
- from $296,9904 bd3 ba1.9k sqftBelhaven Plan, Woodhaven, Spartanburg, SC 29303New ConstructionDR Horton
- $293,1403 bd3 ba2.2k sqft1433 Harper Mae Dr, Spartanburg, SC 29303New ConstructionSAR as distributed by MLS GRID
- $284,9004 bd3 ba1.9k sqft455 Upland Water Ct, Spartanburg, SC 29301New ConstructionGreater Greenville AOR
- $289,9004 bd3 ba2.3k sqft205 Moretz Pl, Spartanburg, SC 29301New ConstructionMeritage Homes
- $300,0004 bd3 ba2.1k sqft4402 Remington Ave, Boiling Springs, SC 29316For SaleMLS ID #338211, Oksana Tagintsev, Keller Williams Realty. SAR as distributed by MLS GRID
- from $309,9904 bd3 ba2.1k sqftELSTON Plan, Baxter Village, Boiling Springs, SC 29316New ConstructionDR Horton
- $255,0002 bd3 ba1.8k sqft202 Spartina Ct, Spartanburg, SC 29307New ConstructionGreater Greenville AOR
- from $284,9004 bd3 ba1.9k sqftLennon Plan, Creek Ridge - Heritage Collection, Spartanburg, SC 29301New ConstructionMeritage Homes
- from $299,9903 bd3 ba1.7k sqftDARWIN Plan, Baxter Village, Boiling Springs, SC 29316New ConstructionDR Horton
- from $299,9005 bd3 ba2.3k sqftPaisley Plan, Creek Ridge - Heritage Collection, Spartanburg, SC 29301New ConstructionMeritage Homes
- $298,9004 bd3 ba2.1k sqft431 Upland Water Ct, Spartanburg, SC 29301New ConstructionGreater Greenville AOR
