Move-in Ready Spacious 5-Bedroom, 3-Bath Home With Open-Concept & Loft Welcome to the Devonshire II — a move-in ready, open-concept home offering 2,574 sq ft of thoughtfully designed living space that blends style, comfort, and function. This single-family residence features a generous floor plan with bright natural light, quality finishes, and an efficient layout ideal for modern everyday living and entertaining. The main level showcases a welcoming open floor plan with a spacious family room, well-appointed kitchen, and a dedicated dining area — creating a seamless flow for gatherings and daily meals. The kitchen is designed with room for a large island (optional upgrade available), ample cabinetry, and efficient workspaces to support both culinary creativity and casual living. Upstairs, the luxurious primary suite provides a private retreat with its ensuite bathroom and generous space designed for comfort and style. Three additional well-sized bedrooms and two bathrooms offer flexible living space for family, guests, or a home office. A versatile loft area adds valuable bonus space that can serve as a playroom, study area, hobby room, or secondary lounge. Additional features include a two-car attached garage, ample storage throughout, and optional covered or screened patio for additional outdoor living. Optional design upgrades such as a stone fireplace or elegant tile shower allow personalization for both style and comfort. Bright and open living spaces, modern finishes, and a functional layout make this home a perfect blend of everyday convenience and thoughtful design. Don’t miss the opportunity to see this exceptional home — schedule a private tour today! Halton Oaks offers a variety of amenities designed for active and social living, including a community pool, playground, clubhouse, four pickleball courts, additional guest parking, and well-maintained common areas with community lighting. Halton Oaks is zoned for District 7 schools and conveniently located between Drayton, Spartanburg, and Boiling Springs, providing easy access to shopping, dining, and everyday conveniences. With a total of 20 different floor plans, 70 unique elevations, and a wide variety of colors and options, this neighborhood stands out from the rest by offering uniquely styled homes that offer a diverse mix of elevations and functionality to homeowners. Builder concessions may be available through preferred lenders and may include closing cost assistance, interest rate buy-downs, and select move-in appliance packages. Optional upgrades such as a fully fenced yard, a large screened-in porch, interior custom painting, and appliances may be incorporated during the construction process or prior to closing, depending on the stage of the home.
Sold for $321,900
$321,900
2041 Halton Oaks Dr Lot 99, Spartanburg, SC 29303
5beds
2,576sqft
Single Family Residence, Residential
Built in ----
6,534 Square Feet Lot
$321,800 Zestimate®
$125/sqft
$2,241 Estimated rent
Home value
$321,800
$306,000 - $338,000
$2,241/mo
Zestimate® history
Owner options
List your home for rent
$2,241/mo
Rent Zestimate®
Find your next renter with Zillow Rental Manager. Plus, with online applications, you can quickly screen prospective tenants – for free.
$2,241/mo
Rent Zestimate®
Refinance and save
$1,914/mo
Est. payment
Refinancing to a lower rate could help reduce your monthly payments and save thousands over the life of the loan.
$1,914/mo
Est. payment
Explore your selling options
Work with a Zillow partner agent
Leverage their expertise and Zillow's premium Showcase listings to get your home seen by more buyers.
Get startedList with your own agent
Get your home in front of millions of buyers by listing it on Zillow.
Learn how to do itSell it yourself
Take full control of how buyers see your home on Zillow by listing For Sale by Owner (FSBO).
List your homeWhat's special
Open-concept homeModern finishesQuality finishesSpacious family roomDedicated dining areaWell-appointed kitchenWelcoming open floor plan
Zillow last checked:
Listing updated:
Listed by:
Mary Bishop 864-590-8550,
SM South Carolina Brokerage, L
Bought with:
Brenda Brooks
Coldwell Banker Caine Real Est
Source: Greater Greenville AOR,MLS#: 1591569
Facts & features
Interior
Bedrooms & bathrooms
- Bedrooms: 5
- Bathrooms: 3
- Full bathrooms: 3
- Main level bathrooms: 1
Rooms
- Room types: Loft
Primary bedroom
- Area: 306
- Dimensions: 17 x 18
Bedroom 2
- Area: 121
- Dimensions: 11 x 11
Bedroom 3
- Area: 132
- Dimensions: 11 x 12
Bedroom 4
- Area: 144
- Dimensions: 12 x 12
Primary bathroom
- Features: Double Sink, Full Bath, Shower-Separate, Tub-Separate, Multiple Closets
- Level: Second
Dining room
- Area: 143
- Dimensions: 11 x 13
Family room
- Area: 306
- Dimensions: 17 x 18
Kitchen
- Area: 324
- Dimensions: 18 x 18
Living room
- Area: 168
- Dimensions: 14 x 12
Heating
- Forced Air
Cooling
- Central Air
Appliances
- Included: Dishwasher, Disposal, Microwave, Gas Water Heater, Tankless Water Heater
- Laundry: 2nd Floor
Features
- Ceiling Fan(s), Walk-In Closet(s)
- Flooring: Carpet, Luxury Vinyl
- Windows: Vinyl/Aluminum Trim, Insulated Windows
- Basement: None
- Number of fireplaces: 1
- Fireplace features: Gas Log
Interior area
- Total structure area: 2,612
- Total interior livable area: 2,576 sqft
Property
Parking
- Total spaces: 2
- Parking features: Attached, Concrete
- Attached garage spaces: 2
- Has uncovered spaces: Yes
Features
- Levels: Two
- Stories: 2
- Patio & porch: Patio
Lot
- Size: 6,534 Square Feet
- Dimensions: .15
- Features: 1/2 Acre or Less
- Topography: Level
Details
- Parcel number: 70400057.26
Construction
Type & style
- Home type: SingleFamily
- Architectural style: Traditional
- Property subtype: Single Family Residence, Residential
Materials
- Stone
- Foundation: Slab
- Roof: Architectural
Condition
- New Construction
- New construction: Yes
Details
- Builder model: Devonshire
- Builder name: Stanley Martin
Utilities & green energy
- Sewer: Public Sewer
- Water: Public
Community & HOA
Community
- Features: Pool
- Security: Smoke Detector(s)
- Subdivision: Halton Oaks
HOA
- Has HOA: Yes
- Services included: Pool
Location
- Region: Spartanburg
Financial & listing details
- Price per square foot: $125/sqft
- Date on market: 5/14/2026
Price history
| Date | Event | Price |
|---|---|---|
| 6/30/2026 | Sold | $321,900-1.8%$125/sqft |
Source:  Greater Greenville AOR #1591569 Report a problem Greater Greenville AOR #1591569 Report a problem | ||
| 5/21/2026 | Pending sale | $327,900$127/sqft |
Source: Greater Greenville AOR #1591569 Report a problem | ||
| 5/16/2026 | Price change | $327,900-3%$127/sqft |
Source: Greater Greenville AOR #1591569 Report a problem | ||
| 5/14/2026 | Listed for sale | $337,900$131/sqft |
Source: Greater Greenville AOR #1591569 Report a problem | ||
| 4/29/2026 | Listing removed | $337,900$131/sqft |
Source: Greater Greenville AOR #1574486 Report a problem | ||
| 2/5/2026 | Price change | $337,900-0.6%$131/sqft |
Source: Greater Greenville AOR #1574486 Report a problem | ||
| 12/4/2025 | Price change | $339,900-7.2%$132/sqft |
Source: Greater Greenville AOR #1574486 Report a problem | ||
| 12/3/2025 | Listed for sale | $366,432$142/sqft |
Source: Greater Greenville AOR #1574486 Report a problem | ||
| 11/14/2025 | Pending sale | $366,432$142/sqft |
Source: Greater Greenville AOR #1574486 Report a problem | ||
| 11/10/2025 | Listed for sale | $366,432$142/sqft |
Source: Greater Greenville AOR #1574486 Report a problem | ||
Public tax history
Tax history is unavailable.
Neighborhood: 29303
Nearby homes
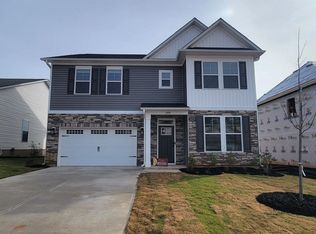
- $321,9005 bd3 ba2.5k sqft2041 Halton Oaks Dr, Spartanburg, SC 29303Sold
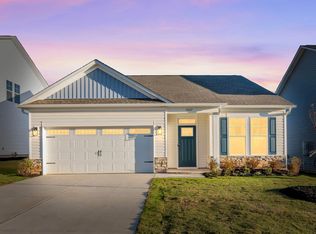
- $277,0003 bd2 ba1.6k sqft2037 Halton Oaks Dr LOT 98, Spartanburg, SC 29303Sold
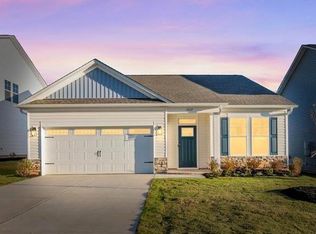
- $277,0003 bd2 ba1.6k sqft2037 Halton Oaks Dr, Spartanburg, SC 29303Sold
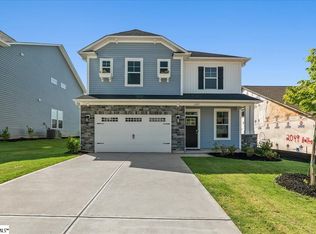
- $261,7004 bd3 ba1.8k sqft2045 Halton Oaks Dr, Spartanburg, SC 29303Off Market
- $262,2814 bd3 ba1.8k sqft2045 Halton Oaks Dr LOT 100, Spartanburg, SC 29303New Construction
- $324,9003 bd3 ba1.9k sqft2049 Halton Oaks Dr, Spartanburg, SC 29303New Construction
- $305,0005 bd3 ba2.2k sqft2033 Halton Oaks Dr, Spartanburg, SC 29303Sold
- $289,6254 bd4 ba2.1k sqft1138 Ogeechee Ct, Spartanburg, SC 29303Pending
Nearby schools
GreatSchools rating
- 4/10Drayton Mills ElementaryGrades: PK-5Distance: 1.9 mi
- 7/10McCracken Middle SchoolGrades: 6-8Distance: 3.1 mi
- 5/10Spartanburg High SchoolGrades: 9-12Distance: 2.6 mi
Schools provided by the listing agent
- Elementary: Drayton Mills
- Middle: McCraken
- High: Spartanburg
Source: Greater Greenville AOR. This data may not be complete. We recommend contacting the local school district to confirm school assignments for this home.
Get a cash offer in 3 minutes
Find out how much your home could sell for in as little as 3 minutes with a no-obligation cash offer.
Estimated market value
$321,800
Get a cash offer in 3 minutes
Find out how much your home could sell for in as little as 3 minutes with a no-obligation cash offer.
Estimated market value
$321,800
- South Carolina
- Spartanburg County
- Spartanburg
- 29303
- 2041 Halton Oaks Dr Lot 99
Nearby cities
Nearby neighborhoods
Nearby zip codes
Other Spartanburg Topics
